Skip main navigation
Off market
  • $404,100

    2845 Grant Ave, Hatfield, PA 19440

    3beds
    1,456sqft
    SingleFamily
    Built in 1978
    4,791 Square Feet Lot
    $404,100 Zestimate®
    $278/sqft
    $2,773 Estimated rent

    Home value

    $404,100

    $384,000 - $424,000

    $2,773/mo

    Zestimate® history
    Loading
    Loading...

    Owner options

    List your home for rent

    $2,773/mo

    Rent Zestimate®

    Find your next renter with Zillow Rental Manager. Plus, with online applications, you can quickly screen prospective tenants – for free.

    Learn more

    $2,773/mo

    Rent Zestimate®

    Refinance and save

    $2,635/mo

    Est. payment

    Refinancing to a lower rate could help reduce your monthly payments and save thousands over the life of the loan.

    See today's rates

    $2,635/mo

    Est. payment

    Explore your selling options

    Work with a Zillow partner agent

    Leverage their expertise and Zillow's premium Showcase listings to get your home seen by more buyers.

    Get started

    List with your own agent

    Get your home in front of millions of buyers by listing it on Zillow.

    Learn how to do it

    Sell it yourself

    Take full control of how buyers see your home on Zillow by listing For Sale by Owner (FSBO).

    List your home

    What's special

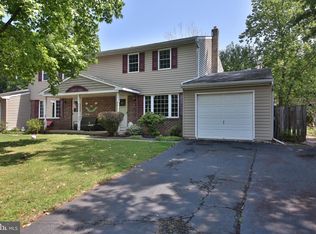
    This home is move-in ready! The living room offers a marble-floored entry, crown molding, an electric fireplace (provides light and heat) and a bay window. The dining room with chair rail and crown molding is open to the kitchen for ease of entertaining. The kitchen has been updated with a stainless-steel 5 burner stove and light-wood cabinetry with pullouts, lazy susan and soft-close drawers, a dishwasher and built-in microwave. A custom-designed island has a beverage fridge at one end, a bookcase for cookbooks or display items at the other end, and seating for casual dining. The living room, dining room and kitchen boast gleaming hardwood floors. A handsome brick accent wall with wood-burning stove is the highlight of the family room, and sliders lead to the covered patio and the backyard. There is a half-bathroom on the first floor, too. The second floor layout offers three bedrooms, and the main bedroom has direct access to the bathroom. The bathroom has tile floor, tile shower walls, a newer vanity and plenty of storage. Doors on the second floor are newer, six-panel doors, and there are pull-down stairs to floored storage space. The basement is finished, features a built-in bar, and is ready to meet your entertainment needs. Pella windows are throughout the home. The covered patio is a great place for relaxing or entertaining, and the yard is completely fenced for your convenience. Gardeners will appreciate the storage shed. The oversized driveway offers ample parking for three cars, and the garage has been converted into a handy storage area. It's a short walk to Clemens Memorial Park, with fields for organized sports as well as a paved exercise trail that links to another paved public trail. It is a quick drive to the Lansdale PA turnpike entrance, and shopping and dining are minutes away.

    This property is off market, which means it's not currently listed for sale or rent on Zillow. This may be different from what's available on other websites or public sources.
    Facts & features

    Interior

    Bedrooms & bathrooms
    • Bedrooms: 3
    • Bathrooms: 2
    • Full bathrooms: 1
    • 1/2 bathrooms: 1
    Heating
    • Other
    Cooling
    • Central
    Appliances
    • Included: Dishwasher
    Features
    • Wet/Dry Bar, CeilngFan(s), Breakfast Area, Kitchen - Island
    • Flooring: Hardwood
    • Has fireplace: No
    Interior area
    • Total interior livable area: 1,456 sqft

    Property

    Parking
    • Parking features: Garage - Attached
    Features
    • Exterior features: Brick
    Lot
    • Size: 4,791 Square Feet
    Details
    • Parcel number: 350004203064

    Construction

    Type & style
    • Home type: SingleFamily
    Condition
    • Year built: 1978

    Community & HOA

    Location
    • Region: Hatfield

    Financial & listing details

    • Price per square foot: $278/sqft
    • Tax assessed value: $114,230
    • Annual tax amount: $4,725

    Price history

    DateEventPrice
    7/4/2018Sold$240,000$165/sqft
    Source: Public Record Report a problem
    5/11/2018Pending sale$240,000$165/sqft
    Source: RE/MAX RELIANCE #1000489114 Report a problem
    5/4/2018Listed for sale$240,000$165/sqft
    Source: RE/MAX Reliance #1000489114 Report a problem

    Public tax history

    YearProperty taxesTax assessment
    2025$4,725 +4.8%$114,230
    2024$4,510 $114,230
    2023$4,510 +6.5%$114,230
    2022$4,235 +2.9%$114,230
    2021$4,114 +2.4%$114,230
    2020$4,017 +1.7%$114,230
    2019$3,950 +2.5%$114,230
    2018$3,854 +2.7%$114,230
    2017$3,754 +1.8%$114,230
    2016$3,689 +2.4%$114,230
    2015$3,604 +4.5%$114,230
    2014$3,450 +1.3%$114,230
    2013$3,406 +2.3%$114,230
    2012$3,329 +7.2%$114,230
    2011$3,106 +5.9%$114,230
    2010$2,933 +3.2%$114,230
    2009$2,841 +3.6%$114,230
    2008$2,742 +1.8%--
    2007$2,693 +2.9%--
    2006$2,617 +2.5%--
    2005$2,554 +3.7%--
    2004$2,464 --
    2003$2,464 +3.5%--
    2002$2,380 +9.4%--
    2000$2,175 +1.4%--
    1999$2,146 --
    Find assessor info on the county website

    Neighborhood: 19440

    Nearby schools

    GreatSchools rating
    Schools provided by the listing agent
    • High: North Penn Senior
    • District: North Penn

    Source: The MLS. This data may not be complete. We recommend contacting the local school district to confirm school assignments for this home.

    Get a cash offer in 3 minutes
    Find out how much your home could sell for in as little as 3 minutes with a no-obligation cash offer.
    Estimated market value
    $404,100
    Get a cash offer in 3 minutes
    Find out how much your home could sell for in as little as 3 minutes with a no-obligation cash offer.
    Estimated market value
    $404,100