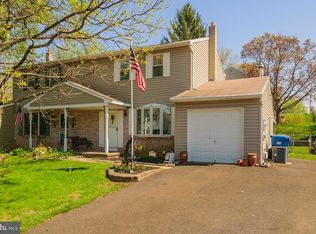
Charming Home in the Desirable Cobblestone Neighborhood Welcome to your new sanctuary in the desirable neighborhood of Cobblestone. This delightful home features a country-style front porch, perfect for adding a porch swing where you can enjoy a cool drink or your morning cup of coffee. The large and welcoming living room is splashed in sunlight, with new flooring and freshly painted in 2024. The great dining room is perfect for all your family gatherings. The kitchen, also with new flooring and freshly painted in 2024, has plenty of room for a kitchen table. The updated powder room adds modern convenience. But we are not done yet! The sunken family room, with access to the garage and full glass french doors that brings in bright natural light. A special detail in this cozy space is the corner, full-height brick wall with a large oval hearth, ready for a pellet or wood stove for those chilly nights to sit with your family and enjoy your home. Through the sliding doors, you’ll find a very pleasant backyard and includes a brick patio for dining or having pleasant conversations with family and friends The basement is completely finished with two separate rooms. The larger room is perfect for an additional family room, game room, or children’s playroom with newly installed vinyl plank flooring. The back room is ideal for a home office. again with new floors and additional closets for storage. All bedrooms on the second floor have fresh paint and new, neutral carpeting. Sunlight pours into each bedroom, and the main bedroom offers private entry to the full bath, remodeled this year. In addition, there is a generous attached garage with side yard access and a widened driveway that offers ample parking and storage. Special features include no association fees and a location just steps away from Clemens Park, with convenient access to shopping at Ralph’s Corner, schools, and major highways. You can call this little home "my wonderful home" immediately and enjoy the warm summer weather. Schedule a showing today to experience the charm and comfort of this Cobblestone gem! Although Seller truly believes there are no issues with the home, the property is being sold in "as is" condition
Sold for $382,500
$382,500
2853 Grant Ave, Hatfield, PA 19440
3beds
1,978sqft
Single Family Residence
Built in 1978
5,000 Square Feet Lot
$429,500 Zestimate®
$193/sqft
$2,851 Estimated rent
Home value
$429,500
$408,000 - $451,000
$2,851/mo
Zestimate® history
Owner options
List your home for rent
$2,851/mo
Rent Zestimate®
Find your next renter with Zillow Rental Manager. Plus, with online applications, you can quickly screen prospective tenants – for free.
$2,851/mo
Rent Zestimate®
Refinance and save
$2,494/mo
Est. payment
Refinancing to a lower rate could help reduce your monthly payments and save thousands over the life of the loan.
$2,494/mo
Est. payment
Explore your selling options
Work with a Zillow partner agent
Leverage their expertise and Zillow's premium Showcase listings to get your home seen by more buyers.
Get startedList with your own agent
Get your home in front of millions of buyers by listing it on Zillow.
Learn how to do itSell it yourself
Take full control of how buyers see your home on Zillow by listing For Sale by Owner (FSBO).
List your homeWhat's special
Zillow last checked:
Listing updated:
Listed by:
Kathy Hayes 215-498-7058,
RE/MAX 440 - Skippack
Bought with:
Bob Abdrabo, RS288485
Equity Pennsylvania Real Estate
Source: Bright MLS,MLS#: PAMC2110106
Facts & features
Interior
Bedrooms & bathrooms
- Bedrooms: 3
- Bathrooms: 2
- Full bathrooms: 1
- 1/2 bathrooms: 1
- Main level bathrooms: 1
Rooms
- Room types: Living Room, Dining Room, Bedroom 2, Bedroom 3, Kitchen, Family Room, Den, Bedroom 1, Other, Office, Recreation Room
Basement
- Description: Percent Finished: 0.99
- Area: 522
Heating
- Heat Pump, Electric
Cooling
- Central Air, Electric
Appliances
- Included: Dishwasher, Disposal, Refrigerator, Electric Water Heater
- Laundry: Main Level
Features
- Dining Area, Family Room Off Kitchen, Formal/Separate Dining Room, Kitchen - Table Space, Dry Wall
- Flooring: Carpet, Laminate
- Doors: French Doors
- Windows: Replacement
- Basement: Full,Finished
- Has fireplace: No
Interior area
- Total structure area: 1,978
- Total interior livable area: 1,978 sqft
- Finished area above ground: 1,456
- Finished area below ground: 522
Property
Parking
- Parking features: Driveway, On Street
- Has uncovered spaces: Yes
Accessibility
- Accessibility features: No Stairs
Features
- Levels: Two
- Stories: 2
- Exterior features: Sidewalks
- Pool features: None
- Fencing: Partial
Lot
- Size: 5,000 Square Feet
- Dimensions: 50.00 x 0.00
- Features: Front Yard, Rear Yard, SideYard(s)
Details
- Additional structures: Above Grade, Below Grade
- Parcel number: 350004203046
- Zoning: RES
- Special conditions: Standard
Construction
Type & style
- Home type: SingleFamily
- Architectural style: Traditional
- Property subtype: Single Family Residence
- Attached to another structure: Yes
Materials
- Vinyl Siding
- Foundation: Block
- Roof: Asphalt
Condition
- Excellent
- New construction: No
- Year built: 1978
- Major remodel year: 2024
Utilities & green energy
- Sewer: Public Sewer
- Water: Public
Community & HOA
Community
- Subdivision: Cobblestone
HOA
- Has HOA: No
Location
- Region: Hatfield
- Municipality: HATFIELD TWP
Financial & listing details
- Price per square foot: $193/sqft
- Tax assessed value: $110,550
- Annual tax amount: $4,425
- Date on market: 7/20/2024
- Listing agreement: Exclusive Right To Sell
- Listing terms: Cash,Conventional
- Inclusions: Refrigerator In "as Is" Condition
- Ownership: Fee Simple
Price history
| Date | Event | Price |
|---|---|---|
| 10/4/2024 | Sold | $382,500-4.4%$193/sqft |
Source:  Bright MLS #PAMC2110106 Report a problem Bright MLS #PAMC2110106 Report a problem | ||
| 8/8/2024 | Pending sale | $400,000$202/sqft |
Source: Bright MLS #PAMC2110106 Report a problem | ||
| 7/20/2024 | Listed for sale | $400,000+33.4%$202/sqft |
Source: Bright MLS #PAMC2110106 Report a problem | ||
| 4/7/2021 | Listing removed | -- |
Source:  RE/MAX International Report a problem RE/MAX International Report a problem | ||
| 3/29/2021 | Listed for sale | $299,900+42.8%$152/sqft |
Source: Bright MLS #PAMC686744 Report a problem | ||
| 1/28/2015 | Listing removed | $1,400$1/sqft |
Source: RE/MAX 440 Report a problem | ||
| 1/19/2015 | Listed for rent | $1,400$1/sqft |
Source: RE/MAX 440 #6507562 Report a problem | ||
| 9/3/2014 | Sold | $210,000$106/sqft |
Source: Public Record Report a problem | ||
Public tax history
| Year | Property taxes | Tax assessment |
|---|---|---|
| 2025 | $4,573 +4.8% | $110,550 |
| 2024 | $4,364 | $110,550 |
| 2023 | $4,364 +6.5% | $110,550 |
| 2022 | $4,098 +2.9% | $110,550 |
| 2021 | $3,982 +2.4% | $110,550 |
| 2020 | $3,887 +1.7% | $110,550 |
| 2019 | $3,822 +2.5% | $110,550 |
| 2018 | $3,729 +2.6% | $110,550 |
| 2017 | $3,633 +1.8% | $110,550 |
| 2016 | $3,570 +2.4% | $110,550 |
| 2015 | $3,488 +4.5% | $110,550 |
| 2014 | $3,338 +1.3% | $110,550 |
| 2013 | $3,296 +2.3% | $110,550 |
| 2012 | $3,221 +7.2% | $110,550 |
| 2011 | $3,006 +5.9% | $110,550 |
| 2010 | $2,838 +3.2% | $110,550 |
| 2009 | $2,750 +3.6% | $110,550 |
| 2008 | $2,654 +1.8% | -- |
| 2007 | $2,607 +3% | -- |
| 2006 | $2,532 +2.5% | -- |
| 2005 | $2,471 +3.6% | -- |
| 2004 | $2,385 | -- |
| 2003 | $2,385 +3.6% | -- |
| 2002 | $2,303 +9.4% | -- |
| 2000 | $2,105 +1.4% | -- |
| 1999 | $2,076 | -- |
Find assessor info on the county website
Neighborhood: 19440
Nearby homes
- $356,1003 bd1 ba1.4k sqft2849 Grant Ave, Hatfield, PA 19440Off Market
- $411,2003 bd1 ba2.1k sqft2857 Grant Ave, Hatfield, PA 19440Off Market
- $404,1003 bd2 ba1.4k sqft2845 Grant Ave, Hatfield, PA 19440Off Market
- $386,8003 bd1 ba1.4k sqft2830 N Ford Dr, Hatfield, PA 19440Off Market
- $357,7003 bd1 ba1.4k sqft2861 Grant Ave, Hatfield, PA 19440Off Market
- $417,1003 bd1 ba2.1k sqft2826 N Ford Dr, Hatfield, PA 19440Off Market
- $335,9003 bd1 ba1.2k sqft2834 N Ford Dr, Hatfield, PA 19440Off Market
- $388,8003 bd2 ba1.6k sqft2822 N Ford Dr, Hatfield, PA 19440Off Market
Nearby schools
GreatSchools rating
- 9/10Walton Farm El SchoolGrades: K-6Distance: 1.5 mi
- 8/10Pennfield Middle SchoolGrades: 7-9Distance: 0.3 mi
- 9/10North Penn Senior High SchoolGrades: 10-12Distance: 2.8 mi
Schools provided by the listing agent
- High: North Penn
- District: North Penn
Source: Bright MLS. This data may not be complete. We recommend contacting the local school district to confirm school assignments for this home.
Get a cash offer in 3 minutes
Find out how much your home could sell for in as little as 3 minutes with a no-obligation cash offer.
Estimated market value
$429,500
Get a cash offer in 3 minutes
Find out how much your home could sell for in as little as 3 minutes with a no-obligation cash offer.
Estimated market value
$429,500
- Pennsylvania
- Montgomery County
- Hatfield
- 19440
- 2853 Grant Ave
Nearby cities
Nearby zip codes
Other Hatfield Topics
