Welcome home! This immaculately kept, 4+ bedroom home boasts hardwood flooring, cathedral ceilings, and a wonderful layout perfect for any family. Gorgeous eat-in kitchen includes updated countertops, stainless steel appliances, and opens to adjoining family room with wood burning fireplace, perfect for relaxing or entertaining. French doors lead to the tastefully updated main floor master suite with whirlpool tub, seperate shower, and double sinks. Pride of ownership and craftsmanship throughout with crown molding, six panel doors, radiant heated floors, tankless water heater, newer heat and A/C, recent extra blown in insulation added to the attic and the list goes on. Full walkout basement leads to backyard oasis including peaceful deck, inground heated pool, waterfront view of pond, many beautiful, mature trees, and plenty of room to admire the wildlife that frequents the property. Call now for your private showing!
Closed
$525,000
2845 N Bulrush Ct, Coal City, IL 60416
4beds
2,750sqft
Single Family Residence
Built in 1996
0.68 Acres Lot
$580,900 Zestimate®
$191/sqft
$3,225 Estimated rent
Home value
$580,900
$552,000 - $610,000
$3,225/mo
Zestimate® history
Owner options
List your home for rent
$3,225/mo
Rent Zestimate®
Find your next renter with Zillow Rental Manager. Plus, with online applications, you can quickly screen prospective tenants – for free.
$3,225/mo
Rent Zestimate®
Refinance and save
$4,031/mo
Est. payment
Refinancing to a lower rate could help reduce your monthly payments and save thousands over the life of the loan.
$4,031/mo
Est. payment
Explore your selling options
Work with a Zillow partner agent
Leverage their expertise and Zillow's premium Showcase listings to get your home seen by more buyers.
Get startedList with your own agent
Get your home in front of millions of buyers by listing it on Zillow.
Learn how to do itSell it yourself
Take full control of how buyers see your home on Zillow by listing For Sale by Owner (FSBO).
List your homeWhat's special
Cathedral ceilingsInground heated poolHardwood flooringMature treesWaterfront view of pondFloor master suiteDouble sinks
Zillow last checked:
Listing updated:
Listed by:
Jennifer Ness 815-634-2178,
MIchael J Onorato
Bought with:
Brent Wilk
Wilk Real Estate
Source: MRED as distributed by MLS GRID,MLS#: 11926239
Facts & features
Interior
Bedrooms & bathrooms
- Bedrooms: 4
- Bathrooms: 3
- Full bathrooms: 2
- 1/2 bathrooms: 1
Rooms
- Room types: Bonus Room, Den
Primary bedroom
- Features: Flooring (Hardwood), Bathroom (Full, Double Sink, Tub & Separate Shwr)
- Level: Main
- Area: 195 Square Feet
- Dimensions: 15X13
Bedroom 2
- Features: Flooring (Hardwood)
- Level: Second
- Area: 143 Square Feet
- Dimensions: 13X11
Bedroom 3
- Features: Flooring (Hardwood)
- Level: Second
- Area: 132 Square Feet
- Dimensions: 12X11
Bedroom 4
- Features: Flooring (Hardwood)
- Level: Second
- Area: 132 Square Feet
- Dimensions: 12X11
Bonus room
- Features: Flooring (Hardwood)
- Level: Second
- Area: 250 Square Feet
- Dimensions: 25X10
Den
- Features: Flooring (Hardwood)
- Level: Main
- Area: 132 Square Feet
- Dimensions: 12X11
Dining room
- Features: Flooring (Carpet)
- Level: Main
- Area: 156 Square Feet
- Dimensions: 13X12
Family room
- Features: Flooring (Hardwood)
- Level: Main
- Area: 255 Square Feet
- Dimensions: 17X15
Kitchen
- Features: Kitchen (Pantry-Walk-in), Flooring (Hardwood)
- Level: Main
- Area: 264 Square Feet
- Dimensions: 24X11
Laundry
- Level: Main
- Area: 80 Square Feet
- Dimensions: 10X8
Living room
- Features: Flooring (Hardwood)
- Level: Main
- Area: 196 Square Feet
- Dimensions: 14X14
Heating
- Natural Gas, Forced Air
Cooling
- Central Air
Appliances
- Included: Range, Dishwasher, Refrigerator, Disposal, Stainless Steel Appliance(s)
Features
- Cathedral Ceiling(s), 1st Floor Bedroom, 1st Floor Full Bath
- Flooring: Hardwood
- Basement: Unfinished,Full,Walk-Out Access
- Number of fireplaces: 1
- Fireplace features: Wood Burning, Family Room
Interior area
- Total structure area: 0
- Total interior livable area: 2,750 sqft
Property
Parking
- Total spaces: 3
- Parking features: Concrete, Garage Door Opener, On Site, Garage Owned, Attached, Garage
- Attached garage spaces: 3
- Has uncovered spaces: Yes
Accessibility
- Accessibility features: No Disability Access
Features
- Stories: 2
- Patio & porch: Deck, Patio, Screened
- Pool features: In Ground
- Has spa: Yes
- Spa features: Outdoor Hot Tub
- On waterfront: Yes
- Waterfront features: Pond
Lot
- Size: 0.68 Acres
- Dimensions: 100 X 295X140X395
Details
- Parcel number: 0623226008
- Special conditions: None
- Other equipment: Ceiling Fan(s), Sump Pump
Construction
Type & style
- Home type: SingleFamily
- Property subtype: Single Family Residence
Materials
- Brick, Cedar
- Foundation: Concrete Perimeter
- Roof: Asphalt
Condition
- New construction: No
- Year built: 1996
Utilities & green energy
- Electric: Circuit Breakers, 200+ Amp Service
- Sewer: Public Sewer
- Water: Public
Community & HOA
Community
- Subdivision: Prairie Oaks
HOA
- Has HOA: Yes
- Services included: Other
- HOA fee: $250 annually
Location
- Region: Coal City
Financial & listing details
- Price per square foot: $191/sqft
- Tax assessed value: $443,925
- Annual tax amount: $9,070
- Date on market: 11/9/2023
- Listing terms: VA
- Ownership: Fee Simple
Price history
| Date | Event | Price |
|---|---|---|
| 4/12/2024 | Sold | $525,000-1.9%$191/sqft |
Source:  MRED as distributed by MLS GRID #11926239 Report a problem MRED as distributed by MLS GRID #11926239 Report a problem | ||
| 3/1/2024 | Contingent | $535,000$195/sqft |
Source: MRED as distributed by MLS GRID #11926239 Report a problem | ||
| 11/9/2023 | Listed for sale | $535,000+41.4%$195/sqft |
Source: MRED as distributed by MLS GRID #11926239 Report a problem | ||
| 1/6/2017 | Sold | $378,400-2.9%$138/sqft |
Source: MRED as distributed by MLS GRID #09288628 Report a problem | ||
| 12/9/2016 | Pending sale | $389,900$142/sqft |
Source: Coldwell Banker Honig-Bell #09288628 Report a problem | ||
| 9/7/2016 | Price change | $389,900-2.3%$142/sqft |
Source: Coldwell Banker Honig-Bell #09288628 Report a problem | ||
| 7/17/2016 | Listed for sale | $399,000$145/sqft |
Source: Coldwell Banker Honig-Bell #09288628 Report a problem | ||
Public tax history
| Year | Property taxes | Tax assessment |
|---|---|---|
| 2024 | $10,056 +5.1% | $147,975 +6.9% |
| 2023 | $9,572 +10.9% | $138,437 +12% |
| 2022 | $8,630 +4.8% | $123,573 +5.8% |
| 2021 | $8,232 +1.8% | $116,799 +2% |
| 2020 | $8,088 | $114,453 +6% |
| 2019 | -- | $107,975 +3.5% |
| 2018 | $7,153 | $104,330 +3.8% |
| 2017 | $7,153 +6.6% | $100,559 +0.7% |
| 2016 | $6,709 +1.6% | $99,830 +3.4% |
| 2015 | $6,605 +11.2% | $96,529 +1.6% |
| 2014 | $5,940 | $94,990 -1.8% |
| 2013 | $5,940 | $96,780 -3.2% |
| 2012 | -- | $100,000 -32.1% |
| 2009 | $6,255 | $147,300 |
Find assessor info on the county website
Neighborhood: 60416
Nearby homes
- $500,0003 bd3 ba2.5k sqft2835 N Bulrush Ct, Coal City, IL 60416Sold
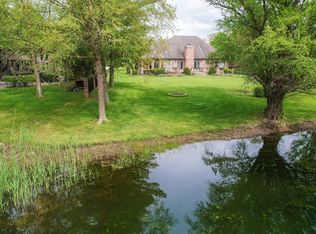
- $570,000-- bd-- ba2.8k sqft2865 N Bulrush Ct, Coal City, IL 60416Off Market
- $427,6003 bd4 ba2.3k sqft7820 E Arrowleaf Trl, Coal City, IL 60416Off Market
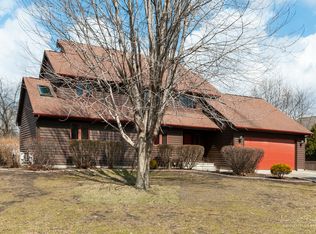
- $404,800-- bd-- ba1.5k sqft7810 E Arrowleaf Trl, Coal City, IL 60416Off Market
- $508,7004 bd3 ba3.2k sqft7840 E Arrowleaf Trl, Coal City, IL 60416Off Market
- $470,0004 bd4 ba3k sqft7800 E Arrowleaf Trl, Coal City, IL 60416Sold
- $452,1003 bd3 ba2.4k sqft2851 N Bulrush Ct, Coal City, IL 60416Off Market
- $508,400-- bd-- ba1.9k sqft2870 N Bulrush Ct, Coal City, IL 60416Off Market
Nearby schools
GreatSchools rating
- 7/10Coal City Elementary SchoolGrades: 2-3Distance: 2.8 mi
- 8/10Coal City Middle SchoolGrades: 6-8Distance: 3.9 mi
- 7/10Coal City High SchoolGrades: 9-12Distance: 3.4 mi
Schools provided by the listing agent
- Elementary: Coal City Elementary School
- Middle: Coal City Middle School
- High: Coal City High School
- District: 1
Source: MRED as distributed by MLS GRID. This data may not be complete. We recommend contacting the local school district to confirm school assignments for this home.
Get a cash offer in 3 minutes
Find out how much your home could sell for in as little as 3 minutes with a no-obligation cash offer.
Estimated market value
$580,900
Get a cash offer in 3 minutes
Find out how much your home could sell for in as little as 3 minutes with a no-obligation cash offer.
Estimated market value
$580,900
- Illinois
- Grundy County
- Coal City
- 60416
- 2845 N Bulrush Ct
Nearby cities
Nearby zip codes
Other Coal City Topics
