WOW LOOK AT THAT VIEW OF THE WATER!!! Stunning home located in Prairie Oak Estates, a small pocket of custom built homes nestled amongst towering oak trees just north of town and close to I-55 access. Expansive 4-5 bedroom home situated on an acre lot with a partially finished walk out basement. Walk in the foyer to be greeted by vaulted ceilings and a picture perfect view of the pond. The chef's kitchen has granite counters, large island, double oven, custom birch cabinetry and dual patio doors that lead you to the backyard entertaining area. The first floor also has an office, formal dining room, living room, family room + primary suite. Double doors lead you into the primary bedroom with a spacious updated bathroom and walk in closet. The second floor houses the additional bedrooms, a full bathroom, and bonus room. Does all of this living space already sound amazing?! Just wait until you see the walk out basement! In the basement you will find an additional bath, large rec room, a work room and an abundance of storage space. Large windows let in natural light and provide even more water views. 3+ car attached garage is heated. Most of the windows are new or upgraded. New roof in 2020. There is just simply too much to list. Call for your private showing today to see all this home has to offer.
Closed
$470,000
7800 E Arrowleaf Trl, Coal City, IL 60416
4beds
3,000sqft
Single Family Residence
Built in 1996
1 Acres Lot
$547,200 Zestimate®
$157/sqft
$3,357 Estimated rent
Home value
$547,200
$520,000 - $575,000
$3,357/mo
Zestimate® history
Owner options
List your home for rent
$3,357/mo
Rent Zestimate®
Find your next renter with Zillow Rental Manager. Plus, with online applications, you can quickly screen prospective tenants – for free.
$3,357/mo
Rent Zestimate®
Refinance and save
$3,779/mo
Est. payment
Refinancing to a lower rate could help reduce your monthly payments and save thousands over the life of the loan.
$3,779/mo
Est. payment
Explore your selling options
Work with a Zillow partner agent
Leverage their expertise and Zillow's premium Showcase listings to get your home seen by more buyers.
Get startedList with your own agent
Get your home in front of millions of buyers by listing it on Zillow.
Learn how to do itSell it yourself
Take full control of how buyers see your home on Zillow by listing For Sale by Owner (FSBO).
List your homeWhat's special
Spacious updated bathroomFormal dining roomCustom built homesLarge windowsCustom maple cabinetryVaulted ceilingsNatural light
Zillow last checked:
Listing updated:
Listed by:
Katrina Fisher Provance 815-919-4241,
MIchael J Onorato
Bought with:
Ashley Rhea
john greene, Realtor
Source: MRED as distributed by MLS GRID,MLS#: 11797123
Facts & features
Interior
Bedrooms & bathrooms
- Bedrooms: 4
- Bathrooms: 4
- Full bathrooms: 2
- 1/2 bathrooms: 2
Rooms
- Room types: Office, Bonus Room
Primary bedroom
- Features: Bathroom (Full)
- Level: Main
- Area: 195 Square Feet
- Dimensions: 15X13
Bedroom 2
- Level: Second
- Area: 143 Square Feet
- Dimensions: 13X11
Bedroom 3
- Level: Second
- Area: 156 Square Feet
- Dimensions: 13X12
Bedroom 4
- Level: Second
- Area: 156 Square Feet
- Dimensions: 13X12
Bonus room
- Level: Second
- Area: 182 Square Feet
- Dimensions: 14X13
Dining room
- Features: Flooring (Hardwood)
- Level: Main
- Area: 156 Square Feet
- Dimensions: 13X12
Family room
- Features: Flooring (Hardwood)
- Level: Main
- Area: 323 Square Feet
- Dimensions: 19X17
Kitchen
- Features: Kitchen (Eating Area-Table Space, Island, Pantry-Closet), Flooring (Hardwood)
- Level: Main
- Area: 208 Square Feet
- Dimensions: 16X13
Laundry
- Level: Main
- Area: 40 Square Feet
- Dimensions: 8X5
Living room
- Level: Main
- Area: 238 Square Feet
- Dimensions: 17X14
Office
- Features: Flooring (Carpet)
- Level: Second
- Area: 156 Square Feet
- Dimensions: 13X12
Heating
- Natural Gas
Cooling
- Central Air
Appliances
- Included: Range, Microwave, Dishwasher, Refrigerator
Features
- 1st Floor Bedroom
- Flooring: Hardwood
- Basement: Unfinished,Full,Walk-Out Access
- Number of fireplaces: 1
- Fireplace features: Wood Burning, Family Room
Interior area
- Total structure area: 0
- Total interior livable area: 3,000 sqft
Property
Parking
- Total spaces: 3
- Parking features: Concrete, Heated Garage, On Site, Garage Owned, Attached, Garage
- Attached garage spaces: 3
Accessibility
- Accessibility features: No Disability Access
Features
- Stories: 2
- Patio & porch: Deck, Patio
- Has view: Yes
- View description: Water
- Has water view: Yes
- Water view: Water
- Waterfront features: Pond
Lot
- Size: 1 Acres
- Dimensions: 100X480X140X380
- Features: Wooded
Details
- Parcel number: 0623226003
- Special conditions: None
- Other equipment: Water-Softener Owned
Construction
Type & style
- Home type: SingleFamily
- Property subtype: Single Family Residence
Materials
- Brick, Cedar
- Foundation: Concrete Perimeter
- Roof: Asphalt
Condition
- New construction: No
- Year built: 1996
Utilities & green energy
- Sewer: Public Sewer
- Water: Shared Well
Community & HOA
Community
- Features: Lake
HOA
- Has HOA: Yes
- Services included: Other
- HOA fee: $400 annually
Location
- Region: Coal City
Financial & listing details
- Price per square foot: $157/sqft
- Tax assessed value: $470,001
- Annual tax amount: $8,605
- Date on market: 6/1/2023
- Listing terms: Conventional
- Ownership: Fee Simple w/ HO Assn.
Price history
| Date | Event | Price |
|---|---|---|
| 8/1/2023 | Sold | $470,000+4.5%$157/sqft |
Source:  MRED as distributed by MLS GRID #11797123 Report a problem MRED as distributed by MLS GRID #11797123 Report a problem | ||
| 6/3/2023 | Contingent | $449,900$150/sqft |
Source: MRED as distributed by MLS GRID #11797123 Report a problem | ||
| 6/1/2023 | Listed for sale | $449,900+43.3%$150/sqft |
Source: MRED as distributed by MLS GRID #11797123 Report a problem | ||
| 1/25/2013 | Sold | $314,000-7.4%$105/sqft |
Source: MRED as distributed by MLS GRID #08214529 Report a problem | ||
| 11/13/2012 | Pending sale | $339,000$113/sqft |
Source: Honig Realty, Inc. (dba. Coldwell Banker Honig-Bell) #08214529 Report a problem | ||
| 11/6/2012 | Listed for sale | $339,000$113/sqft |
Source: Honig Realty, Inc. (dba. Coldwell Banker Honig-Bell) #08214529 Report a problem | ||
Public tax history
| Year | Property taxes | Tax assessment |
|---|---|---|
| 2024 | $10,672 -4.1% | $156,667 -3.3% |
| 2023 | $11,131 +23.4% | $162,000 +25.7% |
| 2022 | $9,020 +4.8% | $128,892 +5.8% |
| 2021 | $8,606 +1.8% | $121,826 +2% |
| 2020 | $8,456 | $119,379 +6% |
| 2019 | -- | $112,622 -0.2% |
| 2018 | $7,772 | $112,834 +3.7% |
| 2017 | $7,772 +6.6% | $108,756 +0.7% |
| 2016 | $7,290 +103.1% | $107,968 +3.4% |
| 2015 | $3,589 +11.2% | $104,398 +1.6% |
| 2014 | $3,229 | $102,734 -1.8% |
| 2013 | $3,229 | $104,670 -13.8% |
| 2012 | -- | $121,410 -10% |
| 2009 | $5,706 | $134,900 |
Find assessor info on the county website
Neighborhood: 60416
Nearby homes
- $406,400-- bd-- ba1.5k sqft7810 E Arrowleaf Trl, Coal City, IL 60416Off Market
- $479,900-- bd-- ba2.6k sqft7790 E Arrowleaf Trl, Coal City, IL 60416Off Market
- $427,6003 bd4 ba2.3k sqft7820 E Arrowleaf Trl, Coal City, IL 60416Off Market
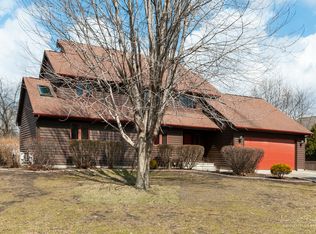
- $525,0004 bd3 ba2.7k sqft2845 N Bulrush Ct, Coal City, IL 60416Sold

- $500,0003 bd3 ba2.5k sqft2835 N Bulrush Ct, Coal City, IL 60416Sold
- $510,8004 bd3 ba3.2k sqft7840 E Arrowleaf Trl, Coal City, IL 60416Off Market
- $570,000-- bd-- ba2.8k sqft2865 N Bulrush Ct, Coal City, IL 60416Off Market
- $505,800-- bd-- ba2.8k sqft7805 E Arrowleaf Trl, Coal City, IL 60416Off Market
Nearby schools
GreatSchools rating
- 7/10Coal City Elementary SchoolGrades: 2-3Distance: 2.8 mi
- 8/10Coal City Middle SchoolGrades: 6-8Distance: 3.9 mi
- 7/10Coal City High SchoolGrades: 9-12Distance: 3.4 mi
Schools provided by the listing agent
- District: 1
Source: MRED as distributed by MLS GRID. This data may not be complete. We recommend contacting the local school district to confirm school assignments for this home.
Get a cash offer in 3 minutes
Find out how much your home could sell for in as little as 3 minutes with a no-obligation cash offer.
Estimated market value
$547,200
Get a cash offer in 3 minutes
Find out how much your home could sell for in as little as 3 minutes with a no-obligation cash offer.
Estimated market value
$547,200
- Illinois
- Grundy County
- Coal City
- 60416
- 7800 E Arrowleaf Trl
Nearby cities
Nearby zip codes
Other Coal City Topics
