PRICE JUST LOWERED!! Located in Iron Works Village and now an incredible deal at $550,000, this contemporary 3-bedroom, 2.5-bath townhome offers thoughtful design, mountain views, and exceptional proximity to Denver’s most connected corridors. Built in 2019, the home spans 1,650 square feet with an open-concept main level designed for modern living and entertaining. The kitchen features stainless steel appliances, quartz countertops, and clean-lined cabinetry, flowing seamlessly into the dining and living areas. Engineered wood flooring, custom tile selections, and abundant natural light create a cohesive, polished interior throughout. Large windows capture Front Range views from both the interior living spaces and the covered deck, while reinforced noise-reduction windows along the railway provide a noticeably quieter indoor experience. The living area also features a sleek and modern fireplace, one of the only units that has one in the complex! Upstairs, the primary suite offers privacy and comfort with a walk-in shower and well-appointed bath. An additional bedroom provides flexibility for guests, home office space, or future rental needs. Central A/C, direct-entry access from the attached two-car garage, and low-maintenance living add to the home’s everyday ease.
The covered deck and patio extend the living space outdoors, ideal for relaxing or hosting. HOA services include snow removal, grounds maintenance, irrigation water, trash, recycling, and road maintenance, supporting a lock-and-leave lifestyle.
Minutes from downtown Denver, light rail, and the shops and restaurants along Broadway, this move-in-ready townhome presents a compelling opportunity for first-time buyers, professionals, downsizers, or those seeking a smart investment in a well-connected Englewood neighborhood.
Sold for $550,000
$550,000
2845 S Fox Court, Englewood, CO 80110
3beds
1,650sqft
Townhouse
Built in 2019
-- sqft lot
$538,500 Zestimate®
$333/sqft
$2,971 Estimated rent
Home value
$538,500
$506,000 - $576,000
$2,971/mo
Zestimate® history
Owner options
List your home for rent
$2,971/mo
Rent Zestimate®
Find your next renter with Zillow Rental Manager. Plus, with online applications, you can quickly screen prospective tenants – for free.
$2,971/mo
Rent Zestimate®
Refinance and save
$3,456/mo
Est. payment
Refinancing to a lower rate could help reduce your monthly payments and save thousands over the life of the loan.
$3,456/mo
Est. payment
Explore your selling options
Work with a Zillow partner agent
Leverage their expertise and Zillow's premium Showcase listings to get your home seen by more buyers.
Get startedList with your own agent
Get your home in front of millions of buyers by listing it on Zillow.
Learn how to do itSell it yourself
Take full control of how buyers see your home on Zillow by listing For Sale by Owner (FSBO).
List your homeWhat's special
Zillow last checked:
Listing updated:
Listed by:
Nicole and Kelly Team 720-550-3700 nicoleandkelly@livsothebysrealty.com,
LIV Sotheby's International Realty
Bought with:
Lisa Breeds, 100087033
HomeSmart
Source: REcolorado as distributed by MLS GRID,MLS#: 4063947
Facts & features
Interior
Bedrooms & bathrooms
- Bedrooms: 3
- Bathrooms: 3
- Full bathrooms: 1
- 3/4 bathrooms: 1
- 1/2 bathrooms: 1
- Main level bathrooms: 1
- Main level bedrooms: 1
Bedroom
- Level: Upper
Bedroom
- Level: Upper
Bedroom
- Description: On Ground Floor
- Level: Main
Bathroom
- Level: Upper
Bathroom
- Level: Upper
Bathroom
- Level: Main
Dining room
- Level: Main
Family room
- Level: Main
Kitchen
- Level: Main
Laundry
- Level: Upper
Heating
- Forced Air
Cooling
- Central Air
Appliances
- Included: Dishwasher, Disposal, Dryer, Gas Water Heater, Microwave, Range, Range Hood, Refrigerator, Self Cleaning Oven, Washer
- Laundry: In Unit
Features
- Ceiling Fan(s), Granite Counters, Kitchen Island, Open Floorplan
- Flooring: Wood
- Has basement: No
- Number of fireplaces: 1
- Fireplace features: Family Room
- Common walls with other units/homes: End Unit
Interior area
- Total structure area: 1,650
- Total interior livable area: 1,650 sqft
- Finished area above ground: 1,650
Property
Parking
- Total spaces: 2
- Parking features: Garage - Attached
- Attached garage spaces: 2
Features
- Levels: Three Or More
- Entry location: Ground
- Patio & porch: Covered, Deck, Patio
- Exterior features: Balcony
- Fencing: None
- Has view: Yes
- View description: Mountain(s)
Details
- Parcel number: 035251543
- Special conditions: Standard
Construction
Type & style
- Home type: Townhouse
- Property subtype: Townhouse
- Attached to another structure: Yes
Materials
- Concrete
- Foundation: Concrete Perimeter
- Roof: Composition
Condition
- Updated/Remodeled
- Year built: 2019
Details
- Builder name: BLVD Builders
Utilities & green energy
- Sewer: Public Sewer
Community & HOA
Community
- Subdivision: Iron Works Village
HOA
- Has HOA: Yes
- Services included: Irrigation, Maintenance Grounds, Recycling, Road Maintenance, Snow Removal, Trash
- HOA fee: $210 quarterly
- HOA name: Iron Works Village Metro District
- HOA phone: 303-987-0835
Location
- Region: Englewood
Financial & listing details
- Price per square foot: $333/sqft
- Tax assessed value: $590,900
- Annual tax amount: $5,490
- Date on market: 10/29/2025
- Listing terms: 1031 Exchange,Cash,Conventional,Farm Service Agency,FHA
- Exclusions: All Staging Items Excluded.
- Ownership: Individual
Price history
| Date | Event | Price |
|---|---|---|
| 3/6/2026 | Sold | $550,000$333/sqft |
Source:  REcolorado as distributed by MLS GRID #4063947 Report a problem REcolorado as distributed by MLS GRID #4063947 Report a problem | ||
| 2/11/2026 | Pending sale | $550,000$333/sqft |
Source: REcolorado as distributed by MLS GRID #4063947 Report a problem | ||
| 1/28/2026 | Price change | $550,000-6%$333/sqft |
Source: REcolorado as distributed by MLS GRID #4063947 Report a problem | ||
| 10/29/2025 | Listed for sale | $585,000+22.9%$355/sqft |
Source: REcolorado as distributed by MLS GRID #4063947 Report a problem | ||
| 10/16/2025 | Listing removed | $2,900$2/sqft |
Source: REcolorado as distributed by MLS GRID #4231227 Report a problem | ||
| 8/9/2025 | Price change | $2,900-3.3%$2/sqft |
Source: REcolorado as distributed by MLS GRID #4231227 Report a problem | ||
| 7/19/2025 | Listed for rent | $3,000+3.4%$2/sqft |
Source: REcolorado as distributed by MLS GRID #4231227 Report a problem | ||
| 8/31/2023 | Listing removed | -- |
Source: Zillow Rentals Report a problem | ||
| 8/22/2023 | Price change | $2,900-9.4%$2/sqft |
Source: Zillow Rentals Report a problem | ||
| 8/16/2023 | Listed for rent | $3,200$2/sqft |
Source: Zillow Rentals Report a problem | ||
| 7/29/2019 | Listing removed | $476,085$289/sqft |
Source: BLVD Real Estate Services, LLC #3415652 Report a problem | ||
| 7/27/2019 | Pending sale | $476,085-5.9%$289/sqft |
Source: BLVD Real Estate Services, LLC #3415652 Report a problem | ||
| 7/25/2019 | Sold | $506,116+6.3%$307/sqft |
Source: Public Record Report a problem | ||
| 7/25/2019 | Listed for sale | $476,085$289/sqft |
Source: BLVD Real Estate Services, LLC #3415652 Report a problem | ||
Public tax history
| Year | Property taxes | Tax assessment |
|---|---|---|
| 2025 | $5,490 +7.5% | $36,931 -9% |
| 2024 | $5,109 +15.4% | $40,589 -9.2% |
| 2023 | $4,427 +0.5% | $44,703 +33.1% |
| 2022 | $4,406 | $33,582 -2.8% |
| 2021 | -- | $34,549 +4.8% |
| 2020 | $4,586 +356.1% | $32,969 |
| 2019 | $1,006 | -- |
| 2018 | $1,006 -51.1% | $7,008 -53.1% |
| 2017 | $2,056 | $14,954 |
Find assessor info on the county website
Neighborhood: General Iron Works
Nearby homes
- $481,9002 bd3 ba1.5k sqft2841 S Fox Ct, Englewood, CO 80110Off Market
- $2,9502 bd3 ba1.1k sqft2839 S Fox Ct, Englewood, CO 80110For Rent
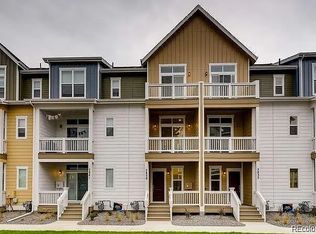
- $398,9002 bd3 ba1.1k sqft2835 Fox Ct, Englewood, CO 80110Off Market

- $422,0002 bd3 ba1.1k sqft2835 S Fox Ct, Englewood, CO 80110Off Market

- $486,6003 bd3 ba1.5k sqft2831 S Fox Ct, Englewood, CO 80110Off Market
- $464,7003 bd3 ba1.5k sqft2831 Fox Ct, Englewood, CO 80110Off Market
- $574,6004 bd3 ba1.6k sqft2846 S Fox Ct, Englewood, CO 80110Off Market
- $548,8003 bd3 ba1.6k sqft2851 Fox Ct, Englewood, CO 80110Off Market
Nearby schools
GreatSchools rating
- 5/10Wm E Bishop Elementary SchoolGrades: K-6Distance: 0.4 mi
- 1/10Englewood Middle SchoolGrades: 7-8Distance: 1.4 mi
- 4/10Englewood High SchoolGrades: 9-12Distance: 1.5 mi
Schools provided by the listing agent
- Elementary: Bishop
- Middle: Englewood
- High: Englewood
- District: Englewood 1
Source: REcolorado as distributed by MLS GRID. This data may not be complete. We recommend contacting the local school district to confirm school assignments for this home.
Get a cash offer in 3 minutes
Find out how much your home could sell for in as little as 3 minutes with a no-obligation cash offer.
Estimated market value
$538,500
Get a cash offer in 3 minutes
Find out how much your home could sell for in as little as 3 minutes with a no-obligation cash offer.
Estimated market value
$538,500
- Colorado
- Arapahoe County
- Englewood
- 80110
- General Iron Works
- 2845 S Fox Court
Nearby cities
Nearby neighborhoods
Nearby zip codes
Other Englewood Topics
