Skip main navigation
Off market
  • $529,400

    2851 Fox Ct, Englewood, CO 80110

    3beds
    3baths
    1,645sqft
    Attached Single Family
    Built in 2020
    -- sqft lot
    $529,400 Zestimate®
    $322/sqft
    $2,888 Estimated rent

    Home value

    $529,400

    $492,000 - $566,000

    $2,888/mo

    Zestimate® history
    Loading
    Loading...

    Owner options

    List your home for rent

    $2,888/mo

    Rent Zestimate®

    Find your next renter with Zillow Rental Manager. Plus, with online applications, you can quickly screen prospective tenants – for free.

    Learn more

    $2,888/mo

    Rent Zestimate®

    Refinance and save

    $3,144/mo

    Est. payment

    Refinancing to a lower rate could help reduce your monthly payments and save thousands over the life of the loan.

    See today's rates

    $3,144/mo

    Est. payment

    Explore your selling options

    Work with a Zillow partner agent

    Leverage their expertise and Zillow's premium Showcase listings to get your home seen by more buyers.

    Get started

    List with your own agent

    Get your home in front of millions of buyers by listing it on Zillow.

    Learn how to do it

    Sell it yourself

    Take full control of how buyers see your home on Zillow by listing For Sale by Owner (FSBO).

    List your home

    What's special

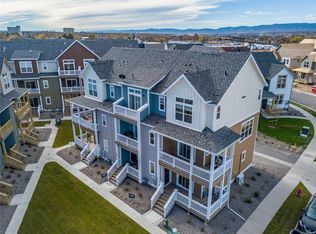
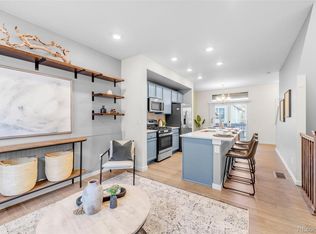
    This brand new townhome is anticipated for a Spring 2020 move in! Amazing location in the much anticipated Iron Works Village community. Centrally located in Englewood near light rail and all of the shops, restaurants, and bars that South Broadway has to offer. This contemporary open design is spacious and perfect for entertaining. The thoughtful layout includes a large open kitchen and living area, two bedrooms on the third floor featuring a master en suite, attached two car garage, front porch and a second story balcony. This home is light and bright, upstairs laundry, tankless hot water, a/c, builder warranty! Pictures are conceptual only, not of actual home and subject to change. Upgrades vary.

    This property is off market, which means it's not currently listed for sale or rent on Zillow. This may be different from what's available on other websites or public sources.

    Facts & features

    Interior

    Bedrooms & bathrooms
    • Bedrooms: 3
    • Bathrooms: 3
    Heating
    • Forced air, Gas
    Cooling
    • Central
    Appliances
    • Included: Dishwasher, Microwave, Range / Oven
    • Laundry: W/D Hookups in Unit
    Features
    • Kitchen Island, Walk-In Closet(s), Master Bath, Open Floorplan, Master Suite, Eating Space / Kitchen, Foyer/Entry
    • Flooring: Tile, Carpet, Linoleum / Vinyl
    Interior area
    • Total interior livable area: 1,645 sqft

    Property

    Parking
    • Total spaces: 2
    Features
    • Exterior features: Cement / Concrete
    Details
    • Zoning: PUD

    Construction

    Type & style
    • Home type: Townhouse
    • Property subtype: Attached Single Family
    Materials
    • Roof: Composition
    Condition
    • Year built: 2020

    Utilities & green energy

    • Sewer: Public Sewer
    • Water: Public
    • Utilities for property: Cable Available

    Community & neighborhood

    Location
    • Region: Englewood

    HOA & financial

    HOA
    • Has HOA: Yes
    • HOA fee: $70 monthly
    • Amenities included: Snow Removal, Recycling, Common Area Grounds Maintenance, Trash Removal
    • Services included: Snow Removal, Trash Removal, Recycling, Common Area Grounds Maintenance

    Other

    Other facts
    • Sewer: Public Sewer
    • WaterSource: Public
    • Flooring: Carpet, Tile, Plank Vinyl
    • Heating: Forced Air, Gas
    • Appliances: Dishwasher, Self Cleaning Oven, Smoke Alarm, Stove/Range/Oven, Microwave Oven
    • Zoning: PUD
    • ExteriorFeatures: Deck, Covered Patio, Gutters, Covered Deck, Front Porch
    • Utilities: Cable Available
    • AssociationFeeIncludes: Snow Removal, Trash Removal, Recycling, Common Area Grounds Maintenance
    • PropertySubType: Attached Single Family
    • InteriorFeatures: Kitchen Island, Walk-In Closet(s), Master Bath, Open Floorplan, Master Suite, Eating Space / Kitchen, Foyer/Entry
    • OpenParkingSpaces: 0
    • ConstructionMaterials: Cement Siding
    • AssociationAmenities: Snow Removal, Recycling, Common Area Grounds Maintenance, Trash Removal
    • Roof: Composition Shingles
    • LaundryFeatures: W/D Hookups in Unit
    • AboveGradeFinishedAreaSource: 1645
    • Cooling: Air Conditioning-Central
    • MlsStatus: Under Contract

    Price history

    DateEventPrice
    1/10/2020Listing removed$464,450$282/sqft
    Source: BLVD Real Estate Services, LLC #4907492 Report a problem
    11/5/2019Pending sale$464,450$282/sqft
    Source: BLVD Real Estate Services, LLC #4907492 Report a problem
    11/1/2019Price change$464,450+1.7%$282/sqft
    Source: BLVD Real Estate Services, LLC #4907492 Report a problem
    7/31/2019Pending sale$456,500$278/sqft
    Source: BLVD Real Estate Services, LLC #4907492 Report a problem
    7/25/2019Price change$456,500+0.9%$278/sqft
    Source: BLVD Real Estate Services, LLC #4907492 Report a problem
    5/12/2019Listed for sale$452,450$275/sqft
    Source: BLVD Real Estate Services, LLC #4907492 Report a problem

    Public tax history

    Tax history is unavailable.

    Neighborhood: General Iron Works

    Nearby schools

    GreatSchools rating
    Schools provided by the listing agent
    • Elementary: Bishop
    • Middle: Englewood
    • High: Englewood
    • District: Englewood 1

    Source: The MLS. This data may not be complete. We recommend contacting the local school district to confirm school assignments for this home.

    Get a cash offer in 3 minutes
    Find out how much your home could sell for in as little as 3 minutes with a no-obligation cash offer.
    Estimated market value
    $529,400
    Get a cash offer in 3 minutes
    Find out how much your home could sell for in as little as 3 minutes with a no-obligation cash offer.
    Estimated market value
    $529,400