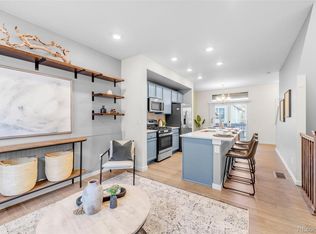
PRICE DROP! Welcome to this exquisite 3 bedroom, 3 bathroom townhome in the desired Iron Works Village neighborhood within Englewood. With its east-facing orientation, two-car garage, and a host of modern amenities, this property is an ideal place to call home. This townhome exudes curb appeal with its well-maintained exterior and is part of a well-kept community. One of the unique features of this townhome is the first-level bedroom with direct access to the front patio. Ample storage options, including a storage space under the stairs on the first level, perfect for stashing away seasonal items, sports equipment, or other belongings. A notable feature of this property is the water softener located in the crawl space. This addition ensures that the water in your home is gentle on your skin, your appliances, and your plumbing system. It's an investment in your well-being and the longevity of your home. Heading up to the second level you will enter the kitchen and living room. The kitchen features sleek quartz countertops, a gas range, self-cleaning oven and beautiful penny tile backsplash. Pendant lighting illuminates the space, creating a warm and inviting ambiance. The barstool seating space and an eat-in kitchen provide plenty of room for casual dining, entertaining, or simply enjoying a quick meal. Abundant natural light filters through the east-facing sliding doors out to the second covered patio space, creating a bright and airy living space. The townhome boasts three total spacious bedrooms and three well-appointed bathrooms provide convenience and privacy for the whole family. The primary bedroom features trey ceiling fan and an en-suite bathroom with modern fixtures and finishes. Tankless water heater and washer/dryer space can be found conveniently in between the primary and secondary bedrooms located on the third floor. Don't miss the opportunity to make this property your own!
Sold for $530,000
$530,000
2865 S Fox Court, Englewood, CO 80110
3beds
1,650sqft
Townhouse
Built in 2020
910 Square Feet Lot
$506,800 Zestimate®
$321/sqft
$2,872 Estimated rent
Home value
$506,800
$481,000 - $532,000
$2,872/mo
Zestimate® history
Owner options
List your home for rent
$2,872/mo
Rent Zestimate®
Find your next renter with Zillow Rental Manager. Plus, with online applications, you can quickly screen prospective tenants – for free.
$2,872/mo
Rent Zestimate®
Refinance and save
$3,198/mo
Est. payment
Refinancing to a lower rate could help reduce your monthly payments and save thousands over the life of the loan.
$3,198/mo
Est. payment
Explore your selling options
Work with a Zillow partner agent
Leverage their expertise and Zillow's premium Showcase listings to get your home seen by more buyers.
Get startedList with your own agent
Get your home in front of millions of buyers by listing it on Zillow.
Learn how to do itSell it yourself
Take full control of how buyers see your home on Zillow by listing For Sale by Owner (FSBO).
List your homeWhat's special
Modern fixturesCasual diningEat-in kitchenIron works village neighborhoodPendant lightingSleek quartz countertopsSelf-cleaning oven
Zillow last checked:
Listing updated:
Listed by:
Logan Opheim 303-653-8747 logan@thedenverexperts.com,
RE/MAX Professionals,
The Real Estate Experts 303-522-5550,
RE/MAX Professionals
Bought with:
Rora Berhe, 100078332
NextHome Front Range
Source: REcolorado as distributed by MLS GRID,MLS#: 2354770
Facts & features
Interior
Bedrooms & bathrooms
- Bedrooms: 3
- Bathrooms: 3
- Full bathrooms: 1
- 3/4 bathrooms: 1
- 1/2 bathrooms: 1
- Main level bathrooms: 1
Primary bedroom
- Level: Upper
Bedroom
- Level: Lower
Bedroom
- Level: Upper
Primary bathroom
- Level: Upper
Bathroom
- Level: Upper
Bathroom
- Level: Main
Kitchen
- Level: Main
Living room
- Level: Main
Heating
- Forced Air
Cooling
- Central Air
Appliances
- Included: Dishwasher, Disposal, Microwave, Oven, Refrigerator, Self Cleaning Oven, Tankless Water Heater
- Laundry: In Unit
Features
- Ceiling Fan(s), Eat-in Kitchen, Kitchen Island, Quartz Counters, Smart Thermostat, Walk-In Closet(s)
- Flooring: Carpet, Vinyl
- Windows: Double Pane Windows, Window Coverings
- Has basement: No
- Common walls with other units/homes: 2+ Common Walls
Interior area
- Total structure area: 1,650
- Total interior livable area: 1,650 sqft
- Finished area above ground: 1,650
Property
Parking
- Total spaces: 2
- Details: Off Street Spaces: 2
Features
- Levels: Three Or More
- Entry location: Exterior Access
- Patio & porch: Covered, Front Porch, Patio
- Exterior features: Balcony
Lot
- Size: 910 Square Feet
Details
- Parcel number: 197134234028
- Special conditions: Standard
Construction
Type & style
- Home type: Townhouse
- Architectural style: Contemporary
- Property subtype: Townhouse
- Attached to another structure: Yes
Materials
- Wood Siding
- Roof: Composition
Condition
- Year built: 2020
Utilities & green energy
- Sewer: Public Sewer
- Water: Public
Community & HOA
Community
- Security: Carbon Monoxide Detector(s), Smoke Detector(s)
- Subdivision: Iron Works Village
HOA
- Has HOA: Yes
- Services included: Maintenance Grounds, Recycling, Snow Removal, Trash
- HOA fee: $70 monthly
- HOA name: Iron Works Village
- HOA phone: 303-987-0835
Location
- Region: Englewood
Financial & listing details
- Price per square foot: $321/sqft
- Tax assessed value: $545,500
- Annual tax amount: $4,022
- Date on market: 10/24/2023
- Listing terms: Cash,Conventional
- Exclusions: Washer/Dryer, Refrigerator In Garage, Personal Property/Staging Items, Security System
- Ownership: Individual
Price history
| Date | Event | Price |
|---|---|---|
| 2/26/2024 | Sold | $530,000-1.8%$321/sqft |
Source:  REcolorado as distributed by MLS GRID #2354770 Report a problem REcolorado as distributed by MLS GRID #2354770 Report a problem | ||
| 1/27/2024 | Pending sale | $539,900$327/sqft |
Source: REcolorado as distributed by MLS GRID #2354770 Report a problem | ||
| 1/26/2024 | Price change | $539,900-1.8%$327/sqft |
Source: REcolorado as distributed by MLS GRID #2354770 Report a problem | ||
| 12/29/2023 | Price change | $549,900-2.7%$333/sqft |
Source: REcolorado as distributed by MLS GRID #2354770 Report a problem | ||
| 10/24/2023 | Listed for sale | $565,000+27.3%$342/sqft |
Source: REcolorado as distributed by MLS GRID #2354770 Report a problem | ||
| 6/23/2020 | Sold | $443,852+3.1%$269/sqft |
Source: Public Record Report a problem | ||
| 2/29/2020 | Listed for sale | $430,400$261/sqft |
Source: BLVD Builders Report a problem | ||
| 1/18/2020 | Listing removed | $430,400$261/sqft |
Source: BLVD Builders Report a problem | ||
| 8/16/2019 | Listed for sale | $430,400$261/sqft |
Source: BLVD Builders Report a problem | ||
Public tax history
| Year | Property taxes | Tax assessment |
|---|---|---|
| 2025 | $5,046 +7.5% | $34,094 -8.6% |
| 2024 | $4,696 +16.8% | $37,306 -9.9% |
| 2023 | $4,022 +0.5% | $41,388 +35.7% |
| 2022 | $4,002 | $30,504 -2.8% |
| 2021 | -- | $31,381 +250.1% |
| 2020 | $1,247 +24% | $8,963 |
| 2019 | $1,006 | -- |
| 2018 | $1,006 -51.1% | $7,008 -53.1% |
| 2017 | $2,056 | $14,954 |
Find assessor info on the county website
Neighborhood: General Iron Works
Nearby homes
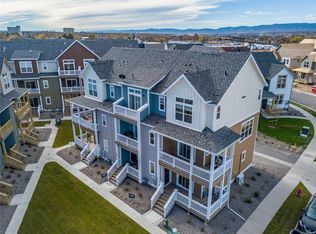
- $480,0002 bd3 ba1.1k sqft2861 S Fox Ct, Englewood, CO 80110Sold
- $512,3003 bd3 ba1.6k sqft2869 S Fox Ct, Englewood, CO 80110Off Market

- $425,7002 bd3 ba1.1k sqft2859 S Fox Ct, Englewood, CO 80110Off Market
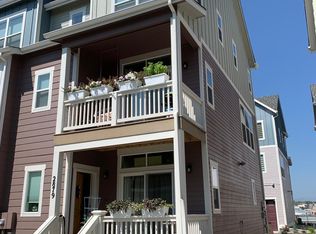
- $511,5003 bd2 ba1.5k sqft2879 S Fox Ct, Englewood, CO 80110Off Market
- $618,4003 bd3 ba2.4k sqft2866 S Fox Ct, Englewood, CO 80110Off Market
- $582,2003 bd3 ba2.3k sqft2872 S Fox Ct, Englewood, CO 80110Off Market
- $564,8003 bd3 ba1.5k sqft2862 S Fox Ct, Englewood, CO 80110Off Market
- $481,8003 bd3 ba1.5k sqft2881 S Fox Ct, Englewood, CO 80110Off Market
Nearby schools
GreatSchools rating
- 5/10Wm E Bishop Elementary SchoolGrades: K-6Distance: 0.4 mi
- 1/10Englewood Middle SchoolGrades: 7-8Distance: 1.4 mi
- 4/10Englewood High SchoolGrades: 9-12Distance: 1.5 mi
Schools provided by the listing agent
- Elementary: Bishop
- Middle: Englewood
- High: Englewood
- District: Englewood 1
Source: REcolorado as distributed by MLS GRID. This data may not be complete. We recommend contacting the local school district to confirm school assignments for this home.
Get a cash offer in 3 minutes
Find out how much your home could sell for in as little as 3 minutes with a no-obligation cash offer.
Estimated market value
$506,800
Get a cash offer in 3 minutes
Find out how much your home could sell for in as little as 3 minutes with a no-obligation cash offer.
Estimated market value
$506,800
- Colorado
- Arapahoe County
- Englewood
- 80110
- General Iron Works
- 2865 S Fox Court
Nearby cities
Nearby neighborhoods
Nearby zip codes
Other Englewood Topics
