Skip main navigation
Off market
  • $584,000

    2872 S Fox Ct, Englewood, CO 80110

    3beds
    2,313sqft
    Single Family Residence
    Built in ----
    -- sqft lot
    $584,000 Zestimate®
    $252/sqft
    $3,190 Estimated rent

    Home value

    $584,000

    $555,000 - $613,000

    $3,190/mo

    Zestimate® history
    Loading
    Loading...

    Owner options

    List your home for rent

    $3,190/mo

    Rent Zestimate®

    Find your next renter with Zillow Rental Manager. Plus, with online applications, you can quickly screen prospective tenants – for free.

    Learn more

    $3,190/mo

    Rent Zestimate®

    Refinance and save

    $3,439/mo

    Est. payment

    Refinancing to a lower rate could help reduce your monthly payments and save thousands over the life of the loan.

    See today's rates

    $3,439/mo

    Est. payment

    Explore your selling options

    Work with a Zillow partner agent

    Leverage their expertise and Zillow's premium Showcase listings to get your home seen by more buyers.

    Get started

    List with your own agent

    Get your home in front of millions of buyers by listing it on Zillow.

    Learn how to do it

    Sell it yourself

    Take full control of how buyers see your home on Zillow by listing For Sale by Owner (FSBO).

    List your home

    What's special

    Granite countertopsSoft-close cabinetsSoaking tubSeparate showerDual vanitiesLarge kitchen islandOpen-concept floor plan

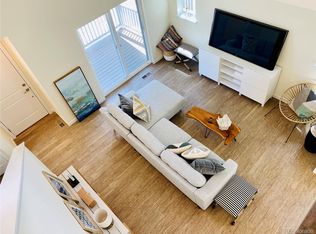
    Built in 2020, this exceptionally well-maintained detached single-family home offers approximately 2,200 square feet of finished living space, plus a huge unfinished basement with soaring 10-foot ceilings, providing the perfect flex space for a home gym, recreation room, workshop, or abundant storage. Start your mornings on the charming covered front porch, the perfect spot to enjoy a cup of coffee, relax with a book, or unwind after a long day. The private side patio offers plenty of room for grilling, outdoor dining, and entertaining family and friends. From the moment you walk in, you'll notice the pride of ownership. This home has been professionally cleaned every month since it was purchased and has been meticulously maintained throughout. The open-concept main floor is designed for comfortable everyday living and entertaining. The kitchen features granite countertops, soft-close cabinetry, a large center island with seating, and abundant storage. It flows seamlessly into the spacious dining area and living room, creating a bright and inviting gathering space. Upstairs, the spacious primary suite features vaulted ceilings and a private en suite bathroom with dual vanities, a large soaking tub, a separate walk-in shower, and a walk-in closet. Two additional bedrooms share a full bathroom, while the open loft provides the perfect space for a home office, study area, media room, or children's play area. Energy-efficient upgrades help keep utility costs down, including an owned solar system and an electric vehicle charger in the attached two-car garage. A tankless water heater provides virtually endless hot water. Enjoy a true lock-and-leave lifestyle with zero exterior maintenance. Lawn care, landscaping, and snow removal are all taken care of for you. Located on a quiet street with friendly neighbors and a strong sense of community, this home offers the perfect blend of comfort and convenience. Conveniently located near shopping, restaurants, parks, light rail, downtown Denver, the Denver Tech Center, and major commuter routes. Features: Built in 2020 Approximately 2,200 finished sq. ft. plus a full unfinished basement Detached single-family home with no shared walls Covered front porch perfect for morning coffee or relaxing evenings Private side patio ideal for grilling, outdoor dining, and entertaining Huge basement with approximately 10-foot ceilings Granite countertops and soft-close cabinets Large kitchen island Open-concept floor plan Spacious primary suite with vaulted ceilings Dual vanities, soaking tub, and separate shower Upstairs loft perfect for an office, media room, or playroom Owned solar system to help lower electric bills Electric vehicle charger in the attached two-car garage Tankless water heater with virtually endless hot water Professionally cleaned every month since new Zero exterior maintenance Quiet street with friendly, long-term neighbors 1 or 2 year lease

    This property is not currently displayed as for sale or rent on Zillow. This may be different from what's on other websites or public sources.
    Zillow last checked:

    Listing updated:

    Source: Zillow Rentals

    Facts & features

    Interior

    Bedrooms & bathrooms
    • Bedrooms: 3
    • Bathrooms: 3
    • Full bathrooms: 3
    Heating
    • Central, Forced Air, Solar
    Cooling
    • Air Conditioner, Central Air
    Appliances
    • Included: Dishwasher, Freezer, Microwave Oven, Oven, Refrigerator
    • Laundry: In Unit
    Features
    • Walk In Closet
    • Flooring: Carpet, Hardwood, Tile
    Interior area
    • Total interior livable area: 2,313 sqft

    Property

    Parking
    • Parking features: Attached, Garage
    • Has attached garage: Yes
    • Details: Contact manager
    Features
    • Patio & porch: Patio
    Details
    • Additional structures: Garage(s)
    • Parcel number: 197134234015

    Construction

    Type & style
    • Home type: SingleFamily
    • Property subtype: Single Family Residence

    Community & HOA

    Community
    • Deposit fee: $3,195
    Location
    • Region: Englewood

    Financial & listing details

    • Price per square foot: $252/sqft
    • Tax assessed value: $597,600
    • Annual tax amount: $5,566
    • Date on market: 7/15/2026
    • Date available: 08/15/2026
    • Lease term: 1 Year

    Price history

    DateEventPrice
    8/2/2026Listing removed$3,195$1/sqft
    Source: Zillow Rentals Report a problem
    7/23/2026Price change$3,195-3%$1/sqft
    Source: Zillow Rentals Report a problem
    7/20/2026Price change$3,295-2.9%$1/sqft
    Source: Zillow Rentals Report a problem
    7/15/2026Listed for rent$3,395$1/sqft
    Source: Zillow Rentals Report a problem
    11/17/2020Sold$492,625+2.6%$213/sqft
    Source: Public Record Report a problem
    5/12/2020Listing removed$479,950$208/sqft
    Source: Blvd Real Estate Services, Llc #2887558 Report a problem
    3/7/2020Listed for sale$479,950$208/sqft
    Source: Blvd Real Estate Services, Llc #2887558 Report a problem

    Public tax history

    YearProperty taxesTax assessment
    2025$5,566 +7.5%$37,351 -9.2%
    2024$5,180 +10.7%$41,151 -9.1%
    2023$4,678 +0.5%$45,271 +27.6%
    2022$4,656 $35,487 -2.8%
    2021-- $36,508 +53.9%
    2020$3,300 +168.5%$23,721
    2019$1,229 --
    2018$1,229 -40.2%$8,565 -42.7%
    2017$2,056 $14,954
    Find assessor info on the county website

    Neighborhood: General Iron Works

    Nearby schools

    GreatSchools rating
    Get a cash offer in 3 minutes
    Find out how much your home could sell for in as little as 3 minutes with a no-obligation cash offer.
    Estimated market value
    $584,000
    Get a cash offer in 3 minutes
    Find out how much your home could sell for in as little as 3 minutes with a no-obligation cash offer.
    Estimated market value
    $584,000