Skip main navigation
Sold for $670,000
  • $670,000

    2845 Tarragona Way, Wesley Chapel, FL 33543

    4beds
    2,728sqft
    Single Family Residence
    Built in 2016
    6,504 Square Feet Lot
    $623,200 Zestimate®
    $246/sqft
    $3,495 Estimated rent

    Home value

    $623,200

    $592,000 - $654,000

    $3,495/mo

    Zestimate® history
    Loading
    Loading...

    Owner options

    List your home for rent

    $3,495/mo

    Rent Zestimate®

    Find your next renter with Zillow Rental Manager. Plus, with online applications, you can quickly screen prospective tenants – for free.

    Learn more

    $3,495/mo

    Rent Zestimate®

    Refinance and save

    $4,975/mo

    Est. payment

    Refinancing to a lower rate could help reduce your monthly payments and save thousands over the life of the loan.

    See today's rates

    $4,975/mo

    Est. payment

    Explore your selling options

    Work with a Zillow partner agent

    Leverage their expertise and Zillow's premium Showcase listings to get your home seen by more buyers.

    Get started

    List with your own agent

    Get your home in front of millions of buyers by listing it on Zillow.

    Learn how to do it

    Sell it yourself

    Take full control of how buyers see your home on Zillow by listing For Sale by Owner (FSBO).

    List your home

    What's special

    Brick elevationCasual dining areaTile roofFull basketball courtPavered drivewayCovered lanaiSpacious lot
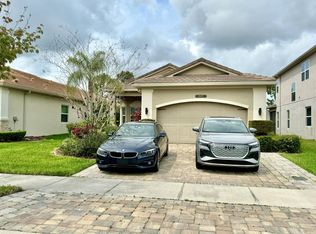
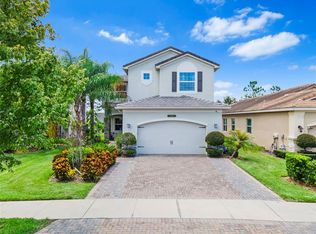
    *SELLER INCENTIVE: $5K TO BUYER TOWARD CLOSING COSTS OR BUYING DOWN INTEREST RATE WITH LISTING PRICE OFFER!* Welcome to the Chelsea Grande Model built by GL Homes Located in the Desirable Community of The Ridge At Wiregrass Ranch.This Young Construction HOME checks off all your boxes as it boast a Generous Floor-plan which showcases comfortable living with the ultimate Florida indoor-outdoor Flow. This Two Story Floor-Plan with Almost 2800 SQFT of living space on a Spacious Lot is just steps away from a Cul-de-sac. Combined with the Tile Roof, Pavered Driveway & Brick Elevation, you'll fall in love the minute you drive in! Includes 4 Bedrooms, 4 Full Bathrooms, A Loft , Living & Formal Dining Area, Beautiful Dark Cabinets Kitchen with a Peninsula AND dining nook with a 2 Car Garage. As you enter, you’ll notice the spacious Formal Living Room which carries 10 foot ceilings all through the 1st floor with Modern Porcelain Tile Floors. The Great Room is the heart of your Home which is perfect for Entertaining and leads to huge sliding glass doors that open to your patio. Here you’ll enjoy indoor-outdoor living with your covered Lanai and Extended Screen-In Patio with Pavered Flooring. You’ll love the extra space you have to add in a pool and create your own private oasis. Back inside, you will enjoy your Chefs kitchen with Upgraded Appliances, ample counter space & a Large Peninsula + casual dining area surrounded by windows overlooking your Backyard + a Convenient Passthrough to your Formal Dining Room. At the front of the home is your 4th Bedroom with a FULL bathroom Plus a Mud-Room Space right off the Garage. On the Top Level, You’ll be greeted with a Loft, perfect for entertaining or for Family Movie Nights. The Master Suite has everything you could dream of to relax at the end of the day. Your Master bath has a Glass Enclosed Shower, Garden Tub & His and Hers vanities. The additional 2 Bedrooms are located at the opposite side with another one having it’s own Bathroom En-Suite. Next to them is a convenient Laundry Room. As if that all wasn’t enough, Upgrades include: Crown Molding, Porcelain Tile Flooring on 1st Floor, Hardwood Floors on Stairs and throughout 2nd Floor, Water Softener, Upgraded Pavered Driveway, Gutters, Granite Counters, Landscaping, Nest Thermostat & Pre-Wired for Security System, and so much more!. In this Resort-Style Clubhouse you'll experience luxury. The recreation area includes covered patio overlooking beach entry pool, waterslide, pool area fire pit, wet play activity center, lap pool, four lighted tennis courts, full basketball court, beach volleyball, shaded playground, open playfield & party pavilion. Inside you'll enjoy a social hall, catering kitchen, indoor sports complex, game room, multi-purpose room for fitness classes, fully equipped fitness center. Community Committees will enhance your resort lifestyle with club activities, events & more. The Ridge also has a full-time Gate Guard, maintenance-free: the HOA FEE INCLUDES Sprinkler system, lawn mowing, limited landscape maintenance, fertilization, mulching & exterior pest control. Conveniently located minutes away to Wesley Chapel’s Top-Rated Wiregrass Schools, near I75 on SR56 and minutes from Wiregrass Mall, The Grove, Radd Sports Campus, Tampa Premium Outlets, Hospital, Restaurants & so much more! Room Feature: Linen Closet In Bath (Primary Bedroom).

    Zillow last checked:

    Listing updated:

    Listed by:

    Rachel Rowe 734-755-2755,

    LOMBARDO HEIGHTS LLC 813-335-2626,

    Jennifer Abreu 646-226-9855,

    LOMBARDO HEIGHTS LLC

    Bought with:

    Jennifer Abreu, 3412998

    LOMBARDO HEIGHTS LLC

    Rachel Rowe, 3408559

    LOMBARDO HEIGHTS LLC

    Source: Stellar MLS,MLS#: T3444419MLS LogoOriginating MLS: Tampa

    Facts & features

    Interior

    Bedrooms & bathrooms
    • Bedrooms: 4
    • Bathrooms: 4
    • Full bathrooms: 4
    Rooms
    • Room types: Dining Room, Great Room, Loft
    Primary bedroom
    • Features: Dual Sinks, En Suite Bathroom, Garden Bath, Granite Counters, Makeup/Vanity Space, Split Vanities, Tub with Separate Shower Stall, Water Closet/Priv Toilet, Walk-In Closet(s)
    • Level: Second
    • Dimensions: 14x18
    Bedroom 2
    • Level: Second
    Bedroom 4
    • Features: Built-in Closet
    • Level: First
    • Dimensions: 12x13
    Dining room
    • Level: First
    • Dimensions: 12x11
    Great room
    • Level: First
    • Dimensions: 20x18
    Kitchen
    • Features: Pantry, Kitchen Island, Stone Counters
    • Level: First
    • Dimensions: 11x18
    Loft
    • Level: Second
    Heating
    • Central, Heat Pump
    Cooling
    • Central Air
    Appliances
    • Included: Dishwasher, Disposal, Dryer, Microwave, Range, Range Hood, Refrigerator, Washer, Water Softener
    • Laundry: Laundry Room, Upper Level
    Features
    • Coffered Ceiling(s), Crown Molding, Eating Space In Kitchen, PrimaryBedroom Upstairs, Open Floorplan, Walk-In Closet(s)
    • Flooring: Porcelain Tile, Hardwood
    • Windows: Window Treatments
    • Has fireplace: No
    Interior area
    • Total structure area: 3,567
    • Total interior livable area: 2,728 sqft

    Property

    Parking
    • Total spaces: 2
    • Parking features: Garage - Attached
    • Attached garage spaces: 2
    Features
    • Levels: Two
    • Stories: 2
    • Exterior features: Irrigation System, Private Mailbox, Rain Gutters
    Lot
    • Size: 6,504 Square Feet
    Details
    • Parcel number: 2026280010000000370
    • Zoning: MPUD
    • Special conditions: None

    Construction

    Type & style
    • Home type: SingleFamily
    • Property subtype: Single Family Residence
    Materials
    • Block, Stucco
    • Foundation: Slab
    • Roof: Tile
    Condition
    • New construction: No
    • Year built: 2016

    Utilities & green energy

    • Sewer: Public Sewer
    • Water: Public
    • Utilities for property: Cable Connected, Electricity Connected, Natural Gas Connected, Sewer Connected, Sprinkler Meter, Sprinkler Recycled, Street Lights, Water Connected

    Community & HOA

    Community
    • Features: Clubhouse, Deed Restrictions, Fitness Center, Gated, Golf Carts OK, Irrigation-Reclaimed Water, No Truck/RV/Motorcycle Parking, Playground, Pool, Sidewalks
    • Security: Security System
    • Pet fee: $0 monthly
    • Subdivision: THE RIDGE AT WIREGRASS RANCH
    HOA
    • Has HOA: Yes
    • HOA fee: $449 monthly
    • HOA name: Hope Kline with KW Property Management
    • HOA phone: 813-591-1847
    Location
    • Region: Wesley Chapel

    Financial & listing details

    • Price per square foot: $246/sqft
    • Tax assessed value: $565,499
    • Annual tax amount: $5,245
    • Date on market: 5/9/2023
    • Cumulative days on market: 97 days
    • Listing terms: Cash,Conventional,FHA,VA Loan
    • Ownership: Fee Simple
    • Total actual rent: 0
    • Electric utility on property: Yes
    • Road surface type: Paved

    Price history

    DateEventPrice
    8/25/2023Sold$670,000-3.6%$246/sqft
    Source: Stellar MLS #T3444419 Report a problem
    8/15/2023Pending sale$695,000$255/sqft
    Source: Stellar MLS #T3444419 Report a problem
    8/5/2023Price change$695,000-2.8%$255/sqft
    Source: Stellar MLS #T3444419 Report a problem
    7/13/2023Price change$714,800-1.4%$262/sqft
    Source: Stellar MLS #T3444419 Report a problem
    6/9/2023Price change$724,800-0.5%$266/sqft
    Source: Stellar MLS #T3444419 Report a problem
    5/9/2023Listed for sale$728,800+89.6%$267/sqft
    Source: Stellar MLS #T3444419 Report a problem
    6/7/2016Sold$384,300$141/sqft
    Source: Public Record Report a problem

    Public tax history

    YearProperty taxesTax assessment
    2024$11,915 +45.8%$565,499 +3.1%
    2023$8,170 +8.2%$548,414 +41.8%
    2022$7,555 +1.8%$386,780 +6.1%
    2021$7,419 +1.1%$364,590 +1.4%
    2020$7,340 +5%$359,560 +2.3%
    2019$6,990 $351,480 +1.9%
    2018$6,990 -1.3%$344,932 +2.1%
    2017$7,085 +1.5%$337,837 +1054.3%
    2016$6,979 +374.9%$29,268 +210.3%
    2015$1,470 $9,431
    Find assessor info on the county website

    Neighborhood: 33543

    Nearby schools

    GreatSchools rating
    Schools provided by the listing agent
    • Elementary: Wiregrass Elementary
    • Middle: John Long Middle-PO
    • High: Wiregrass Ranch High-PO

    Source: Stellar MLS. This data may not be complete. We recommend contacting the local school district to confirm school assignments for this home.

    Get a cash offer in 3 minutes
    Find out how much your home could sell for in as little as 3 minutes with a no-obligation cash offer.
    Estimated market value
    $623,200
    Get a cash offer in 3 minutes
    Find out how much your home could sell for in as little as 3 minutes with a no-obligation cash offer.
    Estimated market value
    $623,200