Skip main navigation
Sold for $723,000
  • Listing Provided by: Realty ONE Group West
    Bought with: Team Forss Realty Group
    $723,000

    28459 Plymouth Way, Temecula, CA 92591

    3beds
    1,763sqft
    Single Family Residence
    Built in 2005
    3,485 Square Feet Lot
    $723,300 Zestimate®
    $410/sqft
    $3,142 Estimated rent

    Home value

    $723,300

    $658,000 - $796,000

    $3,142/mo

    Zestimate® history
    Loading
    Loading...

    Owner options

    List your home for rent

    $3,142/mo

    Rent Zestimate®

    Find your next renter with Zillow Rental Manager. Plus, with online applications, you can quickly screen prospective tenants – for free.

    Learn more

    $3,142/mo

    Rent Zestimate®

    Refinance and save

    $4,672/mo

    Est. payment

    Refinancing to a lower rate could help reduce your monthly payments and save thousands over the life of the loan.

    See today's rates

    $4,672/mo

    Est. payment

    Explore your selling options

    Work with a Zillow partner agent

    Leverage their expertise and Zillow's premium Showcase listings to get your home seen by more buyers.

    Get started

    List with your own agent

    Get your home in front of millions of buyers by listing it on Zillow.

    Learn how to do it

    Sell it yourself

    Take full control of how buyers see your home on Zillow by listing For Sale by Owner (FSBO).

    List your home

    What's special

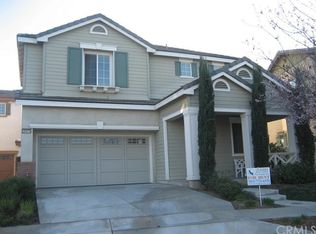
    **HUGE PRICE REDUCTION!** Beautifully UPDATED 3-Bed, 2.5-Bath home with a good-sized BACKYARD blends modern style and comfort with the highly-sought after Harveston Lake lifestyle! Thoughtfully designed living space features newer LAMINATE flooring and UPDATED Fixtures that flow seamlessly throughout the entire home. Recently UPDATED kitchen shines with crisp White Cabinets, Tile Backsplash, Granite Countertops, and an Oversized Single-Basin Stainless Steel Sink...perfect for everyday living and entertaining. All 3 Bedrooms and Laundry Room are conveniently located UPSTAIRS. The spacious PRIMARY Suite features a WALK-IN Closet with Custom Organizer and private BALCONY showcasing stunning mountain views...making it the ideal spot to unwind and watch the sunset. Both Secondary Bedrooms are good-sized and filled with natural light. Enjoy the added value of exterior Ring Security Cameras and Whole House Fan that promotes energy-efficiency and reduced utility costs. Outside you will find one of the larger Backyards in the neighborhood with plenty of grass, covered patio, and the rare privacy of NO rear neighbors. Located just minutes from the 15 and 215 freeways and surrounded by plenty of Restaurants and Shopping...this master-planned community is known for its vibrant, family-oriented lifestyle with activities and events offered year-round. Take a stroll around the LAKE, bike on lush pedestrian TRAILS, rent Pedal Boats off the BOAT DOCK, picnic at one of the many Open Lawn or GAZEBO areas, enjoy live music at the lakefront AMPITHEATER, or get active at the 19-acre SPORTS PARK with BASEBALL and SOCCER Fields, a Concession Stand and PLAYGROUND! Residents also have access to the 8,000 sq ft "Lake House" they can use for birthday parties to large scale weddings...along with a Yoga Room, Craft Room, Pool Pavilion, Jr Olympic Pool, large Spa and Splash Park. There is also an Elementary School and Day Care Facility located INSIDE the Community and kids can easily walk to the nearby Middle and High Schools which are part of the Award-Winning TVUSD. This MOVE-IN READY home is a rare opportunity to own one of the most AFFORDABLE, beautifully UPGRADED homes in this unbeatable Community. Don’t miss out!

    Zillow last checked:

    Listing updated:

    Listing Provided by:

    April Denson DRE #02079874 949-842-8817,

    Realty ONE Group West

    Bought with:

    Chelsea Larsen, DRE #02283497

    Team Forss Realty Group

    Goran Forss, DRE #01711806

    Team Forss Realty Group

    Source: CRMLS,MLS#: SW26021364MLS LogoOriginating MLS: California Regional MLS

    Facts & features

    Interior

    Bedrooms & bathrooms
    • Bedrooms: 3
    • Bathrooms: 3
    • Full bathrooms: 2
    • 1/2 bathrooms: 1
    • Main level bathrooms: 1
    Bedroom
    • Features: All Bedrooms Up
    Bathroom
    • Features: Bathtub, Dual Sinks, Separate Shower, Tub Shower
    Kitchen
    • Features: Granite Counters, Kitchen Island, Kitchen/Family Room Combo
    Other
    • Features: Walk-In Closet(s)
    Heating
    • Central
    Cooling
    • Central Air
    Appliances
    • Included: Dishwasher, Disposal, Gas Oven, Gas Range, Microwave, Water Heater
    • Laundry: Upper Level
    Features
    • Ceiling Fan(s), Eat-in Kitchen, Granite Counters, Unfurnished, All Bedrooms Up, Walk-In Closet(s)
    • Flooring: Laminate
    • Doors: Sliding Doors
    • Windows: Blinds, Double Pane Windows
    • Has fireplace: Yes
    • Fireplace features: Family Room
    • Common walls with other units/homes: No Common Walls
    Interior area
    • Total interior livable area: 1,763 sqft

    Property

    Parking
    • Total spaces: 2
    • Parking features: Driveway, Garage
    • Attached garage spaces: 2
    Features
    • Levels: Two
    • Stories: 2
    • Entry location: Ground
    • Patio & porch: Covered
    • Pool features: Community, Association
    • Has spa: Yes
    • Spa features: Association, Community
    • Fencing: Block,Wood
    • Has view: Yes
    • View description: Mountain(s)
    Lot
    • Size: 3,485 sqft
    • Features: 0-1 Unit/Acre
    Details
    • Parcel number: 916531018
    • Special conditions: Standard

    Construction

    Type & style
    • Home type: SingleFamily
    • Architectural style: Cottage
    • Property subtype: Single Family Residence
    Materials
    • Stone, Stucco
    Condition
    • Updated/Remodeled,Turnkey
    • New construction: No
    • Year built: 2005

    Utilities & green energy

    • Sewer: Public Sewer
    • Water: Public
    • Utilities for property: Electricity Connected, Natural Gas Connected, Sewer Connected, Water Connected

    Community & neighborhood

    Security
    • Security features: Security System, Carbon Monoxide Detector(s), Smoke Detector(s)
    Community
    • Community features: Biking, Curbs, Dog Park, Fishing, Gutter(s), Lake, Park, Street Lights, Suburban, Sidewalks, Water Sports, Pool
    Location
    • Region: Temecula

    HOA & financial

    HOA
    • Has HOA: Yes
    • HOA fee: $133 monthly
    • Amenities included: Clubhouse, Dock, Game Room, Meeting/Banquet/Party Room, Picnic Area, Playground, Pool, Spa/Hot Tub, Trail(s)
    • Association name: Harveston
    • Association phone: 951-693-4076

    Other

    Other facts
    • Listing terms: Cash,Conventional,1031 Exchange,FHA,VA Loan
    • Road surface type: Paved

    Price history

    DateEventPrice
    4/10/2026Sold$723,000$410/sqft
    Source: CRMLS #SW26021364 Report a problem
    4/10/2026Pending sale$723,000-1.6%$410/sqft
    Source: CRMLS #SW26021364 Report a problem
    3/20/2026Contingent$735,000$417/sqft
    Source: CRMLS #SW26021364 Report a problem
    3/20/2026Pending sale$735,000$417/sqft
    Source: CRMLS #SW26021364 Report a problem
    3/3/2026Price change$735,000-2%$417/sqft
    Source: CRMLS #SW26021364 Report a problem
    2/6/2026Price change$750,000-1.2%$425/sqft
    Source: CRMLS #SW26021364 Report a problem
    1/30/2026Listed for sale$759,000+18.6%$431/sqft
    Source: CRMLS #SW26021364 Report a problem
    8/11/2022Sold$640,000+0%$363/sqft
    Source: Public Record Report a problem
    6/30/2022Pending sale$639,999$363/sqft
    Source: CRMLS #SW22101469 Report a problem
    6/24/2022Price change$639,999-1.5%$363/sqft
    Source: CRMLS #SW22101469 Report a problem
    6/12/2022Price change$649,9000%$369/sqft
    Source: CRMLS #SW22101469 Report a problem
    6/1/2022Listed for sale$649,990+171.7%$369/sqft
    Source: CRMLS #SW22101469 Report a problem
    9/24/2009Listing removed$239,200$136/sqft
    Source: www.BuyersandSellersca.com #T09027132 Report a problem
    6/21/2009Listed for sale$239,200+0.9%$136/sqft
    Source: www.BuyersandSellersca.com #T09027132 Report a problem
    6/5/2009Sold$237,000-0.9%$134/sqft
    Source: Public Record Report a problem
    3/8/2009Listed for sale$239,200-4.2%$136/sqft
    Source: Homes & Land Report a problem
    3/2/2009Sold$249,633-40.6%$142/sqft
    Source: Public Record Report a problem
    8/18/2006Sold$420,000$238/sqft
    Source: Public Record Report a problem

    Public tax history

    YearProperty taxesTax assessment
    2025$6,593 +0.9%$665,856 +2%
    2024$6,532 -0.4%$652,800 +2%
    2023$6,560 +51.8%$640,000 +122.5%
    2022$4,323 +1.8%$287,578 +2%
    2021$4,246 +0.9%$281,940 +1%
    2020$4,207 +1.3%$279,050 +2%
    2019$4,153 +1.8%$273,579 +2%
    2018$4,080 +1.6%$268,216 +2%
    2017$4,015 $262,958 +2%
    2016$4,015 +2.7%$257,803 +1.5%
    2015$3,910 +2.4%$253,933 +2%
    2014$3,817 $248,961 +0.5%
    2013-- $247,839 +15.8%
    2012-- $214,000 -7.8%
    2011-- $232,000 +2.7%
    2010-- $225,932 +8.1%
    2009-- $209,000 -36.7%
    2008-- $330,000 -21.4%
    2007-- $420,000 +58%
    2006-- $265,893

    Find assessor info on the county website

    Neighborhood: 92591

    Nearby schools

    GreatSchools rating
    Schools provided by the listing agent
    • Elementary: Ysabel Barnett
    • Middle: James Day
    • High: Chaparral

    Source: CRMLS. This data may not be complete. We recommend contacting the local school district to confirm school assignments for this home.

    Get a cash offer in 3 minutes
    Find out how much your home could sell for in as little as 3 minutes with a no-obligation cash offer.
    Estimated market value
    $723,300
    Get a cash offer in 3 minutes
    Find out how much your home could sell for in as little as 3 minutes with a no-obligation cash offer.
    Estimated market value
    $723,300