Skip main navigation
Sold for $734,000
Street View
  • Listed by: OPENDOOR BROKERAGE INC. • CHARMAINE FRANK • Contact: 480-462-5392
    Bought with: Big Block Realty, Inc.
    Tax assessed value
    $734,000

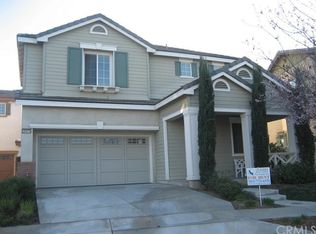
    28483 Plymouth Way, Temecula, CA 92591

    3beds
    2,203sqft
    Single Family Residence
    Built in 2005
    4,791 Square Feet Lot
    $736,200 Zestimate®
    $333/sqft
    $3,244 Estimated rent

    Home value

    $736,200

    $692,000 - $788,000

    $3,244/mo

    Zestimate® history
    Loading
    Loading...

    Owner options

    List your home for rent

    $3,244/mo

    Rent Zestimate®

    Find your next renter with Zillow Rental Manager. Plus, with online applications, you can quickly screen prospective tenants – for free.

    Learn more

    $3,244/mo

    Rent Zestimate®

    Refinance and save

    $4,779/mo

    Est. payment

    Refinancing to a lower rate could help reduce your monthly payments and save thousands over the life of the loan.

    See today's rates

    $4,779/mo

    Est. payment

    Explore your selling options

    Work with a Zillow partner agent

    Leverage their expertise and Zillow's premium Showcase listings to get your home seen by more buyers.

    Get started

    List with your own agent

    Get your home in front of millions of buyers by listing it on Zillow.

    Learn how to do it

    Sell it yourself

    Take full control of how buyers see your home on Zillow by listing For Sale by Owner (FSBO).

    List your home

    What's special

    Welcome to your future sanctuary, a home that exudes sophistication and tranquility. The captivating allure of this property begins with a freshly painted neutral color scheme both inside and out, perfectly complemented by new flooring throughout the entire house. Step into the inviting living room, centered around a charming fireplace, creating an ideal space for entertaining or enjoying quiet evenings. The chef-inspired kitchen is a delight with its accent backsplash and gleaming stainless-steel appliances, adding elegance and durability. The primary bedroom is a true retreat, boasting an impressive walk-in closet for optimal organization. Pamper yourself in the primary bathroom, featuring double sinks for convenience and a separate tub and shower, providing a luxurious spa-like experience. Outside, discover an expansive deck that seamlessly connects to a patio, complete with a covered section in the backyard perfect for al fresco dining or relaxation. Surrounding the property is a fenced-in backyard, ensuring utmost privacy. This home awaits someone with a discerning taste for quality and comfort. Experience the harmonious blend of stylish design and practical features, creating an enviable living environment that you'll be proud to your own.

    Zillow last checked:

    Listing updated:

    Listed by:

    CHARMAINE FRANK DRE #01489922 homes@opendoor.com,

    OPENDOOR BROKERAGE INC.,

    Co-Listing Agent: MARK LEAR DRE #01942181,

    OPENDOOR BROKERAGE INC.

    Bought with:

    Sharon Wootton, DRE #01917557

    Big Block Realty, Inc.

    Source: CRMLS,MLS#: IV24135454MLS LogoOriginating MLS: California Regional MLS

    Facts & features

    Interior

    Bedrooms & bathrooms
    • Bedrooms: 3
    • Bathrooms: 3
    • Full bathrooms: 3
    • Main level bathrooms: 1
    Rooms
    • Room types: Kitchen
    Bathroom
    • Features: Full Bath on Main Level
    Kitchen
    • Features: Granite Counters
    Heating
    • Central, Natural Gas
    Cooling
    • Central Air, Electric
    Appliances
    • Included: Dishwasher, Microwave
    • Laundry: Washer Hookup
    Features
    • Granite Counters
    • Has fireplace: Yes
    • Fireplace features: Gas
    • Common walls with other units/homes: No Common Walls
    Interior area
    • Total interior livable area: 2,203 sqft

    Property

    Parking
    • Total spaces: 2
    • Parking features: Garage
    • Attached garage spaces: 2
    Accessibility
    • Accessibility features: None
    Features
    • Levels: Two
    • Stories: 2
    • Entry location: Floor: 2
    • Pool features: None, Association
    • Has view: Yes
    • View description: None
    Lot
    • Size: 4,791 Square Feet
    • Features: Desert Front
    Details
    • Parcel number: 916531021
    • Special conditions: Standard

    Construction

    Type & style
    • Home type: SingleFamily
    • Property subtype: Single Family Residence
    Materials
    • Brick, Stucco
    • Roof: Tile
    Condition
    • New construction: No
    • Year built: 2005

    Utilities & green energy

    • Sewer: Public Sewer
    • Water: Public

    Community & HOA

    Community
    • Features: Hiking, Sidewalks
    HOA
    • Has HOA: Yes
    • Amenities included: Clubhouse, Maintenance Grounds, Pool, Trail(s)
    • HOA fee: $125 monthly
    • HOA name: Harveston Community Association
    • HOA phone: 800-428-5588
    Location
    • Region: Temecula

    Financial & listing details

    • Price per square foot: $333/sqft
    • Tax assessed value: $734,000
    • Annual tax amount: $9,460
    • Date on market: 7/2/2024
    • Cumulative days on market: 86 days
    • Listing terms: Cash,Conventional,VA Loan

    Price history

    DateEventPrice
    11/19/2024Sold$734,000-0.7%$333/sqft
    Source: CRMLS #IV24135454 Report a problem
    10/17/2024Pending sale$739,000$335/sqft
    Source: CRMLS #IV24135454 Report a problem
    9/26/2024Price change$739,000-1.2%$335/sqft
    Source: CRMLS #IV24135454 Report a problem
    9/3/2024Listed for sale$748,000$340/sqft
    Source: CRMLS #IV24135454 Report a problem
    8/13/2024Pending sale$748,000$340/sqft
    Source: CRMLS #IV24135454 Report a problem
    8/8/2024Price change$748,000-1.3%$340/sqft
    Source: CRMLS #IV24135454 Report a problem
    7/18/2024Price change$758,000-0.4%$344/sqft
    Source: CRMLS #IV24135454 Report a problem
    7/2/2024Listed for sale$761,000+4%$345/sqft
    Source: CRMLS #IV24135454 Report a problem
    6/6/2024Sold$731,500+42.2%$332/sqft
    Source: Public Record Report a problem
    5/26/2006Sold$514,500$234/sqft
    Source: Public Record Report a problem

    Public tax history

    YearProperty taxesTax assessment
    2025$9,460 +2.7%$734,000 +6.5%
    2024$9,210 +0.6%$688,909 +2%
    2023$9,159 +7.8%$675,402 +9.2%
    2022$8,496 +14.7%$618,660 +18%
    2021$7,407 +9.6%$524,288 +12%
    2020$6,756 +2.1%$468,115 +3%
    2019$6,617 +3.3%$454,480 +4%
    2018$6,406 +4.2%$437,000 +5.3%
    2017$6,149 $415,000 +7.8%
    2016$6,149 +6.9%$385,000 +1.3%
    2015$5,752 +3.4%$380,000 +3.3%
    2014$5,563 $368,000 +42.6%
    2013-- $258,000 -0.4%
    2012-- $259,000 +2%
    2011-- $254,000 -4.9%
    2010-- $267,000 -7.9%
    2009-- $290,000 -24.3%
    2008-- $383,000 -23.4%
    2007-- $500,000 +82.7%
    2006-- $273,693
    Find assessor info on the county website

    Neighborhood: 92591

    Nearby schools

    GreatSchools rating
    Schools provided by the listing agent
    • Elementary: Ysabel Barnett
    • High: Chaparral

    Source: CRMLS. This data may not be complete. We recommend contacting the local school district to confirm school assignments for this home.

    Get a cash offer in 3 minutes
    Find out how much your home could sell for in as little as 3 minutes with a no-obligation cash offer.
    Estimated market value
    $736,200
    Get a cash offer in 3 minutes
    Find out how much your home could sell for in as little as 3 minutes with a no-obligation cash offer.
    Estimated market value
    $736,200