PRICE REDUCTION OF 75K!!!! SELLER MOTIVATED TO WELCOME A NEW OWNER BEFORE SCHOOL STARTS IN AUGUST!! Welcome to Terra Bella, one of Land O' Lakes' finest communities!! This 3518 sqft, 2-story home that was built in 2015 by Westbay Homes, is perfectly located 4 miles from I-75, 6 miles from I-275, 9 miles from Suncoast Pkwy, and 3 miles from Land O' Lakes Rec Center where you can play baseball, softball, soccer, football, tennis, skate board, indoor/outdoor swimming pools, and also has a dog park! Did you know this beautiful floorplan was Tampa Bay Builder's Association 2014 Parade of Homes Merit Winner: The 'Verona' at Terra Bella Westbay Homes. This home is a BEYOND well-maintained 2 story home loaded with upgrades and offers a wonderful first-floor open floor plan with a combination grand room, kitchen features a huge island, and a casual dining area that will provide you and all of your guests with a welcoming and cozy atmosphere that everyone will rave about! Kitchen boasts a 36" gourmet gas appliance package, upgraded under cabinet lighting, pull out double waste basket, spice rack, and baking sheet/cutting board cabinets. The first floor also includes an office/den, a guest bedroom, and full bath. First floor upgraded with 8' doors and four bathrooms/water closets doors upgraded with 6- panel SOLID CORE doors for your ultimate privacy. The 2nd floor offers an expansive bonus room, 3 oversized secondary bedrooms, 3 full bathrooms (one Jack-and-Jill). A custom upgrade of acoustic batt insulation placed in floor of Bonus Room & in wall between bonus room and master bedroom to reduce footstep/tv noise, as well as custom extended wall in bonus room by staircase and extended wall at bottom of staircase eliminating a banister. Also located on the 2nd floor, The Private Owner's Retreat has a short hallway that leads to a sizeable ceramic-tiled bathroom which connects to a huge walk-in closet that provides a large space. An upgraded 30' X 10' extended lanai is surrounded by a live landscape 'fence' that blocks neighbors while you enjoy your morning coffee outside on your private patio, with plenty of room in the backyard for a pool, if desired. Also, beautiful red sunset skies can be seen from the lanai. The 3- car garage has two ceiling storage racks as well as a storage system on the far wall by the 3rd car garage door, epoxy floor, and back wall painted the same color as the front door. The driveway may be the community's longest and widest which will be fully appreciated when you host a Thanksgiving dinner for your friends or family. Did I say it has GREEN HOME STANDARDS?? Substantial saving on utility bills, 15 seer HVAC, improved AIR QUALITY and ventilation, Humidity reduction with upgraded 80CFM bath fans, Sealed and tested Ducts, Low-E windows, Variable speed HVAC, R-9 FOAM filled block, R-38 BATT/BLOWN insulation, R-13 Insulation in exterior framed walls, and Radiant barrier roof sheathing that helps reflect Solar Heat. This home is also located on an upgraded lot, just enough room for a POOL, located directly behind the community field, as well as an upgraded elevation which was listed at $18,000 in 2015 for the 'European Country' elevation: a stone-castle-like design that will satisfy any queen or princess! Close to Tampa Bay Outlets, Wiregrass Mall, The Grove shops/movie theater & comedy club, the Krates, and PopStroke where you can eat, putt and drink. With a low HOA of $56.00/month and a community pool!
Sold for $720,000
$720,000
2846 CALVANO DRIVE, LAND O LAKES, FL 34639
5beds
3,518sqft
Single Family Residence
Built in 2015
6,923 Square Feet Lot
$688,800 Zestimate®
$205/sqft
$3,694 Estimated rent
Home value
$688,800
$654,000 - $723,000
$3,694/mo
Zestimate® history
Owner options
List your home for rent
$3,694/mo
Rent Zestimate®
Find your next renter with Zillow Rental Manager. Plus, with online applications, you can quickly screen prospective tenants – for free.
$3,694/mo
Rent Zestimate®
Refinance and save
$4,918/mo
Est. payment
Refinancing to a lower rate could help reduce your monthly payments and save thousands over the life of the loan.
$4,918/mo
Est. payment
Explore your selling options
Work with a Zillow partner agent
Leverage their expertise and Zillow's premium Showcase listings to get your home seen by more buyers.
Get startedList with your own agent
Get your home in front of millions of buyers by listing it on Zillow.
Learn how to do itSell it yourself
Take full control of how buyers see your home on Zillow by listing For Sale by Owner (FSBO).
List your homeWhat's special
Zillow last checked:
Listing updated:
Listed by:
Michael Peeples 813-417-8143,
THE WILKINS WAY LLC 407-874-0230
Bought with:
Daniel Perez
ROBERT SLACK LLC
Source: Stellar MLS,MLS#: T3523625 Originating MLS: Orlando Regional
Originating MLS: Orlando Regional
Facts & features
Interior
Bedrooms & bathrooms
- Bedrooms: 5
- Bathrooms: 4
- Full bathrooms: 4
Primary bedroom
- Features: Walk-In Closet(s)
- Level: Second
- Dimensions: 20x14
Bedroom 2
- Features: Walk-In Closet(s)
- Level: First
- Dimensions: 13x12
Bedroom 3
- Features: Walk-In Closet(s)
- Level: Second
- Dimensions: 15x12
Bedroom 4
- Features: Walk-In Closet(s)
- Level: Second
- Dimensions: 14x12
Bedroom 5
- Features: Walk-In Closet(s)
- Level: Second
- Dimensions: 13x12
Bonus room
- Features: No Closet
- Level: Second
- Dimensions: 20x19
Dining room
- Features: No Closet
- Level: First
- Dimensions: 14x12
Kitchen
- Features: No Closet
- Level: First
- Dimensions: 15x15
Living room
- Features: No Closet
- Level: First
- Dimensions: 21x21
Heating
- Central
Cooling
- Central Air
Appliances
- Included: Dishwasher, Disposal, Microwave, Range
- Laundry: Inside, Laundry Room
Features
- Ceiling Fan(s), Crown Molding, Eating Space In Kitchen, High Ceilings, Kitchen/Family Room Combo, Open Floorplan, PrimaryBedroom Upstairs, Tray Ceiling(s), Vaulted Ceiling(s), Walk-In Closet(s)
- Flooring: Carpet, Tile
- Doors: Sliding Doors
- Windows: Blinds, Double Pane Windows, Shades, Window Treatments
- Has fireplace: No
Interior area
- Total structure area: 4,605
- Total interior livable area: 3,518 sqft
Property
Parking
- Total spaces: 3
- Parking features: Garage - Attached
- Attached garage spaces: 3
Features
- Levels: Two
- Stories: 2
- Patio & porch: Covered, Front Porch, Patio, Porch, Rear Porch, Screened
- Exterior features: Irrigation System, Rain Gutters, Sidewalk
- Has view: Yes
- View description: Park/Greenbelt
Lot
- Size: 6,923 Square Feet
- Features: City Lot, Landscaped, Level, Sidewalk
- Residential vegetation: Mature Landscaping
Details
- Parcel number: 1926290080000001690
- Zoning: MPUD
- Special conditions: None
Construction
Type & style
- Home type: SingleFamily
- Architectural style: Ranch
- Property subtype: Single Family Residence
Materials
- Block, Concrete, Stucco
- Foundation: Slab
- Roof: Tile
Condition
- Completed
- New construction: No
- Year built: 2015
Utilities & green energy
- Sewer: Public Sewer
- Water: Public
- Utilities for property: BB/HS Internet Available, Cable Available, Cable Connected, Electricity Connected, Sewer Available, Sewer Connected, Street Lights, Underground Utilities, Water Connected
Green energy
- Energy efficient items: HVAC, Insulation, Water Heater, Windows
- Water conservation: Irrigation-Reclaimed Water
Community & HOA
Community
- Features: Deed Restrictions, Playground, Pool, Sidewalks
- Pet fee: $0 monthly
- Subdivision: ENCLAVE/TERRA BELLA PH 2-4
HOA
- Has HOA: Yes
- Services included: Community Pool, Pool Maintenance
- HOA fee: $56 monthly
- HOA name: GREEN ACRE PROPERTIES
- HOA phone: 813-935-4118
Location
- Region: Land O Lakes
Financial & listing details
- Price per square foot: $205/sqft
- Tax assessed value: $583,559
- Annual tax amount: $7,672
- Date on market: 5/3/2024
- Cumulative days on market: 86 days
- Listing terms: Cash,Conventional,FHA,VA Loan
- Ownership: Fee Simple
- Total actual rent: 0
- Electric utility on property: Yes
- Road surface type: Paved, Asphalt
Price history
| Date | Event | Price |
|---|---|---|
| 9/3/2024 | Sold | $720,000-0.7%$205/sqft |
Source:  Stellar MLS #T3523625 Report a problem Stellar MLS #T3523625 Report a problem | ||
| 7/28/2024 | Pending sale | $725,000$206/sqft |
Source: Stellar MLS #T3523625 Report a problem | ||
| 7/25/2024 | Price change | $725,000-3.3%$206/sqft |
Source: Stellar MLS #T3523625 Report a problem | ||
| 7/11/2024 | Price change | $750,000-1.3%$213/sqft |
Source: Stellar MLS #T3523625 Report a problem | ||
| 7/3/2024 | Price change | $760,000-1.8%$216/sqft |
Source: Stellar MLS #T3523625 Report a problem | ||
| 6/27/2024 | Price change | $774,000-0.6%$220/sqft |
Source: Stellar MLS #T3523625 Report a problem | ||
| 6/7/2024 | Price change | $779,000-0.1%$221/sqft |
Source: Stellar MLS #T3523625 Report a problem | ||
| 5/30/2024 | Price change | $780,000-2.5%$222/sqft |
Source: Stellar MLS #T3523625 Report a problem | ||
| 5/3/2024 | Listed for sale | $799,999+84%$227/sqft |
Source: Stellar MLS #T3523625 Report a problem | ||
| 5/1/2015 | Sold | $434,900$124/sqft |
Source: Public Record Report a problem | ||
Public tax history
| Year | Property taxes | Tax assessment |
|---|---|---|
| 2024 | $7,886 +2.8% | $378,680 |
| 2023 | $7,672 +8.8% | $378,680 +3% |
| 2022 | $7,051 +2.5% | $367,650 +6.1% |
| 2021 | $6,879 +1.4% | $346,560 +1.4% |
| 2020 | $6,782 +2.6% | $341,780 +2.3% |
| 2019 | $6,608 | $334,100 +1.9% |
| 2018 | $6,608 -0.2% | $327,875 -5.1% |
| 2017 | $6,620 -3.9% | $345,376 +4.2% |
| 2016 | $6,887 +193.2% | $331,314 +663.3% |
| 2015 | $2,349 -6.7% | $43,408 +1.4% |
| 2014 | $2,517 | $42,808 +64.6% |
| 2013 | -- | $26,008 |
| 2012 | -- | $26,008 |
Find assessor info on the county website
Neighborhood: 34639
Nearby homes
- $538,7004 bd3 ba2.2k sqft2834 Calvano Dr, Land O Lakes, FL 34639Off Market
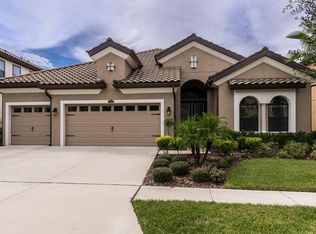
- $600,800-- bd3 ba3.3k sqft23901 Sicilia Pass, Land O Lakes, FL 34639Off Market
- $737,700-- bd4 ba3.5k sqft23883 Sicilia Pass, Land O Lakes, FL 34639Off Market
- $736,600-- bd4 ba3.5k sqft2820 Calvano Dr, Land O Lakes, FL 34639Off Market
- $818,800-- bd4 ba4.1k sqft23863 Sicilia Pass, Land O Lakes, FL 34639Off Market
- $513,8004 bd2 ba2.7k sqft2234 Calvano Dr, Land O Lakes, FL 34639Off Market
- $840,0005 bd5 ba4.4k sqft2847 Calvano Dr, Land O Lakes, FL 34639Sold
- $728,7005 bd4 ba3.5k sqft2859 Calvano Dr, Land O Lakes, FL 34639Off Market
Nearby schools
GreatSchools rating
- 8/10Denham Oaks Elementary SchoolGrades: PK-5Distance: 1.4 mi
- 6/10Cypress Creek Middle SchoolGrades: 6-8Distance: 7.7 mi
- 5/10Cypress Creek High SchoolGrades: 9-12Distance: 7.8 mi
Schools provided by the listing agent
- Elementary: Denham Oaks Elementary-PO
- Middle: Cypress Creek Middle School
- High: Cypress Creek High-PO
Source: Stellar MLS. This data may not be complete. We recommend contacting the local school district to confirm school assignments for this home.
Get a cash offer in 3 minutes
Find out how much your home could sell for in as little as 3 minutes with a no-obligation cash offer.
Estimated market value
$688,800
Get a cash offer in 3 minutes
Find out how much your home could sell for in as little as 3 minutes with a no-obligation cash offer.
Estimated market value
$688,800
- Florida
- Pasco County
- Land O Lakes
- 34639
- 2846 CALVANO DRIVE
Nearby cities
Nearby neighborhoods
Nearby zip codes
Other Land O Lakes Topics
