Step into this expansive 5-bedroom, 5-bathroom home with a spacious 3-car garage, nestled in the desirable Terra Bella community of Land o' Lakes. This meticulously designed residence offers an ideal blend of luxury and functionality, catering to both family living and entertaining. As you walk through the front door, you're greeted by a thoughtfully designed layout that immediately showcases the home's elegance and spaciousness. Upon entry, the welcoming office space provides a quiet nook for remote work or study, perfectly positioned to offer privacy while still being connected to the main areas of the home. Conveniently located next to the office is a full bathroom, adding practical convenience for both work and guest needs. Adjacent to this is the formal dining room, a standout feature boasting a custom wine cellar cleverly integrated under the stairs. This unique addition not only adds a touch of opulence but also provides a practical solution for wine enthusiasts, making it an ideal setting for hosting dinner parties or special occasions. The great room, with its soaring ceilings and abundant natural light, serves as the heart of the home. This open and inviting space is perfect for family gatherings or entertaining guests, creating a warm and lively atmosphere. Its design seamlessly connects with the kitchen, ensuring that the host is never far from the action. The kitchen itself is a chef's dream, featuring a large island that serves as a central hub for meal preparation. Equipped with a gas stovetop, double ovens, and a walk-in pantry, it offers both style and substance. The adjoining breakfast nook provides additional seating, making it an ideal spot for morning meals. This thoughtful layout, combined with high-end finishes and attention to detail, sets the stage for a home that is as functional as it is beautiful, catering to the needs of modern family living while exuding charm and sophistication. The community also features a clubhouse and pool, and located minutes from I-75.
Sold for $840,000
Street View
$840,000
2847 Calvano Dr, Land O Lakes, FL 34639
5beds
4,443sqft
Single Family Residence
Built in 2014
6,825 Square Feet Lot
$822,900 Zestimate®
$189/sqft
$4,731 Estimated rent
Home value
$822,900
$741,000 - $913,000
$4,731/mo
Zestimate® history
Owner options
List your home for rent
$4,731/mo
Rent Zestimate®
Find your next renter with Zillow Rental Manager. Plus, with online applications, you can quickly screen prospective tenants – for free.
$4,731/mo
Rent Zestimate®
Refinance and save
$5,730/mo
Est. payment
Refinancing to a lower rate could help reduce your monthly payments and save thousands over the life of the loan.
$5,730/mo
Est. payment
Explore your selling options
Work with a Zillow partner agent
Leverage their expertise and Zillow's premium Showcase listings to get your home seen by more buyers.
Get startedList with your own agent
Get your home in front of millions of buyers by listing it on Zillow.
Learn how to do itSell it yourself
Take full control of how buyers see your home on Zillow by listing For Sale by Owner (FSBO).
List your homeWhat's special
Large islandAbundant natural lightWelcoming office spaceGas stovetopHigh-end finishesGreat roomCustom wine cellar
Zillow last checked:
Listing updated:
Listed by:
Miguel Davila, P.A. 609-439-9975,
FIRESIDE REAL ESTATE 813-702-1102
Bought with:
Adam Barthle, 3625027
EXP REALTY LLC
Source: Stellar MLS,MLS#: TB8325777 Originating MLS: Suncoast Tampa
Originating MLS: Suncoast Tampa
Facts & features
Interior
Bedrooms & bathrooms
- Bedrooms: 5
- Bathrooms: 5
- Full bathrooms: 5
Primary bedroom
- Features: Walk-In Closet(s)
- Level: Second
- Area: 446.4 Square Feet
- Dimensions: 18.6x24
Great room
- Level: First
- Area: 351.19 Square Feet
- Dimensions: 20.3x17.3
Kitchen
- Level: First
- Area: 224.94 Square Feet
- Dimensions: 13.8x16.3
Heating
- Central
Cooling
- Central Air
Appliances
- Included: Oven, Cooktop, Dishwasher, Range, Refrigerator
- Laundry: Laundry Room
Features
- Kitchen/Family Room Combo, Stone Counters, Vaulted Ceiling(s), Walk-In Closet(s)
- Flooring: Carpet, Ceramic Tile, Vinyl
- Doors: Outdoor Kitchen
- Has fireplace: Yes
- Fireplace features: Electric
Interior area
- Total structure area: 5,396
- Total interior livable area: 4,443 sqft
Property
Parking
- Total spaces: 3
- Parking features: Garage - Attached
- Attached garage spaces: 3
Features
- Levels: Two
- Stories: 2
- Exterior features: Irrigation System, Outdoor Kitchen
Lot
- Size: 6,825 Square Feet
Details
- Parcel number: 1926290080000000580
- Zoning: MPUD
- Special conditions: None
Construction
Type & style
- Home type: SingleFamily
- Property subtype: Single Family Residence
Materials
- Block, Stucco, Wood Frame
- Foundation: Slab
- Roof: Tile
Condition
- New construction: No
- Year built: 2014
Utilities & green energy
- Sewer: Public Sewer
- Water: Public
- Utilities for property: Cable Connected, Electricity Available, Natural Gas Connected
Community & HOA
Community
- Features: Clubhouse, Pool
- Pet fee: $0 monthly
- Subdivision: ENCLAVE/TERRA BELLA PH 2-4
HOA
- Has HOA: Yes
- HOA fee: $58 monthly
- HOA name: Melinda S.
- HOA phone: 813-600-1100
- Second HOA name: Green Acre Properties
Location
- Region: Land O Lakes
Financial & listing details
- Price per square foot: $189/sqft
- Tax assessed value: $687,117
- Annual tax amount: $8,765
- Date on market: 12/4/2024
- Cumulative days on market: 177 days
- Listing terms: Cash,Conventional,FHA,VA Loan
- Ownership: Fee Simple
- Total actual rent: 0
- Electric utility on property: Yes
- Road surface type: Asphalt, Paved
Price history
| Date | Event | Price |
|---|---|---|
| 7/9/2025 | Sold | $840,000-5.1%$189/sqft |
Source:  Stellar MLS #TB8325777 Report a problem Stellar MLS #TB8325777 Report a problem | ||
| 5/31/2025 | Pending sale | $885,000$199/sqft |
Source: Stellar MLS #TB8325777 Report a problem | ||
| 5/15/2025 | Price change | $885,000-1.6%$199/sqft |
Source: Stellar MLS #TB8325777 Report a problem | ||
| 4/2/2025 | Price change | $899,000-4.4%$202/sqft |
Source: Stellar MLS #TB8325777 Report a problem | ||
| 2/21/2025 | Price change | $940,000-1.1%$212/sqft |
Source: Stellar MLS #TB8325777 Report a problem | ||
| 12/4/2024 | Listed for sale | $950,000+98.4%$214/sqft |
Source: Stellar MLS #TB8325777 Report a problem | ||
| 1/5/2015 | Sold | $478,900$108/sqft |
Source: Public Record Report a problem | ||
Public tax history
| Year | Property taxes | Tax assessment |
|---|---|---|
| 2024 | $9,016 +2.9% | $445,420 |
| 2023 | $8,765 +9% | $445,420 +3% |
| 2022 | $8,038 +2.4% | $432,450 +6.1% |
| 2021 | $7,852 +1.4% | $407,640 +1.4% |
| 2020 | $7,743 +2.5% | $402,020 +2.3% |
| 2019 | $7,558 | $392,990 +1.9% |
| 2018 | $7,558 +0% | $385,663 -14.7% |
| 2017 | $7,556 -12.3% | $452,340 +4.2% |
| 2016 | $8,616 +2% | $433,959 +0.3% |
| 2015 | $8,446 +300% | $432,570 +911.8% |
| 2014 | $2,111 | $42,754 +64.7% |
| 2013 | -- | $25,954 |
| 2012 | -- | $25,954 |
Find assessor info on the county website
Neighborhood: 34639
Nearby homes
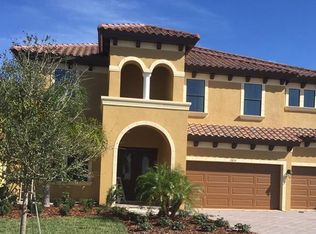
- $728,7005 bd4 ba3.5k sqft2859 Calvano Dr, Land O Lakes, FL 34639Off Market
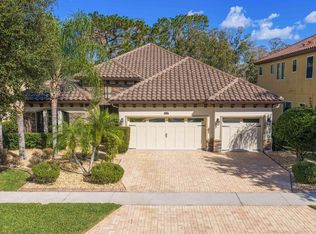
- $560,0004 bd3 ba2.3k sqft2833 Calvano Dr, Land O Lakes, FL 34639Sold
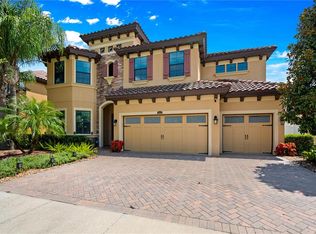
- $755,0005 bd8 ba3.7k sqft2871 Calvano Dr, Land O Lakes, FL 34639Sold
- $657,900-- bd4 ba3.5k sqft2821 Calvano Dr, Land O Lakes, FL 34639Off Market
- $720,0005 bd4 ba3.5k sqft2846 Calvano Dr, Land O Lakes, FL 34639Sold
- $600,800-- bd3 ba3.3k sqft23901 Sicilia Pass, Land O Lakes, FL 34639Off Market
- $538,7004 bd3 ba2.2k sqft2834 Calvano Dr, Land O Lakes, FL 34639Off Market
- $520,3004 bd2 ba2.7k sqft2234 Calvano Dr, Land O Lakes, FL 34639Off Market
Nearby schools
GreatSchools rating
- 8/10Denham Oaks Elementary SchoolGrades: PK-5Distance: 1.4 mi
- 6/10Cypress Creek Middle SchoolGrades: 6-8Distance: 7.7 mi
- 5/10Cypress Creek High SchoolGrades: 9-12Distance: 7.8 mi
Get a cash offer in 3 minutes
Find out how much your home could sell for in as little as 3 minutes with a no-obligation cash offer.
Estimated market value
$822,900
Get a cash offer in 3 minutes
Find out how much your home could sell for in as little as 3 minutes with a no-obligation cash offer.
Estimated market value
$822,900
- Florida
- Pasco County
- Land O Lakes
- 34639
- 2847 Calvano Dr
Nearby cities
Nearby neighborhoods
Nearby zip codes
Other Land O Lakes Topics
