Exquisite original-owner executive residence in the exclusive Enclave at Terra Bella, offering the perfect balance of privacy, quality, and convenience, located minutes from most everything. This impeccably maintained 4-bedroom, 3-bath home with a 3-car garage is highlighted by a brand-new concrete clay tile roof (2025) and a fully paid CDD bond, a rare and valuable feature saving buyers currently $745 per year in overall tax costs. Situated on a premium conservation lot with no rear neighbors, the home delivers peaceful, unobstructed wooded views and exceptional privacy. Inside, soaring ceilings with crown molding and a light-filled, open great-room design create an inviting space for both everyday comfort and elegant entertaining. The designer kitchen serves as the heart of the home, featuring an oversized quartz center island as well as countertops, rich wood cabinetry, a new stainless-steel refrigerator, built-in oven and microwave, and a natural gas cooktop. Gorgeous hand-rubbed engineered hardwood floors flow throughout the main living areas and bedrooms, blending timeless style with easy maintenance. The spacious primary suite is a true retreat, featuring his-and-hers California-style walk-in closets, and a spa-inspired en suite with dual vanities, a deep soaking tub, and a separate walk-in shower. Three additional generously sized split bedrooms provide ideal space for family, guests, multigenerational living, or a home office. Outdoor living is equally impressive with an under-roof, screened and tiled lanai, complete with a sink and gas range, creating the perfect setting for outdoor cooking, morning coffee, or evening relaxation while overlooking the tranquil conservation area, fruit trees and wildlife. Recent updates in 2025 include a brand-new tile roof, a new gas water heater, and fresh exterior paint, making this home truly move-in ready. The Enclave at Terra Bella is a quiet community offering a resort-style pool with zero-entry access and a splash pad, low HOA fees, and a peaceful, family-friendly atmosphere. Ideally located just minutes from Tampa Premium Outlets, Wiregrass Mall, top-rated dining, entertainment, I-75, and US-41, this home offers exceptional convenience. Enjoy close proximity to the Land O’ Lakes Recreation Complex and Library, featuring a pool, gym, playground, skate park, and year-round programs. Downtown Tampa and Tampa International Airport are an easy 25–30 minute drive, with most Tampa Bay beaches typically reachable in under an hour. With quick access to SR-54 and the Suncoast Parkway, plus proximity to highly rated Pasco County schools, this rapidly growing area is well known for its strong future appreciation potential. Homes offering a new concrete tile roof, paid CDD, conservation views, and this level of care rarely become available. This is a rare opportunity to own a truly turnkey one owner home in one of Land O’ Lakes’ most sought-after communities. Schedule your private tour today.
Sold for $560,000
$560,000
2833 Calvano Dr, Land O Lakes, FL 34639
4beds
2,327sqft
Single Family Residence
Built in 2014
6,825 Square Feet Lot
$555,800 Zestimate®
$241/sqft
$2,674 Estimated rent
Home value
$555,800
$506,000 - $611,000
$2,674/mo
Zestimate® history
Owner options
List your home for rent
$2,674/mo
Rent Zestimate®
Find your next renter with Zillow Rental Manager. Plus, with online applications, you can quickly screen prospective tenants – for free.
$2,674/mo
Rent Zestimate®
Refinance and save
$3,944/mo
Est. payment
Refinancing to a lower rate could help reduce your monthly payments and save thousands over the life of the loan.
$3,944/mo
Est. payment
Explore your selling options
Work with a Zillow partner agent
Leverage their expertise and Zillow's premium Showcase listings to get your home seen by more buyers.
Get startedList with your own agent
Get your home in front of millions of buyers by listing it on Zillow.
Learn how to do itSell it yourself
Take full control of how buyers see your home on Zillow by listing For Sale by Owner (FSBO).
List your homeWhat's special
Oversized quartz center islandBuilt-in oven and microwavePeaceful unobstructed wooded viewsSpacious primary suiteDesigner kitchenHis-and-hers california-style walk-in closetsLight-filled open great-room design
Zillow last checked:
Listing updated:
Listed by:
Dave Maks 813-679-3445,
FLORIDA EXECUTIVE REALTY 813-908-8500
Bought with:
Jennifer Dobbs, 3225531
MIHARA & ASSOCIATES INC.
Source: Stellar MLS,MLS#: TB8458906 Originating MLS: Suncoast Tampa
Originating MLS: Suncoast Tampa
Facts & features
Interior
Bedrooms & bathrooms
- Bedrooms: 4
- Bathrooms: 3
- Full bathrooms: 3
Primary bedroom
- Features: Walk-In Closet(s)
- Level: First
- Area: 225.54 Square Feet
- Dimensions: 14x16.11
Bedroom 2
- Features: Built-in Closet
- Level: First
- Area: 132 Square Feet
- Dimensions: 11x12
Bedroom 3
- Features: Built-in Closet
- Level: First
- Area: 132 Square Feet
- Dimensions: 11x12
Bedroom 4
- Features: Built-in Closet
- Level: First
- Area: 189.1 Square Feet
- Dimensions: 12.2x15.5
Balcony porch lanai
- Features: Other
- Level: First
- Area: 214 Square Feet
- Dimensions: 10x21.4
Dining room
- Level: First
- Area: 168 Square Feet
- Dimensions: 12x14
Kitchen
- Features: Exhaust Fan, Stone Counters, Pantry
- Level: First
- Area: 168 Square Feet
- Dimensions: 12x14
Living room
- Level: First
- Area: 372 Square Feet
- Dimensions: 18.6x20
Heating
- Central, Electric, Natural Gas, Heat Pump
Cooling
- Central Air
Appliances
- Included: Dishwasher, Disposal, Dryer, Gas Water Heater, Microwave, Range, Refrigerator, Washer
- Laundry: Electric Dryer Hookup, Laundry Room
Features
- Ceiling Fan(s), Crown Molding, High Ceilings, Kitchen/Family Room Combo, Living Room/Dining Room Combo, Open Floorplan, Primary Bedroom Main Floor, Solid Surface Counters, Solid Wood Cabinets, Split Bedroom, Thermostat, Walk-In Closet(s)
- Flooring: Ceramic Tile, Hardwood
- Doors: Outdoor Kitchen, Sliding Doors
- Windows: Blinds
- Has fireplace: No
Interior area
- Total structure area: 3,244
- Total interior livable area: 2,327 sqft
Property
Parking
- Total spaces: 3
- Parking features: Golf Cart Parking
- Attached garage spaces: 3
- Details: Garage Dimensions: 28x22
Features
- Levels: One
- Stories: 1
- Patio & porch: Covered, Rear Porch, Screened
- Exterior features: Irrigation System, Outdoor Kitchen, Sidewalk, Sprinkler Metered
- Has view: Yes
- View description: Park/Greenbelt, Trees/Woods, Water
- Water view: Water
Lot
- Size: 6,825 Square Feet
- Features: Conservation Area, Greenbelt, In County, Landscaped
- Residential vegetation: Fruit Trees, Mature Landscaping, Oak Trees, Trees/Landscaped, Wooded
Details
- Parcel number: 192629008.0000.00059.0
- Zoning: MPUD
- Special conditions: None
Construction
Type & style
- Home type: SingleFamily
- Architectural style: Contemporary
- Property subtype: Single Family Residence
Materials
- Block, Stucco
- Foundation: Slab
- Roof: Tile
Condition
- New construction: No
- Year built: 2014
Utilities & green energy
- Sewer: Public Sewer
- Water: See Remarks
- Utilities for property: Cable Connected, Electricity Connected, Sewer Connected, Sprinkler Meter, Street Lights, Underground Utilities, Water Connected
Community & HOA
Community
- Features: Deed Restrictions, Golf Carts OK, Park, Playground, Pool, Sidewalks
- Security: Smoke Detector(s)
- Pet fee: $0 monthly
- Subdivision: ENCLAVE/TERRA BELLA PH 2-4
HOA
- Has HOA: Yes
- Amenities included: Pool
- Services included: Common Area Taxes, Manager, Pool Maintenance
- HOA fee: $70 monthly
- HOA name: Savannah Stohler
- HOA phone: 813-600-1100
Location
- Region: Land O Lakes
Financial & listing details
- Price per square foot: $241/sqft
- Tax assessed value: $444,461
- Annual tax amount: $6,072
- Date on market: 12/27/2025
- Listing terms: Cash,Conventional,Trade,FHA,VA Loan
- Ownership: Fee Simple
- Total actual rent: 0
- Electric utility on property: Yes
- Road surface type: Paved
Price history
| Date | Event | Price |
|---|---|---|
| 2/27/2026 | Sold | $560,000$241/sqft |
Source:  Stellar MLS #TB8458906 Report a problem Stellar MLS #TB8458906 Report a problem | ||
| 1/1/2026 | Pending sale | $560,000$241/sqft |
Source: Stellar MLS #TB8458906 Report a problem | ||
| 12/27/2025 | Listed for sale | $560,000+47.4%$241/sqft |
Source: Stellar MLS #TB8458906 Report a problem | ||
| 12/24/2014 | Sold | $379,900$163/sqft |
Source: Public Record Report a problem | ||
Public tax history
| Year | Property taxes | Tax assessment |
|---|---|---|
| 2024 | $6,072 +3% | $315,650 |
| 2023 | $5,894 +9.7% | $315,650 +3% |
| 2022 | $5,374 +3.1% | $306,460 +6.1% |
| 2021 | $5,214 +1.7% | $288,880 +1.4% |
| 2020 | $5,129 +0.1% | $284,894 -1.2% |
| 2019 | $5,123 | $288,240 +1.1% |
| 2018 | $5,123 +4.5% | $285,072 +0.3% |
| 2017 | $4,900 +0.3% | $284,237 +3.9% |
| 2016 | $4,885 -16.7% | $273,466 -2.9% |
| 2015 | $5,864 +177.7% | $281,624 +558.7% |
| 2014 | $2,111 | $42,754 +64.7% |
| 2013 | -- | $25,954 |
| 2012 | -- | $25,954 |
Find assessor info on the county website
Neighborhood: 34639
Nearby homes
- $657,900-- bd4 ba3.5k sqft2821 Calvano Dr, Land O Lakes, FL 34639Off Market
- $840,0005 bd5 ba4.4k sqft2847 Calvano Dr, Land O Lakes, FL 34639Sold
- $728,7005 bd4 ba3.5k sqft2859 Calvano Dr, Land O Lakes, FL 34639Off Market
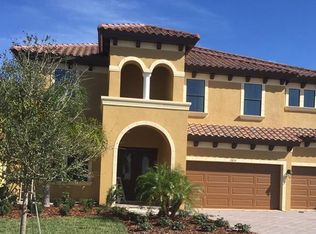
- $885,900-- bd4 ba4.4k sqft2809 Calvano Dr, Land O Lakes, FL 34639Off Market
- $520,3004 bd2 ba2.7k sqft2234 Calvano Dr, Land O Lakes, FL 34639Off Market
- $538,7004 bd3 ba2.2k sqft2834 Calvano Dr, Land O Lakes, FL 34639Off Market
- $720,0005 bd4 ba3.5k sqft2846 Calvano Dr, Land O Lakes, FL 34639Sold
- $736,600-- bd4 ba3.5k sqft2820 Calvano Dr, Land O Lakes, FL 34639Off Market
Nearby schools
GreatSchools rating
- 8/10Denham Oaks Elementary SchoolGrades: PK-5Distance: 1.5 mi
- 6/10Cypress Creek Middle SchoolGrades: 6-8Distance: 7.7 mi
- 5/10Cypress Creek High SchoolGrades: 9-12Distance: 7.8 mi
Schools provided by the listing agent
- Elementary: Denham Oaks Elementary-PO
- Middle: Cypress Creek Middle School
- High: Cypress Creek High-PO
Source: Stellar MLS. This data may not be complete. We recommend contacting the local school district to confirm school assignments for this home.
Get a cash offer in 3 minutes
Find out how much your home could sell for in as little as 3 minutes with a no-obligation cash offer.
Estimated market value
$555,800
Get a cash offer in 3 minutes
Find out how much your home could sell for in as little as 3 minutes with a no-obligation cash offer.
Estimated market value
$555,800
- Florida
- Pasco County
- Land O Lakes
- 34639
- 2833 Calvano Dr
Nearby cities
Nearby neighborhoods
Nearby zip codes
Other Land O Lakes Topics
