Welcome to the highly sought-after SW Central Park community! This home is tucked in and facing a large, shared HOA maintained courtyard. LOCATION is key! Excellent proximity to Denver International Airport, Cherry Creek and downtown Denver. UC Health Anschutz is just over 4 miles away. This beautiful home is surrounded by blooming trees and vibrant perennial flowers — a truly magical setting. Step onto the inviting porch, perfect for morning coffee or evening relaxation. Once inside, you’ll be greeted by a cozy family room with rich wood flooring, setting a warm and welcoming tone. The updated kitchen offers plenty of counter space and cabinets, with a spacious dining area and bathroom just steps away — ideal for entertaining or family dinners. Upstairs, retreat to the expansive primary suite, complete with a 12’ long closet and a luxurious en-suite bathroom. Down the hall are two bright and generously sized bedrooms and a full hallway bathroom. Attached insulated, drywalled & epoxy-floored large 2-car garage. There are 11 public/private schools, 50 parks (including city regional and HOA-maintained community pocket-parks), 7 pools for your use, several shopping and business districts, a City of Denver recreation center, and a Denver library. Central Park park is 5 blocks away, offering 80 acres of fun — Denver’s third-largest park, ideal for sledding and team sports
Sold for $600,000
Street View
$600,000
2846 Central Park Boulevard, Denver, CO 80238
3beds
1,517sqft
Single Family Residence
Built in 2003
2,112 Square Feet Lot
$582,600 Zestimate®
$396/sqft
$2,797 Estimated rent
Home value
$582,600
$542,000 - $623,000
$2,797/mo
Zestimate® history
Owner options
List your home for rent
$2,797/mo
Rent Zestimate®
Find your next renter with Zillow Rental Manager. Plus, with online applications, you can quickly screen prospective tenants – for free.
$2,797/mo
Rent Zestimate®
Refinance and save
$2,897/mo
Est. payment
Refinancing to a lower rate could help reduce your monthly payments and save thousands over the life of the loan.
$2,897/mo
Est. payment
Explore your selling options
Work with a Zillow partner agent
Leverage their expertise and Zillow's premium Showcase listings to get your home seen by more buyers.
Get startedList with your own agent
Get your home in front of millions of buyers by listing it on Zillow.
Learn how to do itSell it yourself
Take full control of how buyers see your home on Zillow by listing For Sale by Owner (FSBO).
List your homeWhat's special
Zillow last checked:
Listing updated:
Listed by:
Jacob Meyers 303-957-7445 jacobmeyers2424@gmail.com,
Success Realty Experts, LLC,
Jennifer Briseno 720-472-2131,
Success Realty Experts, LLC
Bought with:
Other MLS Non-REcolorado
NON MLS PARTICIPANT
Source: REcolorado as distributed by MLS GRID,MLS#: 3827122
Facts & features
Interior
Bedrooms & bathrooms
- Bedrooms: 3
- Bathrooms: 3
- Full bathrooms: 2
- 1/2 bathrooms: 1
- Main level bathrooms: 1
Primary bedroom
- Level: Upper
Bedroom
- Level: Upper
Bedroom
- Level: Upper
Primary bathroom
- Level: Upper
Bathroom
- Level: Main
Bathroom
- Level: Upper
Dining room
- Level: Main
Kitchen
- Level: Main
Laundry
- Level: Upper
Living room
- Level: Main
Heating
- Forced Air
Cooling
- Central Air
Appliances
- Included: Cooktop, Dishwasher, Disposal, Dryer, Microwave, Oven, Range, Refrigerator, Washer
- Laundry: In Unit
Features
- Ceiling Fan(s), Pantry, Primary Suite
- Flooring: Carpet, Wood
- Windows: Double Pane Windows
- Has basement: No
Interior area
- Total structure area: 1,517
- Total interior livable area: 1,517 sqft
- Finished area above ground: 1,517
Property
Parking
- Total spaces: 2
- Parking features: Garage - Attached
- Attached garage spaces: 2
Features
- Levels: Two
- Stories: 2
- Patio & porch: Covered, Front Porch
Lot
- Size: 2,112 Square Feet
- Features: Level
Details
- Parcel number: 128403024
- Zoning: R-MU-20
- Special conditions: Standard
Construction
Type & style
- Home type: SingleFamily
- Property subtype: Single Family Residence
Materials
- Frame
- Foundation: Slab
- Roof: Composition
Condition
- Updated/Remodeled
- Year built: 2003
Details
- Builder name: KB Home
Utilities & green energy
- Sewer: Public Sewer
Community & HOA
Community
- Security: Smoke Detector(s)
- Subdivision: Central Park
HOA
- Has HOA: Yes
- Amenities included: Pool
- Services included: Maintenance Grounds, Snow Removal, Trash
- HOA fee: $115 monthly
- HOA name: REAL Manage
- Second HOA fee: $43 monthly
- Second HOA name: MCA
- Second HOA phone: 303-388-0724
Location
- Region: Denver
Financial & listing details
- Price per square foot: $396/sqft
- Annual tax amount: $4,575
- Date on market: 4/18/2025
- Listing terms: Cash,Conventional,FHA,VA Loan
- Exclusions: Seller's Personal Property. Washer And Dryer Is Negotiable
- Ownership: Individual
Price history
| Date | Event | Price |
|---|---|---|
| 6/13/2025 | Listing removed | $3,095$2/sqft |
Source: Zillow Rentals Report a problem | ||
| 6/9/2025 | Sold | $600,000-4%$396/sqft |
Source:  REcolorado as distributed by MLS GRID #3827122 Report a problem REcolorado as distributed by MLS GRID #3827122 Report a problem | ||
| 6/9/2025 | Listed for rent | $3,095$2/sqft |
Source: Zillow Rentals Report a problem | ||
| 5/22/2025 | Pending sale | $625,000$412/sqft |
Source: REcolorado as distributed by MLS GRID #3827122 Report a problem | ||
| 5/2/2025 | Price change | $625,000-0.3%$412/sqft |
Source: REcolorado as distributed by MLS GRID #3827122 Report a problem | ||
| 4/18/2025 | Listed for sale | $627,000$413/sqft |
Source: REcolorado as distributed by MLS GRID #3827122 Report a problem | ||
Public tax history
Tax history is unavailable.
Neighborhood: Central Park
Nearby homes
- $550,0003 bd3 ba1.5k sqft2818 Central Park Blvd, Denver, CO 80238Pending

- $572,1003 bd3 ba1.5k sqft2846 N Central Park Blvd, Denver, CO 80238Off Market
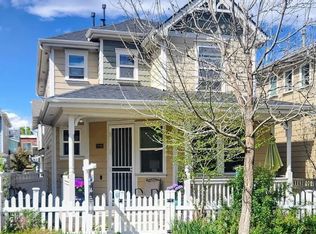
- $635,5003 bd3 ba1.7k sqft2848 N Central Park Blvd, Denver, CO 80238Off Market
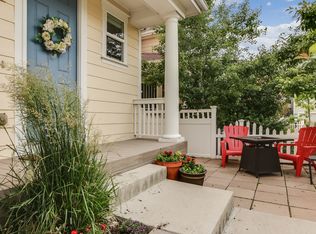
- $529,5002 bd3 ba1.3k sqft2838 Central Park Blvd, Denver, CO 80238Off Market
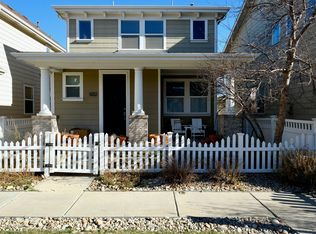
- $1005,120 Square Feet2830 N Central Park Blvd, Denver, CO 80238Off Market
- $615,3003 bd2 ba1.5k sqft2836 Central Park Blvd, Denver, CO 80238Off Market
- $1000.461 Acres8475 E 28th Ave, Denver, CO 80238Off Market
- $604,7003 bd2 ba1.5k sqft2858 Central Park Blvd, Denver, CO 80238Off Market
Nearby schools
GreatSchools rating
- 8/10Westerly Creek Elementary SchoolGrades: PK-5Distance: 0.3 mi
- 9/10William (Bill) Roberts K-8 SchoolGrades: K-8Distance: 0.7 mi
- 8/10Northfield High SchoolGrades: 9-12Distance: 2.8 mi
Schools provided by the listing agent
- Elementary: Westerly Creek
- Middle: William (Bill) Roberts
- High: Northfield
- District: Denver 1
Source: REcolorado as distributed by MLS GRID. This data may not be complete. We recommend contacting the local school district to confirm school assignments for this home.
Get a cash offer in 3 minutes
Find out how much your home could sell for in as little as 3 minutes with a no-obligation cash offer.
Estimated market value
$582,600
Get a cash offer in 3 minutes
Find out how much your home could sell for in as little as 3 minutes with a no-obligation cash offer.
Estimated market value
$582,600
- Colorado
- Denver County
- Denver
- 80238
- Central Park
- 2846 Central Park Boulevard
Nearby cities
Nearby neighborhoods
Nearby zip codes
Other Denver Topics
