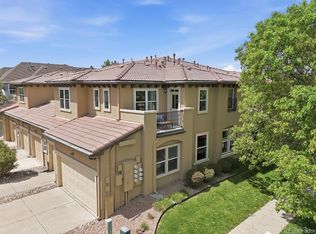
Great opportunity to own a beautifully maintained 3-bedroom, 2.5-bath single family home with an attached 2-car garage in the heart of highly sought-after Central Park. Enjoy your morning coffee or unwind in the evening from the charming covered front porch overlooking a lush, landscaped courtyard. Inside, gleaming hardwood floors on the main level, offer an inviting living room with a cozy gas fireplace creating the perfect gathering space. The open-concept design seamlessly connects the spacious dining area and well-appointed kitchen, featuring stainless steel appliances, a brand-new electric range, pantry, abundant cabinetry, and a large island with a raised breakfast bar—ideal for everyday living and entertaining alike. Fresh new carpeting enhances the comfortable upper level, highlighted by a spacious primary suite with a private full bath. Two additional bedrooms, a full hall bath, and a convenient laundry room complete with washer and dryer. Perfectly positioned for both convenience and recreation, this home is just minutes from Aviator Park and Pool, Central Park, Greenway Park, and miles of trails. Enjoy easy access to neighborhood favorites, Stanley Marketplace, The Shops at Northfield, and a variety of dining and shopping destinations. Commuters will appreciate nearby RTD and Light Rail access, while the unbeatable location places you just 10 minutes from Anschutz Medical Campus and 20 minutes from both Downtown Denver and DIA. Don’t miss this incredible opportunity! Call today!
Accepting backups
Price cut: $25K (6/29)
$550,000
2818 Central Park Boulevard, Denver, CO 80238
3beds
1,509sqft
:
Get pre-qualified$3,616/mo
Single Family Residence
Built in 2003
2,112 Square Feet Lot
$-- Zestimate®
$364/sqft
$173/mo HOA
What's special
Charming covered front porchStainless steel appliancesBrand-new electric rangeAbundant cabinetryWell-appointed kitchenSpacious dining areaOpen-concept design
- 53 days |
- 1,529 |
- 107 |
Zillow last checked:
Listing updated:
Listed by:
Tom Gross 303-591-2116,
Kentwood Real Estate DTC, LLC
Source: REcolorado as distributed by MLS GRID,MLS#: 5218264
Facts & features
Interior
Bedrooms & bathrooms
- Bedrooms: 3
- Bathrooms: 3
- Full bathrooms: 2
- 1/2 bathrooms: 1
- Main level bathrooms: 1
Bedroom
- Description: Brand New Carpet, Wall To Wall Closet With Dual Access, Private Access To Full Primary Bath
- Features: Primary Suite
- Level: Upper
- Area: 216 Square Feet
- Dimensions: 12 x 18
Bedroom
- Description: Brand New Carpet, Media Outlets, Double Door Closet,
- Level: Upper
- Area: 110 Square Feet
- Dimensions: 10 x 11
Bedroom
- Description: Brand New Carpet, Double Door Closet, Media Outlets
- Level: Upper
- Area: 100 Square Feet
- Dimensions: 10 x 10
Bathroom
- Description: Pedestal Sink
- Level: Main
Bathroom
- Description: Primary Bath, Tile Floor, Double Sink Vanity, Medicine Cabinet, Linen Closet, Tile Tub/Shower, Chrome Fixtures
- Features: En Suite Bathroom, Primary Suite
- Level: Upper
Bathroom
- Description: Single Sink Vanity, Tile Tub Shower, Medicine Cabinet
- Level: Upper
Dining room
- Description: Hardwood Floor, Open To The Kitchen, Chandelier
- Level: Main
- Area: 143 Square Feet
- Dimensions: 11 x 13
Kitchen
- Description: Stainless Appliances Including A Brand New Electric Range, Wood Cabinets, Pull Out Shelves, Pantry, Island With Raised Breakfast Bar, Newly Glazed Large Double Sink With Brushed Chrome Fixtures Including A Soap Dispenser, Glass Block Under The Cabinets For Additional Natural Light, Open Soffit For Display & Additional Storage
- Level: Main
- Area: 99 Square Feet
- Dimensions: 9 x 11
Laundry
- Description: Convenient Second Floor Laundry With Washer & Dryer Included, Storage Shelf
- Level: Upper
Living room
- Description: Hardwood Floor, Gas Fireplace, Media Outlets
- Level: Main
- Area: 208 Square Feet
- Dimensions: 13 x 16
Heating
- Forced Air
Cooling
- Central Air
Appliances
- Included: Dishwasher, Dryer, Microwave, Oven, Refrigerator, Washer
- Laundry: In Unit
Features
- Eat-in Kitchen, Kitchen Island, Open Floorplan, Pantry, Primary Suite
- Flooring: Carpet, Wood
- Windows: Double Pane Windows, Window Treatments
- Basement: Crawl Space
- Number of fireplaces: 1
- Fireplace features: Gas, Living Room
Interior area
- Total structure area: 1,509
- Total interior livable area: 1,509 sqft
- Finished area above ground: 1,509
Video & virtual tour
Property
Parking
- Total spaces: 2
- Parking features: Dry Walled, Insulated Garage
- Attached garage spaces: 2
Features
- Levels: Two
- Stories: 2
- Patio & porch: Covered, Front Porch
- Fencing: Full
Lot
- Size: 2,112 Square Feet
- Features: Level, Sprinklers In Front
Details
- Parcel number: 128403019
- Zoning: R-MU-20
- Special conditions: Standard
Construction
Type & style
- Home type: SingleFamily
- Property subtype: Single Family Residence
Materials
- Frame, Wood Siding
- Roof: Composition
Condition
- Year built: 2003
Details
- Builder name: KB Home
Utilities & green energy
- Sewer: Public Sewer
- Water: Public
- Utilities for property: Cable Available, Electricity Connected, Natural Gas Connected, Phone Available
Community & HOA
Community
- Security: Carbon Monoxide Detector(s)
- Subdivision: Central Park
HOA
- Has HOA: Yes
- Amenities included: Park, Playground, Pool, Tennis Court(s)
- HOA fee: $38 monthly
- HOA name: The Master Community Association
- HOA phone: 303-388-0724
- Second HOA fee: $135 monthly
- Second HOA name: Stapleton Coach House No. 1
- Second HOA phone: 303-228-3150
Location
- Region: Denver
Financial & listing details
- Price per square foot: $364/sqft
- Annual tax amount: $5,637
- Date on market: 6/4/2026
- Listing terms: Cash,Conventional,VA Loan
- Exclusions: Staging Items
- Ownership: Individual
- Electric utility on property: Yes
Estimated market value
Not available
Estimated sales range
Not available
Not available
Price history
| Date | Event | Price |
|---|---|---|
| 7/18/2026 | Pending sale | $550,000$364/sqft |
Source:  REcolorado as distributed by MLS GRID #5218264 Report a problem REcolorado as distributed by MLS GRID #5218264 Report a problem | ||
| 6/29/2026 | Price change | $550,000-4.3%$364/sqft |
Source: REcolorado as distributed by MLS GRID #5218264 Report a problem | ||
| 6/16/2026 | Price change | $575,000-2%$381/sqft |
Source: REcolorado as distributed by MLS GRID #5218264 Report a problem | ||
| 6/4/2026 | Listed for sale | $587,000$389/sqft |
Source: REcolorado as distributed by MLS GRID #5218264 Report a problem | ||
| 4/19/2025 | Listing removed | $2,895$2/sqft |
Source: Zillow Rentals Report a problem | ||
| 4/18/2025 | Listed for rent | $2,895$2/sqft |
Source: Zillow Rentals Report a problem | ||
| 4/10/2025 | Listing removed | $2,895$2/sqft |
Source: Zillow Rentals Report a problem | ||
| 4/5/2025 | Price change | $2,895-6.5%$2/sqft |
Source: Zillow Rentals Report a problem | ||
| 4/2/2025 | Listed for rent | $3,095+8.6%$2/sqft |
Source: Zillow Rentals Report a problem | ||
| 8/29/2023 | Listing removed | -- |
Source: Zillow Rentals Report a problem | ||
| 7/26/2023 | Price change | $2,850-2.6%$2/sqft |
Source: Zillow Rentals Report a problem | ||
| 7/12/2023 | Price change | $2,925-4.1%$2/sqft |
Source: Zillow Rentals Report a problem | ||
| 6/6/2023 | Listed for rent | $3,050$2/sqft |
Source: Zillow Rentals Report a problem | ||
Public tax history
Tax history is unavailable.
Monthly payment
Est. payment
Payment breakdown
Explore the cost of this home by adjusting the details. Changes won't be saved.Climate risks
Neighborhood: Central Park
Nearby schools
GreatSchools rating
- 8/10Westerly Creek Elementary SchoolGrades: PK-5Distance: 0.3 mi
- 9/10William (Bill) Roberts K-8 SchoolGrades: K-8Distance: 0.7 mi
- 8/10Northfield High SchoolGrades: 9-12Distance: 2.8 mi
Schools provided by the listing agent
- Elementary: Westerly Creek
- Middle: DSST: Montview
- High: Northfield
- District: Denver 1
Source: REcolorado as distributed by MLS GRID. This data may not be complete. We recommend contacting the local school district to confirm school assignments for this home.
- $572,1003 bd3 ba1.5k sqft2846 N Central Park Blvd, Denver, CO 80238Off Market
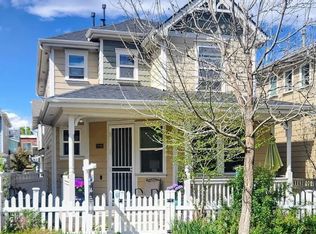
- $600,0003 bd3 ba1.5k sqft2846 Central Park Blvd, Denver, CO 80238Sold
- $635,5003 bd3 ba1.7k sqft2848 N Central Park Blvd, Denver, CO 80238Off Market
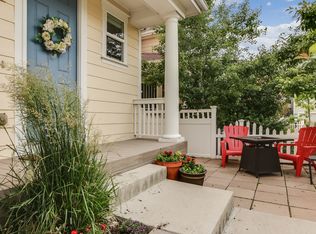
- $529,5002 bd3 ba1.3k sqft2838 Central Park Blvd, Denver, CO 80238Off Market
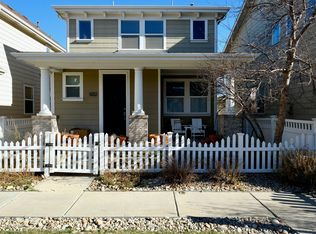
- $1005,120 Square Feet2830 N Central Park Blvd, Denver, CO 80238Off Market
- $615,3003 bd2 ba1.5k sqft2836 Central Park Blvd, Denver, CO 80238Off Market
- $1000.461 Acres8475 E 28th Ave, Denver, CO 80238Off Market
- $604,7003 bd2 ba1.5k sqft2858 Central Park Blvd, Denver, CO 80238Off Market
A local agent can set up tours, give advice and negotiate with sellers.
Similar homes
- $599,0003 bd3 ba2.1k sqft3636 Willow Street, Denver, CO 80238For Sale

 MLS ID #4151944, Karie Treter, Coldwell Banker Realty 24. REcolorado as distributed by MLS GRID
 - $625,0003 bd4 ba2.2k sqft3444 N Xenia Street, Denver, CO 80238For Sale
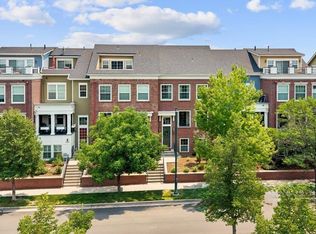 MLS ID #9393729, John Stegner, Your Castle Real Estate Inc. REcolorado as distributed by MLS GRID
 - $585,0003 bd3 ba1.7k sqft3444 Valentia Street, Denver, CO 80238For Sale
 MLS ID #2780573, Lorenzo Martinez, Redfin Corporation. REcolorado as distributed by MLS GRID
 - $519,9002 bd3 ba1.5k sqft7704 E 25th Avenue, Denver, CO 80238For Sale
 MLS ID #3455409, Sarah Craner, RE/MAX Professionals. REcolorado as distributed by MLS GRID
 - $565,0003 bd3 ba1.7k sqft5167 Clinton Street, Denver, CO 80238For SaleMLS ID #5424722, Laura Fuller, Compass - Denver. REcolorado as distributed by MLS GRID
- $550,0002 bd3 ba1.6k sqft9045 E 49th Place, Denver, CO 80238For SaleMLS ID #1748709, Frances Sullivan, Painted Door Properties LLC. REcolorado as distributed by MLS GRID
- $525,0004 bd3 ba1.8k sqft9138 E Kansas Avenue, Denver, CO 80247For SaleMLS ID #3995942, Samantha Knipp, Ember + Stone Realty LLC. REcolorado as distributed by MLS GRID
- $535,0004 bd2 ba1.4k sqft3654 Dexter Street, Denver, CO 80207For SaleMLS ID #7864535, Gary Johnson, Redfin Corporation. REcolorado as distributed by MLS GRID
- $559,9002 bd3 ba2.2k sqft4100 Albion Street #1118, Denver, CO 80216For SaleMLS ID #4084185, Jennifer Stenbak, Compass - Denver. REcolorado as distributed by MLS GRID
- $460,0003 bd2 ba1.4k sqft5526 Lewiston Street, Denver, CO 80239For SaleMLS ID #5963639, Jean Theobald, RE/MAX Professionals. REcolorado as distributed by MLS GRID
- $480,0003 bd3 ba1.6k sqft5170 Biscay Court, Denver, CO 80249For SaleMLS ID #1887416, Dushica Ostrander, EXIT Realty DTC, Cherry Creek, Pikes Peak.. REcolorado as distributed by MLS GRID
- $550,0003 bd4 ba1.7k sqft6907 W Virginia Place, Lakewood, CO 80226For SaleMLS ID #1687519, Sarah Scott, Compass - Denver. REcolorado as distributed by MLS GRID
- $545,0003 bd3 ba1.8k sqftRiver Valley Ridge., Thornton, CO 80229For SaleMLS ID #4973804, Jackie Stratton, LIV Sotheby's International Realty. REcolorado as distributed by MLS GRID
- $500,0003 bd2 ba1.5k sqft10421 Yosemite Street, Henderson, CO 80640For SaleMLS ID #5140091, The Awaka Group, Real Broker, LLC DBA Real. REcolorado as distributed by MLS GRID
- $585,0004 bd4 ba2k sqft1580 W 68th Lane, Denver, CO 80221For SaleMLS ID #4328072, Joe Chang, Corcoran Perry & Co.. REcolorado as distributed by MLS GRID
- $445,0003 bd3 ba1.7k sqft18662 E 53rd Drive, Denver, CO 80249For SaleMLS ID #4456493, Travis Talaric, Blue Pebble Homes. REcolorado as distributed by MLS GRID
- $517,0003 bd3 ba1.6k sqft7474 S Logan Street, Littleton, CO 80122For SaleMLS ID #3019368, David Dershem, Compass - Denver. REcolorado as distributed by MLS GRID
- $505,0003 bd3 ba1.4k sqft13890 Madison Street, Thornton, CO 80602For SaleMLS ID #5160964, Minh Pham, Viet Real Estate. REcolorado as distributed by MLS GRID
- $525,0002 bd3 ba1.5k sqft22079 E Belleview Place, Aurora, CO 80015For SaleMLS ID #2573896, Dae Jung Trejo, Keller Williams Realty Downtown LLC. REcolorado as distributed by MLS GRID
- $545,0003 bd3 ba1.9k sqft24444 E Walsh Avenue, Aurora, CO 80018For SaleMLS ID #5857706, Merritt Cohn, MB Cohn & Assoc. REcolorado as distributed by MLS GRID
