Skip main navigation
Off market
  • $683,800

    2846 E Via Terrano, Ontario, CA 91764

    3beds
    1,901sqft
    SingleFamily
    Built in 2014
    2,831 Square Feet Lot
    $683,800 Zestimate®
    $360/sqft
    $3,264 Estimated rent

    Home value

    $683,800

    $650,000 - $718,000

    $3,264/mo

    Zestimate® history
    Loading
    Loading...

    Owner options

    List your home for rent

    $3,264/mo

    Rent Zestimate®

    Find your next renter with Zillow Rental Manager. Plus, with online applications, you can quickly screen prospective tenants – for free.

    Learn more

    $3,264/mo

    Rent Zestimate®

    Refinance and save

    $4,496/mo

    Est. payment

    Refinancing to a lower rate could help reduce your monthly payments and save thousands over the life of the loan.

    See today's rates

    $4,496/mo

    Est. payment

    Explore your selling options

    Work with a Zillow partner agent

    Leverage their expertise and Zillow's premium Showcase listings to get your home seen by more buyers.

    Get started

    List with your own agent

    Get your home in front of millions of buyers by listing it on Zillow.

    Learn how to do it

    Sell it yourself

    Take full control of how buyers see your home on Zillow by listing For Sale by Owner (FSBO).

    List your home

    What's special

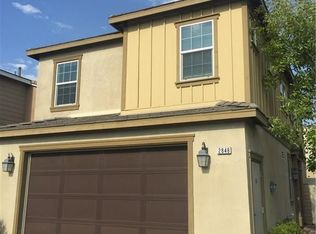
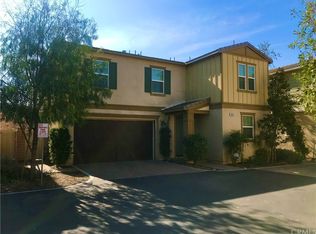
    Beautifully appointed, two-story energy-efficient home of the future with solar panels. Just built in 2014, this modern home boasts 3 large bedrooms, 2.5 baths, an additional living room on the second level and an expansive wrap around yard. As you enter through the front door, you are greeted with a versatile and open floor plan that can adapt to any lifestyle needs. Spacious living and dining room with upgraded 18-inch tiles. Entertainer's kitchen with stone countertops, contemporary stainless steel appliances and an expansive kitchen island. French doors in dining room lead to the backyard, perfect for entertaining. Master bedroom has elegant window treatments, and a walk-in closet. Master bath has contemporary mosaic designs, as well as a jacuzzi tub. Base boards and crown moldings throughout the home, recessed lighting, and walls painted with designer colors. Property borders north San Marino, adjacent to shopping, transportation, freeways, schools, places of worship and much more! Stroll through professionally landscaped grounds with tranquil water fountain and enjoy the Southern California life at its best. Please email me for a private tour.

    This property is off market, which means it's not currently listed for sale or rent on Zillow. This may be different from what's available on other websites or public sources.

    Facts & features

    Interior

    Bedrooms & bathrooms
    • Bedrooms: 3
    • Bathrooms: 3
    • Full bathrooms: 2
    • 1/2 bathrooms: 1
    Heating
    • Forced air
    Cooling
    • Central
    Appliances
    • Included: Dishwasher
    • Laundry: Individual Room, Inside, Upper Level
    Features
    • Recessed Lighting, Copper Plumbing Full, Open Floorplan
    • Flooring: Tile, Carpet
    • Common walls with other units/homes: No Common Walls
    Interior area
    • Total interior livable area: 1,901 sqft

    Property

    Parking
    • Total spaces: 2
    • Parking features: Garage - Attached
    Features
    • Levels: Two
    • Patio & porch: Covered, Concrete, Cabana
    • Pool features: Association
    • Spa features: Association
    Lot
    • Size: 2,831 Square Feet
    • Features: Cul-De-Sac
    Details
    • Parcel number: 0210631230000
    • Special conditions: Standard

    Construction

    Type & style
    • Home type: SingleFamily
    • Architectural style: Contemporary
    Materials
    • wood frame
    • Roof: Tile
    Condition
    • Turnkey
    • Year built: 2014

    Utilities & green energy

    • Sewer: Unknown
    • Water: Public
    Green energy
    • Energy efficient items: Appliances
    • Energy generation: Solar

    Community & HOA

    HOA
    • Has HOA: Yes
    • Amenities included: Pool
    • HOA fee: $107 monthly
    Location
    • Region: Ontario

    Financial & listing details

    • Price per square foot: $360/sqft
    • Tax assessed value: $503,077
    • Annual tax amount: $5,595

    Price history

    DateEventPrice
    12/26/2019Sold$460,000-1.1%$242/sqft
    Source: CRMLS #TR19261628 Report a problem
    12/10/2019Pending sale$465,000$245/sqft
    Source: KW Executive #TR19261628 Report a problem
    11/9/2019Listed for sale$465,000+5%$245/sqft
    Source: KW Executive #TR19261628 Report a problem
    8/22/2014Sold$443,000$233/sqft
    Source: Public Record Report a problem

    Public tax history

    YearProperty taxesTax assessment
    2025$5,595 +2.8%$503,077 +2%
    2024$5,445 +2.2%$493,213 +2%
    2023$5,325 +1.8%$483,542 +2%
    2022$5,233 +0.8%$474,061 +2%
    2021$5,189 +1.9%$464,766 +1%
    2020$5,095 -4.8%$460,000 -3.6%
    2019$5,349 +2.6%$477,284 +2%
    2018$5,214 +3.8%$467,926 +2%
    2017$5,022 $458,751 +2%
    2016$5,022 +1.4%$449,756 +1.5%
    2015$4,953 +0.7%$443,000 +571.4%
    2014$4,916 $65,978
    Find assessor info on the county website

    Neighborhood: 91764

    Nearby schools

    GreatSchools rating
    Schools provided by the listing agent
    • High: COLONY
    • District: Chaffey Joint Union High

    Source: The MLS. This data may not be complete. We recommend contacting the local school district to confirm school assignments for this home.

    Get a cash offer in 3 minutes
    Find out how much your home could sell for in as little as 3 minutes with a no-obligation cash offer.
    Estimated market value
    $683,800
    Get a cash offer in 3 minutes
    Find out how much your home could sell for in as little as 3 minutes with a no-obligation cash offer.
    Estimated market value
    $683,800