Skip main navigation
Sold for $670,000
  • Listed by: KW Executive • Samantha Lee • Contact: 949-726-5600
    Bought with: Enstone Investments Inc
    $670,000

    2860 E Via Terrano, Ontario, CA 91764

    3beds
    1,901sqft
    Single Family Residence
    Built in 2014
    2,832 Square Feet Lot
    $693,400 Zestimate®
    $352/sqft
    $3,335 Estimated rent

    Home value

    $693,400

    $659,000 - $728,000

    $3,335/mo

    Zestimate® history
    Loading
    Loading...

    Owner options

    List your home for rent

    $3,335/mo

    Rent Zestimate®

    Find your next renter with Zillow Rental Manager. Plus, with online applications, you can quickly screen prospective tenants – for free.

    Learn more

    $3,335/mo

    Rent Zestimate®

    Refinance and save

    $4,384/mo

    Est. payment

    Refinancing to a lower rate could help reduce your monthly payments and save thousands over the life of the loan.

    See today's rates

    $4,384/mo

    Est. payment

    Explore your selling options

    Work with a Zillow partner agent

    Leverage their expertise and Zillow's premium Showcase listings to get your home seen by more buyers.

    Get started

    List with your own agent

    Get your home in front of millions of buyers by listing it on Zillow.

    Learn how to do it

    Sell it yourself

    Take full control of how buyers see your home on Zillow by listing For Sale by Owner (FSBO).

    List your home

    What's special

    Open floor planEasy access to freewaysGreen areaLarge center islandGourmet chefs
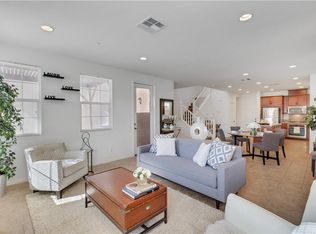
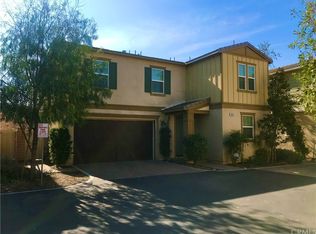
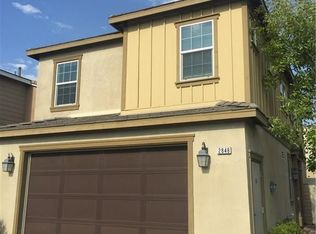
    Welcome to 2860 E Via Terrano, where contemporary living meets Southern California charm. This single-family detached home features 3 bedrooms, 2.5 baths, upstairs loft, and with open floor plan that maximizes space and light. The heart of the home is a chef's kitchen boasting a large center island, perfect for home cooks, gourmet chefs and/or entertaining. Additionally, the kitchen nook provides the ideal space for casual dining or even accommodating an office desk for remote work. Upstairs, a versatile loft awaits, offering endless possibilities for work or play. Enjoy the convenience of solar panels that reduce your carbon footprint and lower energy bills. Upstairs laundry room. The wrap-around yard beckons for relaxation, creating a vacation-like ambiance in this secure gated community with pool, clubhouse, green area, and playground. Seamlessly blend work and relaxation at 2860 E Via Terrano – where every day feels like a getaway, and your dream lifestyle becomes a reality. Home is adjacent to Cucamonga-Guasti Regional Park, easy access to freeways, schools, places of worship, Victoria Gardens. Don't miss this opportunity to make it your own.

    Zillow last checked:

    Listing updated:

    Listed by:

    Samantha Lee DRE #01375265 714-713-0469,

    KW Executive

    Bought with:

    Sara Quinonez, DRE #01253535

    Enstone Investments Inc

    Source: CRMLS,MLS#: TR23164845MLS LogoOriginating MLS: California Regional MLS

    Facts & features

    Interior

    Bedrooms & bathrooms
    • Bedrooms: 3
    • Bathrooms: 3
    • Full bathrooms: 2
    • 1/2 bathrooms: 1
    • Main level bathrooms: 1
    Rooms
    • Room types: Bedroom, Kitchen, Laundry, Loft, Living Room, Dining Room
    Bedroom
    • Features: All Bedrooms Up
    Bathroom
    • Features: Bathroom Exhaust Fan, Bathtub, Dual Sinks, Walk-In Shower
    Heating
    • Central
    Cooling
    • Central Air
    Appliances
    • Included: Dishwasher, Free-Standing Range, Microwave, Water Heater
    • Laundry: Inside, Laundry Room, Upper Level
    Features
    • Breakfast Bar, Separate/Formal Dining Room, Eat-in Kitchen, Open Floorplan, Recessed Lighting, All Bedrooms Up, Loft
    • Flooring: Carpet, Tile
    • Has fireplace: No
    • Fireplace features: None
    • Common walls with other units/homes: No Common Walls
    Interior area
    • Total interior livable area: 1,901 sqft

    Property

    Parking
    • Total spaces: 2
    • Parking features: Direct Access, Driveway, Garage
    • Attached garage spaces: 2
    Features
    • Levels: Two
    • Stories: 2
    • Entry location: 1
    • Pool features: Community, Association
    • Fencing: Block
    • Has view: Yes
    • View description: None
    Lot
    • Size: 2,832 Square Feet
    • Features: Back Yard
    Details
    • Parcel number: 0210631240000
    • Lease amount: $0
    • Special conditions: Standard

    Construction

    Type & style
    • Home type: SingleFamily
    • Architectural style: Contemporary
    • Property subtype: Single Family Residence
    Materials
    • Copper Plumbing
    Condition
    • Turnkey
    • New construction: No
    • Year built: 2014

    Utilities & green energy

    • Sewer: Public Sewer
    • Water: Public
    Green energy
    • Energy generation: Solar

    Community & HOA

    Community
    • Features: Curbs, Gated, Pool
    • Security: Carbon Monoxide Detector(s), Fire Sprinkler System, Security Gate, Gated Community, Smoke Detector(s)
    HOA
    • Has HOA: Yes
    • Amenities included: Clubhouse, Playground, Pool
    • HOA fee: $140 monthly
    • HOA name: Parkside
    • HOA phone: 714-713-0469
    Location
    • Region: Ontario

    Financial & listing details

    • Price per square foot: $352/sqft
    • Tax assessed value: $683,400
    • Annual tax amount: $7,500
    • Date on market: 9/5/2023
    • Cumulative days on market: 6 days
    • Listing terms: Conventional

    Price history

    DateEventPrice
    11/2/2023Sold$670,000$352/sqft
    Source: CRMLS #TR23164845 Report a problem
    9/27/2023Contingent$670,000$352/sqft
    Source: CRMLS #TR23164845 Report a problem
    9/5/2023Price change$670,000+45.7%$352/sqft
    Source: CRMLS #TR23164845 Report a problem
    3/24/2021Listing removed--
    Source: Owner Report a problem
    10/15/2019Listing removed$2,300$1/sqft
    Source: Owner Report a problem
    10/5/2019Listed for rent$2,300$1/sqft
    Source: Owner Report a problem
    6/28/2019Pending sale$460,000$242/sqft
    Source: HOMESMART, EVERGREEN REALTY #CV19138509 Report a problem
    6/13/2019Listed for sale$460,000+3.4%$242/sqft
    Source: HOMESMART, EVERGREEN REALTY #CV19138509 Report a problem
    3/25/2016Listing removed$2,300$1/sqft
    Source: Owner Report a problem
    1/30/2016Listed for rent$2,300$1/sqft
    Source: Owner Report a problem
    7/31/2014Sold$445,000$234/sqft
    Source: Public Record Report a problem

    Public tax history

    YearProperty taxesTax assessment
    2025$7,500 +2.8%$683,400 +2%
    2024$7,299 +29.3%$670,000 +30.3%
    2023$5,644 +1.8%$514,056 +2%
    2022$5,546 +0.8%$503,976 +2%
    2021$5,500 +1.9%$494,094 +1%
    2020$5,399 +0.5%$489,028 +2%
    2019$5,372 +2.6%$479,440 +2%
    2018$5,236 +3.8%$470,039 +2%
    2017$5,043 $460,822 +2%
    2016$5,043 +1.4%$451,786 +1.5%
    2015$4,974 +0.7%$445,000 +574.5%
    2014$4,937 $65,978
    Find assessor info on the county website

    Neighborhood: 91764

    Nearby schools

    GreatSchools rating
    Schools provided by the listing agent
    • High: Colony

    Source: CRMLS. This data may not be complete. We recommend contacting the local school district to confirm school assignments for this home.

    Get a cash offer in 3 minutes
    Find out how much your home could sell for in as little as 3 minutes with a no-obligation cash offer.
    Estimated market value
    $693,400
    Get a cash offer in 3 minutes
    Find out how much your home could sell for in as little as 3 minutes with a no-obligation cash offer.
    Estimated market value
    $693,400