Skip main navigation
Sold for $550,000
  • $550,000

    2846 Irving Street, Denver, CO 80211

    2beds
    1,117sqft
    Townhouse
    Built in 1908
    2,613.6 Square Feet Lot
    $525,800 Zestimate®
    $492/sqft
    $3,078 Estimated rent

    Home value

    $525,800

    $489,000 - $563,000

    $3,078/mo

    Zestimate® history
    Loading
    Loading...

    Owner options

    List your home for rent

    $3,078/mo

    Rent Zestimate®

    Find your next renter with Zillow Rental Manager. Plus, with online applications, you can quickly screen prospective tenants – for free.

    Learn more

    $3,078/mo

    Rent Zestimate®

    Refinance and save

    $3,180/mo

    Est. payment

    Refinancing to a lower rate could help reduce your monthly payments and save thousands over the life of the loan.

    See today's rates

    $3,180/mo

    Est. payment

    Explore your selling options

    Work with a Zillow partner agent

    Leverage their expertise and Zillow's premium Showcase listings to get your home seen by more buyers.

    Get started

    List with your own agent

    Get your home in front of millions of buyers by listing it on Zillow.

    Learn how to do it

    Sell it yourself

    Take full control of how buyers see your home on Zillow by listing For Sale by Owner (FSBO).

    List your home

    What's special

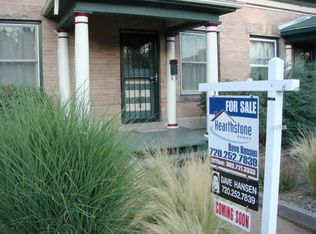
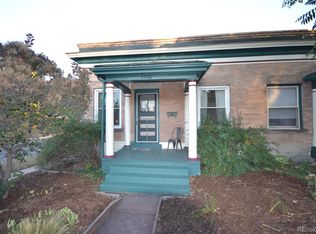
    You won't want to miss this beautifully restored vintage row home in an unbeatable location. Just three blocks from Highland Square, this home blends historic charm with modern updates. The inviting open floor plan is filled with natural light, featuring tall ceilings, original hardwood floors, and a stunning wood fireplace mantle. The fully renovated kitchen is a showstopper with exposed brick, granite countertops, an oversized island with a breakfast bar, stainless steel appliances, and a 5-burner gas range. Unique details like a copper ceiling fan, tin ceiling backsplash, and custom range hood add extra character. The main floor bedroom comfortably fits a queen bed, while the basement provides a flexible space for a home office or non-conforming second bedroom. Fresh paint, new carpet, and newer central air make this home move-in ready. Enjoy a private fenced backyard with a flagstone patio and storage. With two off-street parking spots and no HOA, this is a rare find!

    Zillow last checked:

    Listing updated:

    Listed by:

    Stephen Berg 970-769-7048 stephen@8z.com,

    8z Real Estate

    Bought with:

    Kevin Shelledy, 100057265

    Compass - Denver

    Source: REcolorado as distributed by MLS GRID,MLS#: 4713863MLS Logo

    Facts & features

    Interior

    Bedrooms & bathrooms
    • Bedrooms: 2
    • Bathrooms: 2
    • Full bathrooms: 1
    • 1/2 bathrooms: 1
    • Main level bathrooms: 2
    • Main level bedrooms: 1
    Bedroom
    • Description: Large Bedroom - Fits A King-Size Bed
    • Level: Main
    Bedroom
    • Description: Non-Conforming Bedroom
    • Level: Basement
    Bathroom
    • Description: Large And Bright With A Skylight
    • Level: Main
    Bathroom
    • Description: Power Room On Main Floor
    • Level: Main
    Dining room
    • Description: Open Concept Living And Dining
    • Level: Main
    Kitchen
    • Description: Large Kitchen With Stone Counters And Stainless Appliances
    • Level: Main
    Laundry
    • Description: Stackable Laundry Included
    • Level: Main
    Living room
    • Description: Exposed Brick And Beautiful Natural Light
    • Level: Main
    Heating
    • Forced Air, Natural Gas
    Cooling
    • Central Air
    Appliances
    • Included: Dishwasher, Dryer, Microwave, Oven, Refrigerator, Washer
    Features
    • Built-in Features, Ceiling Fan(s), Eat-in Kitchen, Granite Counters, High Ceilings, Kitchen Island, Open Floorplan, Pantry
    • Flooring: Carpet, Tile, Wood
    • Windows: Skylight(s)
    • Basement: Finished,Partial
    • Number of fireplaces: 1
    • Fireplace features: Living Room
    • Common walls with other units/homes: 2+ Common Walls
    Interior area
    • Total structure area: 1,117
    • Total interior livable area: 1,117 sqft
    • Finished area above ground: 947
    • Finished area below ground: 0

    Property

    Parking
    • Total spaces: 2
    • Details: Off Street Spaces: 1, Reserved Spaces: 1
    Features
    • Levels: One
    • Stories: 1
    • Patio & porch: Covered, Front Porch, Patio
    • Exterior features: Private Yard
    • Fencing: Full
    Lot
    • Size: 2,613 sqft
    Details
    • Parcel number: 229317032
    • Zoning: U-TU-C
    • Special conditions: Standard

    Construction

    Type & style
    • Home type: Townhouse
    • Property subtype: Townhouse
    • Attached to another structure: Yes
    Materials
    • Brick
    • Roof: Membrane
    Condition
    • Year built: 1908

    Utilities & green energy

    • Sewer: Public Sewer
    • Water: Public
    • Utilities for property: Cable Available

    Community & neighborhood

    Security
    • Security features: Carbon Monoxide Detector(s), Smoke Detector(s)
    Location
    • Region: Denver
    • Subdivision: Highlands, Sloan'S Lake

    Other

    Other facts
    • Listing terms: Cash,Conventional,FHA,VA Loan
    • Ownership: Individual

    Price history

    DateEventPrice
    5/8/2025Sold$550,000$492/sqft
    Source: REcolorado as distributed by MLS GRID #4713863 Report a problem
    4/15/2025Pending sale$550,000$492/sqft
    Source: REcolorado as distributed by MLS GRID #4713863 Report a problem
    4/9/2025Listed for sale$550,000+2.8%$492/sqft
    Source: REcolorado as distributed by MLS GRID #4713863 Report a problem
    10/29/2021Sold$535,000+183.9%$479/sqft
    Source: Public Record Report a problem
    7/17/2003Sold$188,421$169/sqft
    Source: Public Record Report a problem

    Public tax history

    YearProperty taxesTax assessment
    2024$2,741 +21.1%$35,370 -8%
    2023$2,263 +3.6%$38,430 +35%
    2022$2,186 +6.7%$28,460 -2.8%
    2021$2,048 +2.9%$29,290 +6.2%
    2020$1,990 +10.1%$27,592 -0.7%
    2019$1,808 $27,785 +18.9%
    2018$1,808 +0.3%$23,370
    2017$1,803 +6%$23,370 +7.3%
    2016$1,701 +23.1%$21,770
    2015$1,382 0%$21,770 +30.8%
    2014$1,383 +19.8%$16,640 +2.8%
    2012$1,154 +21.8%$16,190 +0%
    2011$948 -4.2%$16,188 +13.8%
    2010$989 +1.1%$14,230 -6.3%
    2009$978 +11.4%$15,180 +14.5%
    2006$878 +29.4%$13,260
    2005$678 $13,260

    Find assessor info on the county website

    Neighborhood: Sloan Lake

    Nearby schools

    GreatSchools rating
    Schools provided by the listing agent
    • Elementary: Brown
    • Middle: Skinner
    • High: North
    • District: Denver 1

    Source: REcolorado as distributed by MLS GRID. This data may not be complete. We recommend contacting the local school district to confirm school assignments for this home.

    Get a cash offer in 3 minutes
    Find out how much your home could sell for in as little as 3 minutes with a no-obligation cash offer.
    Estimated market value
    $525,800
    Get a cash offer in 3 minutes
    Find out how much your home could sell for in as little as 3 minutes with a no-obligation cash offer.
    Estimated market value
    $525,800