Skip main navigation
Sold for $485,000
  • $485,000

    2850 Irving Street, Denver, CO 80211

    2beds
    1,194sqft
    Townhouse
    Built in 1908
    2,600 Square Feet Lot
    $512,700 Zestimate®
    $406/sqft
    $2,709 Estimated rent

    Home value

    $512,700

    $482,000 - $543,000

    $2,709/mo

    Zestimate® history
    Loading
    Loading...

    Owner options

    List your home for rent

    $2,709/mo

    Rent Zestimate®

    Find your next renter with Zillow Rental Manager. Plus, with online applications, you can quickly screen prospective tenants – for free.

    Learn more

    $2,709/mo

    Rent Zestimate®

    Refinance and save

    $2,804/mo

    Est. payment

    Refinancing to a lower rate could help reduce your monthly payments and save thousands over the life of the loan.

    See today's rates

    $2,804/mo

    Est. payment

    Explore your selling options

    Work with a Zillow partner agent

    Leverage their expertise and Zillow's premium Showcase listings to get your home seen by more buyers.

    Get started

    List with your own agent

    Get your home in front of millions of buyers by listing it on Zillow.

    Learn how to do it

    Sell it yourself

    Take full control of how buyers see your home on Zillow by listing For Sale by Owner (FSBO).

    List your home

    What's special

    Fireplace coverBig windowsFunctional floor planNatural lightDream-come-true skylightDouble pane windowsPine floors
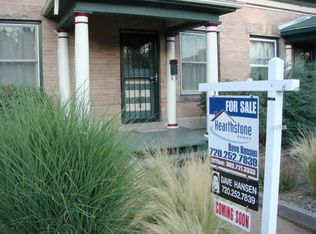
    When you walk into this turn-of-the-century, end-unit row home with big windows, natural light, and charm, you'll know you found your new home. The highly functional floor plan is great for both entertaining and your quiet night comforts. Many recent upgrades by the owner cover all the features that matter including brand new Central A/C, double pane windows, furnace, roof, and a dream-come-true skylight that drenches the central bath with light. Original details like the fireplace cover and pine floors keep the decorative character of this beautifully refined home. All stainless steel appliances and brand-new flooring in the kitchen will keep your cooking flavorful and nourishing with a view of your own fenced-in backyard. There is plenty of storage in the basement. Include your own upgrades here to make the place your own. Location is important and this house checks every box: walking distance to the well-loved shops and restaurants of 32nd and Lowell, Sloan's Lake, and just a short drive or bike to downtown Denver and surrounding neighborhoods. Like any great home, there is off-street parking and no HOA. It's worth your time to visit and imagine yourself in this well-cared-for home in the coveted NW Denver, West Highlands/Sloans Lake location!

    Zillow last checked:

    Listing updated:

    Listed by:

    Merlyn Kleppen 303-910-8887 mkleppen@aol.com,

    MB Peoples Pref

    Bought with:

    Shelley Sims

    Keller Williams Integrity Real Estate LLC

    Source: REcolorado as distributed by MLS GRID,MLS#: 2761354MLS Logo

    Facts & features

    Interior

    Bedrooms & bathrooms
    • Bedrooms: 2
    • Bathrooms: 1
    • Full bathrooms: 1
    • Main level bathrooms: 1
    • Main level bedrooms: 2
    Bedroom
    • Level: Main
    • Area: 110 Square Feet
    • Dimensions: 11 x 10
    Bedroom
    • Level: Main
    • Area: 108 Square Feet
    • Dimensions: 12 x 9
    Bathroom
    • Level: Main
    Dining room
    • Level: Main
    • Area: 120 Square Feet
    • Dimensions: 12 x 10
    Kitchen
    • Level: Main
    • Area: 140 Square Feet
    • Dimensions: 14 x 10
    Living room
    • Description: Original Fireplace
    • Level: Main
    • Area: 168 Square Feet
    • Dimensions: 14 x 12
    Heating
    • Forced Air, Natural Gas
    Cooling
    • Central Air
    Appliances
    • Included: Dishwasher, Disposal, Dryer, Gas Water Heater, Microwave, Range, Refrigerator, Self Cleaning Oven, Washer
    Features
    • Ceiling Fan(s), Eat-in Kitchen, High Ceilings, High Speed Internet, Pantry, Smoke Free
    • Flooring: Carpet, Linoleum, Wood
    • Windows: Double Pane Windows, Window Coverings
    • Basement: Partial
    • Has fireplace: Yes
    • Fireplace features: Living Room
    • Common walls with other units/homes: End Unit,1 Common Wall
    Interior area
    • Total structure area: 1,194
    • Total interior livable area: 1,194 sqft
    • Finished area above ground: 890
    • Finished area below ground: 0

    Property

    Parking
    • Total spaces: 1
    • Details: Off Street Spaces: 1
    Features
    • Levels: One
    • Stories: 1
    • Entry location: Ground
    • Exterior features: Garden, Private Yard, Rain Gutters
    • Fencing: Full
    Lot
    • Size: 2,600 sqft
    Details
    • Parcel number: 229317041
    • Zoning: U-TU-C
    • Special conditions: Standard

    Construction

    Type & style
    • Home type: Townhouse
    • Architectural style: Urban Contemporary
    • Property subtype: Townhouse
    • Attached to another structure: Yes
    Materials
    • Brick
    • Foundation: Block
    • Roof: Membrane
    Condition
    • Updated/Remodeled
    • Year built: 1908

    Utilities & green energy

    • Sewer: Public Sewer
    • Water: Public

    Community & neighborhood

    Security
    • Security features: Carbon Monoxide Detector(s), Smoke Detector(s)
    Location
    • Region: Denver
    • Subdivision: Kennedys Addition

    Other

    Other facts
    • Listing terms: Cash,Conventional,FHA,VA Loan
    • Ownership: Individual

    Price history

    DateEventPrice
    4/15/2024Sold$485,000-3%$406/sqft
    Source: REcolorado as distributed by MLS GRID #2761354 Report a problem
    3/16/2024Pending sale$499,900$419/sqft
    Source: REcolorado as distributed by MLS GRID #2761354 Report a problem
    2/14/2024Price change$499,900-3.9%$419/sqft
    Source: REcolorado as distributed by MLS GRID #2761354 Report a problem
    1/30/2024Price change$520,000-3.7%$436/sqft
    Source: REcolorado as distributed by MLS GRID #2761354 Report a problem
    11/8/2023Price change$540,000-1.8%$452/sqft
    Source: REcolorado as distributed by MLS GRID #2761354 Report a problem
    10/20/2023Listed for sale$550,000+168.3%$461/sqft
    Source: REcolorado as distributed by MLS GRID #2761354 Report a problem
    4/18/2010Listing removed$205,000$172/sqft
    Source: NRT Denver #859163 Report a problem
    4/3/2010Price change$205,000-2.4%$172/sqft
    Source: NRT Denver #859163 Report a problem
    3/10/2010Listed for sale$210,000+12.3%$176/sqft
    Source: NRT Denver #859163 Report a problem
    8/27/2007Sold$187,000+458.2%$157/sqft
    Source: Public Record Report a problem
    8/1/1994Sold$33,500$28/sqft
    Source: Public Record Report a problem

    Public tax history

    YearProperty taxesTax assessment
    2024$2,741 +20.9%$35,370 -7.9%
    2023$2,266 +3.6%$38,420 +34.8%
    2022$2,188 +7%$28,500 -2.8%
    2021$2,046 +2.9%$29,320 +6.3%
    2020$1,988 -0.3%$27,571 -0.7%
    2019$1,994 $27,763 +7.7%
    2018$1,994 +0.3%$25,770
    2017$1,988 +13.8%$25,770 +15.3%
    2016$1,747 +16.3%$22,360
    2015$1,502 0%$22,360 +23.6%
    2014$1,503 +21.8%$18,090 +4.5%
    2012$1,234 +16.4%$17,310 +1.2%
    2011$1,060 +3.8%$17,110 +7.5%
    2010$1,021 +20.9%$15,920 +1.5%
    2009$845 -0.2%$15,680 +24%
    2008$846 $12,650

    Find assessor info on the county website

    Neighborhood: Sloan Lake

    Nearby schools

    GreatSchools rating
    Schools provided by the listing agent
    • Elementary: Brown
    • Middle: Strive Sunnyside
    • High: North
    • District: Denver 1

    Source: REcolorado as distributed by MLS GRID. This data may not be complete. We recommend contacting the local school district to confirm school assignments for this home.

    Get a cash offer in 3 minutes
    Find out how much your home could sell for in as little as 3 minutes with a no-obligation cash offer.
    Estimated market value
    $512,700
    Get a cash offer in 3 minutes
    Find out how much your home could sell for in as little as 3 minutes with a no-obligation cash offer.
    Estimated market value
    $512,700