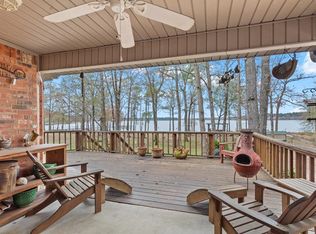
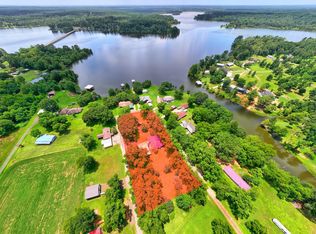
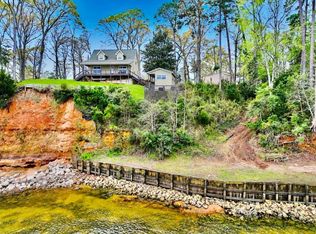
Experience lakeside living at its finest with this beautiful 2 bedroom, 2 bathroom home on the shores of the Toledo Bend Reservoir. Offering 2,148 square feet of living space, this property combines comfort and style with high ceilings, a wood-burning stove in the living room overlooking the lake and as split floor-plan. The first-floor primary suite features a spacious en-suite bath and walk-in closet for ultimate convenience. Enjoy breathtaking views and peaceful mornings on your brand new covered pier, complete with railing for added safety. The property includes 4.2 acres of waterfront acreage, providing ample space for recreation and relaxation. Additional features include a 2-car garage with a workshop area, perfect for your projects and storage needs. Don’t miss your opportunity to own this magnificent lakefront retreat—schedule your showing today!
For sale
Price cut: $24K (8/13)
$675,000
2846 Palo Gaucho Xing, Hemphill, TX 75948
2beds
2,148sqft
Single Family Residence
Built in 2001
4.2 Acres Lot
$643,700 Zestimate®
$314/sqft
$-- HOA
What's special
High ceilingsSplit floor-planBreathtaking viewsSpacious en-suite bathWalk-in closetFirst-floor primary suite
- 2 days |
- 89 |
- 12 |
Likely to sell faster than
Zillow last checked:
Listing updated:
Listed by:
Wendi Bangoy TREC #0507907 409-781-7899,
Southeast Texas 1st Realty
Source: HAR,MLS#: 15441441
Facts & features
Interior
Bedrooms & bathrooms
- Bedrooms: 2
- Bathrooms: 2
- Full bathrooms: 2
Rooms
- Room types: Family Room, Utility Room
Primary bedroom
- Level: First
- Area: 288
- Dimensions: 18x16
Bedroom
- Level: Second
- Area: 221
- Dimensions: 17x13
Dining room
- Level: First
- Area: 272
- Dimensions: 17x16
Other
- Level: First
- Area: 152
- Dimensions: 19x8
Family room
- Level: Second
- Area: 322
- Dimensions: 23x14
Kitchen
- Level: First
- Area: 187
- Dimensions: 17x11
Living room
- Level: First
- Area: 323
- Dimensions: 19x17
Utility room
- Level: First
- Area: 60
- Dimensions: 10x6
Heating
- Electric
Cooling
- Ceiling Fan(s), Electric
Appliances
- Included: ENERGY STAR Qualified Appliances, Electric Oven, Electric Cooktop, Dishwasher
- Laundry: Electric Dryer Hookup, Washer Hookup
Features
- High Ceilings, Vaulted Ceiling, 1 Bedroom Up, En-Suite Bath, Primary Bed - 1st Floor, Split Plan
- Flooring: Carpet, Tile
- Number of fireplaces: 1
- Fireplace features: Wood Burning Stove
Interior area
- Total structure area: 2,148
- Total interior livable area: 2,148 sqft
Video & virtual tour
Property
Parking
- Total spaces: 2
- Parking features: Detached, Additional Parking
- Garage spaces: 2
Features
- Stories: 2
- Patio & porch: Covered, Patio/Deck
- Exterior features: Side Yard
- Has view: Yes
- View description: Lake, Water
- Has water view: Yes
- Water view: Lake,Water
- Waterfront features: Lake Front
Lot
- Size: 4.2 Acres
- Features: Back Yard, Waterfront, Wooded, 2 Up to 5 Acres
Details
- Additional structures: Workshop
- Additional parcels included: R004003991
- Parcel number: R000197701
Construction
Type & style
- Home type: SingleFamily
- Architectural style: Other
- Property subtype: Single Family Residence
Materials
- Cement Siding, Wood Siding
- Foundation: Slab
- Roof: Metal
Condition
- New construction: No
- Year built: 2001
Utilities & green energy
- Water: Public
Green energy
- Energy efficient items: Attic Vents, Thermostat
Community & HOA
Location
- Region: Hemphill
Financial & listing details
- Price per square foot: $314/sqft
- Tax assessed value: $201,630
- Annual tax amount: $3,700
- Date on market: 8/13/2026
- Listing terms: Cash,Conventional,FHA,VA Loan
- Road surface type: Asphalt
Estimated market value
$643,700
$612,000 - $676,000
$1,919/mo
Price history
| Date | Event | Price |
|---|---|---|
| 8/13/2026 | Price change | $675,000-3.4%$314/sqft |
Source:  Deep East Texas #70012913 Report a problem Deep East Texas #70012913 Report a problem | ||
| 4/13/2026 | Price change | $699,000-3.6%$325/sqft |
Source: Deep East Texas #70012913 Report a problem | ||
| 10/14/2025 | Listed for sale | $725,000$338/sqft |
Source:  LAR #5106780 Report a problem LAR #5106780 Report a problem | ||
| 6/11/2021 | Sold | -- |
Source: Agent Provided Report a problem | ||
Public tax history
| Year | Property taxes | Tax assessment |
|---|---|---|
| 2025 | $2,507 +13.9% | $201,630 +8.7% |
| 2024 | $2,201 +0.2% | $185,500 |
| 2023 | $2,196 -23.5% | $185,500 -6.7% |
| 2022 | $2,868 | $198,720 |
| 2021 | -- | $198,720 +854.9% |
| 2020 | -- | $20,810 -19.4% |
| 2018 | $433 | $25,810 -13.7% |
| 2017 | -- | $29,890 |
| 2016 | -- | $29,890 +42% |
| 2015 | -- | $21,050 |
| 2014 | -- | $21,050 |
Find assessor info on the county website
Monthly payment
Est. payment
Payment breakdown
Explore the cost of this home by adjusting the details. Changes won't be saved.Climate risks
Neighborhood: 75948
Nearby schools
GreatSchools rating
- 6/10Hemphill Elementary SchoolGrades: PK-4Distance: 5.7 mi
- 7/10Hemphill Middle SchoolGrades: 5-8Distance: 5.7 mi
- 5/10Hemphill High SchoolGrades: 9-12Distance: 5.7 mi
Schools provided by the listing agent
- Elementary: Hemphill Elementary School (Hemphill)
- Middle: Hemphill Middle School
- High: Hemphill High School
Source: HAR. This data may not be complete. We recommend contacting the local school district to confirm school assignments for this home.
- $681,700-- bd-- ba2.9k sqft2960 Palo Gaucho Xing, Hemphill, TX 75948Off Market
- $781,9004 bd3 ba2.9k sqft2800 Palo Gaucho Xing, Hemphill, TX 75948Off Market

- $13,500-- bd-- ba-- sqft2800 Palo Gaucho Xing, Hemphill, TX 75948Off Market
- $56,800-- bd-- ba840 sqft200 Lochwood Ln, Hemphill, TX 75948Off Market
- $664,600-- bd-- ba2.7k sqft150 Palo Gaucho Ln W, Hemphill, TX 75948Off Market
- $280,800-- bd-- ba-- sqft140 Palo Gaucho Ln W, Hemphill, TX 75948Off Market
- $27,970-- bd-- ba840 sqft160 Hogan Dr, Hemphill, TX 75948Off Market
- $123,400-- bd-- ba1.1k sqft160 Hogan Dr, Hemphill, TX 75948Off Market
A local agent can set up tours, give advice and negotiate with sellers.
Similar homes
- $599,9004 bd2 ba2.5k sqft900 Tom Low Dr, Hemphill, TX 75948For Sale
 MLS ID #70013243, Shane Allman. Deep East Texas
 - $589,9904 bd3 ba2.5k sqft1448 Sandy Creek Dr, Hemphill, TX 75948For Sale
 MLS ID #65106282, Shane Allman. Deep East Texas
 - $439,0003 bd3 ba1.8k sqft731 Pecan Estates Loop, Hemphill, TX 75948For Sale
 MLS ID #21343105, Tara Butler. NTREIS
 - $579,0002 bd2 ba1.6k sqft270 Andrew Jackson Cir, Hemphill, TX 75948For Sale
 MLS ID #28088994, Anna Leslie, Triangle Real Estate, LLC. HAR
 - $599,9003 bd3 ba1.7k sqft120 Palo Gaucho Ln W, Hemphill, TX 75948For SaleMLS ID #70012244, Sheilah Martin. Deep East Texas
- $669,0003 bd2 ba1.5k sqft335 Arrowcrest Dr, Hemphill, TX 75948For SaleMLS ID #70012709, Zack Osment. Deep East Texas
- $599,0004 bd2 ba2.2k sqft212 Oakleaf Cir, Hemphill, TX 75948For SaleMLS ID #70012965, Georgina Stewart. Deep East Texas
- $425,0002 bd2 ba1.6k sqft511 Maund Dr, Hemphill, TX 75948For SaleMLS ID #70014456, Margie Edgar-sanford. Deep East Texas
- $549,9003 bd3 ba3.2k sqft204 Primrose Ln, Hemphill, TX 75948For SaleMLS ID #65416770, Jessica Seale, Toledo Bend Properties. HAR
- $435,0004 bd3 ba2.6k sqft386 Lakeview Dr, Hemphill, TX 75948For SaleMLS ID #70014683, Christi Seale. Deep East Texas
- $369,0003 bd2 ba1.7k sqft300 Aspen Dr, Hemphill, TX 75948For SaleMLS ID #70013817, Sheilah Martin. Deep East Texas
- $625,0003 bd2 ba1.8k sqft380 Terra Cir, Many, LA 71449For SaleMLS ID #21343565, Gerod Durden. NTREIS
- $425,0003 bd3 ba2k sqft880 Pleasure Bend Rd, Hemphill, TX 75948For SaleMLS ID #70014505, Christi Seale. Deep East Texas
- $351,0002 bd1 ba1.2k sqft791 New Haven Rdg, Hemphill, TX 75948For SaleMLS ID #65107888, Tom Ince. Deep East Texas
- $379,9004 bd3 ba2.2k sqft300 N Texas St, Hemphill, TX 75948For SaleMLS ID #70013683, Margie Edgar-sanford. Deep East Texas
- $699,0004 bd4 ba2.9k sqft285 Cart Bayou Ln, Many, LA 71449For SaleMLS ID #28745122, Melda Bartholdi, Waterfront Toledo Bend. HAR
- $699,9003 bd2 ba1.7k sqft445 Rana Brian Rd, Milam, TX 75959For SaleMLS ID #70013167, Shane Allman. Deep East Texas
- $354,0003 bd3 ba1.9k sqft1059 Scrappin Vl, Hemphill, TX 75948For SaleMLS ID #65106128, Sheilah Martin. Deep East Texas
- $564,0003 bd3 ba2.8k sqft902 Pitt Rd, Many, LA 71449For SaleMLS ID #11927892, Kelly Girouard, Toledo Bend Lakeside Realty. My State MLS
- $510,0003 bd2 ba1.4k sqft4405 Carters Ferry Rd E, Milam, TX 75959For SaleMLS ID #70013840, Georgina Stewart. Deep East Texas
