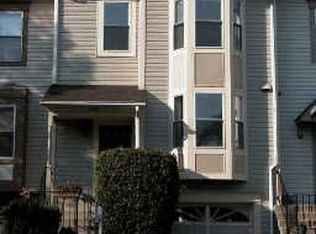
This beautifully updated townhouse blends luxury with everyday comfort, featuring a newly remodeled kitchen with sleek appliances, stylish vinyl plank flooring throughout, and a refreshed primary bath completed in 2026. Designed for those who appreciate quality and sophistication, this home delivers a living experience that feels both refined and effortlessly welcoming. **Two Primary Bedrooms
Revel in the expansive space and sophisticated design, promising comfort and tranquility. **Walkout Basement
Envision your dream space in this versatile walkout basement, bathed in natural light. Perfect for relaxation, entertainment, or a private home office. - Modern gourmet kitchen with top-tier appliances. - Open concept living and dining area, making gatherings a delight. Experience the confluence of luxury, convenience, and warmth in one of Silver Spring's most sought-after addresses. Every corner of this residence reflects thoughtful design and meticulous attention to detail, making it the perfect sanctuary for those seeking an unparalleled living experience.
Renter is responsible for all utilities.
Townhouse for rent
$3,000/moFees may apply
2846 Schoolhouse Cir, Silver Spring, MD 20902
2beds
1,712sqft
Price may not include required fees and charges. Price shown reflects the lease term provided. Learn more|
Townhouse
Available now
Cats, dogs OK
Air conditioner, central air
In unit laundry
Attached garage parking
Central, forced air
What's special
Refreshed primary bath
- 12 days |
- -- |
- -- |
Zillow last checked:
Listing updated:
Travel times

Let’s turn your rent into credit progress
Build credit history with every on-time payment and get credit for the payment you’re already making.
Facts & features
Interior
Bedrooms & bathrooms
- Bedrooms: 2
- Bathrooms: 3
- Full bathrooms: 2
- 1/2 bathrooms: 1
Heating
- Central, Forced Air
Cooling
- Air Conditioner, Central Air
Appliances
- Included: Dishwasher, Oven, Refrigerator
- Laundry: In Unit
Interior area
- Total interior livable area: 1,712 sqft
Property
Parking
- Parking features: Attached, Garage
- Has attached garage: Yes
- Details: Contact manager
Details
- Additional structures: Garage(s)
- Parcel number: 1302328417
Construction
Type & style
- Home type: Townhouse
- Property subtype: Townhouse
Building
Management
- Pets allowed: Yes
Community & HOA
Location
- Region: Silver Spring
Financial & listing details
- Lease term: 1 Year
Price history
| Date | Event | Price |
|---|---|---|
| 7/30/2026 | Listed for rent | $3,000$2/sqft |
Source: Zillow Rentals Report a problem | ||
| 6/1/2025 | Listing removed | $3,000$2/sqft |
Source: Bright MLS #MDMC2174106 Report a problem | ||
| 5/14/2025 | Listed for rent | $3,000$2/sqft |
Source: Bright MLS #MDMC2174106 Report a problem | ||
| 7/10/2014 | Sold | $327,000-5.2%$191/sqft |
Source: Public Record Report a problem | ||
| 5/29/2014 | Price change | $344,990-1.4%$202/sqft |
Source: RE/MAX REALTY CENTRE #MC8335201 Report a problem | ||
| 5/22/2014 | Price change | $350,000+0%$204/sqft |
Source: RE/MAX REALTY CENTRE #MC8335201 Report a problem | ||
| 5/16/2014 | Price change | $349,9980%$204/sqft |
Source: RE/MAX REALTY CENTRE #MC8335201 Report a problem | ||
| 5/10/2014 | Price change | $349,9990%$204/sqft |
Source: RE/MAX REALTY CENTRE #MC8335201 Report a problem | ||
| 5/2/2014 | Listed for sale | $350,000$204/sqft |
Source: Re/Max Realty Centre, Inc. #MC8335201 Report a problem | ||
Neighborhood: 20902
Nearby schools
GreatSchools rating
- 4/10Rock View Elementary SchoolGrades: PK-5Distance: 0.9 mi
- 5/10Newport Mill Middle SchoolGrades: 6-8Distance: 0.3 mi
- 7/10Albert Einstein High SchoolGrades: 9-12Distance: 0.4 mi