Skip main navigation
Closed
  • $850,000

    2846 Snead Ct NE, Conover, NC 28613

    4beds
    6,426sqft
    Single Family Residence
    Built in 2001
    0.68 Acres Lot
    $856,600 Zestimate®
    $132/sqft
    $3,875 Estimated rent

    Home value

    $856,600

    $780,000 - $942,000

    $3,875/mo

    Zestimate® history
    Loading
    Loading...

    Owner options

    List your home for rent

    $3,875/mo

    Rent Zestimate®

    Find your next renter with Zillow Rental Manager. Plus, with online applications, you can quickly screen prospective tenants – for free.

    Learn more

    $3,875/mo

    Rent Zestimate®

    Refinance and save

    $5,470/mo

    Est. payment

    Refinancing to a lower rate could help reduce your monthly payments and save thousands over the life of the loan.

    See today's rates

    $5,470/mo

    Est. payment

    Explore your selling options

    Work with a Zillow partner agent

    Leverage their expertise and Zillow's premium Showcase listings to get your home seen by more buyers.

    Get started

    List with your own agent

    Get your home in front of millions of buyers by listing it on Zillow.

    Learn how to do it

    Sell it yourself

    Take full control of how buyers see your home on Zillow by listing For Sale by Owner (FSBO).

    List your home

    What's special

    Gas fireplaceLarge workshopHot tubAbundant natural lightSoaring vaulted ceilingsVersatile bonus roomRefreshing sunroom
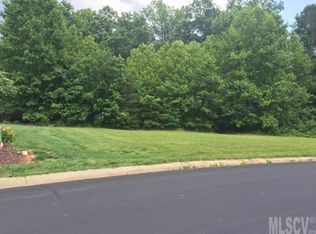
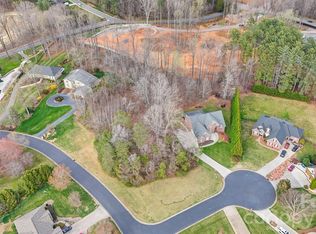
    Stunning 6,000+ square feet, all brick traditional home in the prestigious Rock Barn Country Club & Spa, that truly has it all! This 4 bedroom, 4.5 bathroom home offers the perfect blend of timeless elegance & resort-style living in one of the area’s most sought-after communities. From the moment you step into the grand foyer, you'll be captivated by the soaring vaulted ceilings, abundant natural light & elegant built-ins surrounding the gas fireplace. The kitchen flows seamlessly into the refreshing sunroom & onto the full-length screened in porch, perfect for morning coffee or relaxing evenings. The main level also features a formal dining room & a primary suite that serves as a true retreat, complete with a walk-in closet, dual vanity, jetted tub, & spacious walk-in shower. Upstairs, you’ll find 3 additional bedrooms, 2 full bathrooms PLUS a versatile bonus room with wet bar, perfect for an office, playroom, or guest space. The finished basement is an entertainer’s dream featuring a custom Art Deco theater, bar/kitchenette, 2nd living space & hot tub just steps outside on the covered patio. The unfinished area offers space for a large workshop & additional storage. The oversized 3 car garage with a sleek epoxied floor provides extra space for your classic car or golf cart! Adding to this phenomenal property is a rare opportunity for expansion or enhanced privacy. Two adjoining parcels are also available for purchase creating a combined setting for an additional 1.5+ acres. Partially cleared, level & corner-situated offer versatility for added privacy, extended outdoor living, or the potential for an additional build site within Rock Barn. Optional membership to Rock Barn Country Club & Spa offers an unmatched lifestyle with world-class amenities, including two championship golf courses, multiple tennis and pickleball courts, and an Olympic-sized pool. The private, state-of-the-art fitness center provides personal training & a variety of classes, while the luxury spa offers indulgent health and beauty services. The clubhouse features both fine & casual dining, private event spaces & a full calendar of social activities. These luxury amenities, combined with this exceptional property, create a true resort-at-home experience. Conveniently located minutes from I-40, Hwy 16, and Hwy 70. Schedule your private tour today and discover everything Rock Barn has to offer!

    Zillow last checked:

    Listing updated:

    Listing Provided by:

    Candace Tait candacetaitrealtor@gmail.com,

    The Joan Killian Everett Company, LLC

    Bought with:

    Chanika Graham

    Stewart-Graham Realty Inc.

    Source: Canopy MLS as distributed by MLS GRID,MLS#: 4309606MLS Logo

    Facts & features

    Interior

    Bedrooms & bathrooms
    • Bedrooms: 4
    • Bathrooms: 5
    • Full bathrooms: 4
    • 1/2 bathrooms: 1
    • Main level bedrooms: 1
    Primary bedroom
    • Level: Main
    Bedroom s
    • Level: Upper
    Bedroom s
    • Level: Upper
    Bedroom s
    • Level: Upper
    Bathroom full
    • Level: Main
    Bathroom half
    • Level: Main
    Bathroom full
    • Level: Upper
    Bathroom full
    • Level: Upper
    Bathroom full
    • Level: Basement
    Bar entertainment
    • Level: Basement
    Bonus room
    • Level: Upper
    Breakfast
    • Level: Main
    Dining room
    • Level: Main
    Family room
    • Level: Basement
    Great room
    • Level: Main
    Kitchen
    • Level: Main
    Laundry
    • Level: Main
    Media room
    • Level: Basement
    Recreation room
    • Features: Wet Bar
    • Level: Basement
    Sunroom
    • Level: Main
    Heating
    • Forced Air, Natural Gas, Zoned
    Cooling
    • Central Air, Zoned
    Appliances
    • Included: Dishwasher, Gas Cooktop, Gas Water Heater, Microwave, Wall Oven, Washer/Dryer
    • Laundry: Laundry Room, Main Level
    Features
    • Built-in Features, Drop Zone, Hot Tub, Storage, Walk-In Closet(s), Wet Bar
    • Flooring: Tile, Wood
    • Doors: French Doors
    • Windows: Insulated Windows
    • Basement: Exterior Entry,Interior Entry,Partially Finished,Storage Space,Walk-Out Access
    • Attic: Pull Down Stairs
    • Fireplace features: Gas Log, Great Room
    Interior area
    • Total structure area: 4,498
    • Total interior livable area: 6,426 sqft
    • Finished area above ground: 4,498
    • Finished area below ground: 1,928

    Property

    Parking
    • Total spaces: 3
    • Parking features: Attached Garage, Golf Cart Garage, Garage on Main Level
    • Attached garage spaces: 3
    Accessibility
    • Accessibility features: Two or More Access Exits
    Features
    • Levels: Two
    • Stories: 2
    • Patio & porch: Screened
    • Pool features: Community
    • Has spa: Yes
    • Spa features: Community, Heated, Interior Hot Tub
    Lot
    • Size: 0.68 Acres
    Details
    • Parcel number: 375304804823
    • Zoning: R-20
    • Special conditions: Standard
    • Horse amenities: Equestrian Facilities, Riding Trail

    Construction

    Type & style
    • Home type: SingleFamily
    • Architectural style: Traditional
    • Property subtype: Single Family Residence
    Materials
    • Brick Full
    Condition
    • New construction: No
    • Year built: 2001

    Utilities & green energy

    • Sewer: Septic Installed
    • Water: County Water
    • Utilities for property: Cable Available, Electricity Connected

    Community & neighborhood

    Security
    • Security features: Security System, Smoke Detector(s)
    Community
    • Community features: Clubhouse, Fitness Center, Game Court, Golf, Picnic Area, Playground, Pond, Putting Green, Recreation Area, Sauna, Sidewalks, Stable(s), Street Lights, Tennis Court(s)
    Location
    • Region: Conover
    • Subdivision: Rock Barn

    HOA & financial

    HOA
    • Has HOA: Yes
    • HOA fee: $520 annually
    • Association name: Rock Barn POA

    Other

    Other facts
    • Listing terms: Cash,Conventional,FHA,VA Loan
    • Road surface type: Concrete, Paved

    Price history

    DateEventPrice
    1/5/2026Sold$850,000-10.5%$132/sqft
    Source: Canopy MLS as distributed by MLS GRID #4309606 Report a problem
    10/27/2025Price change$949,900-18.2%$148/sqft
    Source: Canopy MLS as distributed by MLS GRID #4309606 Report a problem
    10/22/2025Price change$1,160,750-3.3%$181/sqft
    Source: Canopy MLS as distributed by MLS GRID #4309606 Report a problem
    10/5/2025Listed for sale$1,200,000+20.1%$187/sqft
    Source: Canopy MLS as distributed by MLS GRID #4309606 Report a problem
    9/27/2025Listing removed$999,000$155/sqft
    Source: Canopy MLS as distributed by MLS GRID #4238207 Report a problem
    8/7/2025Price change$999,000-9.2%$155/sqft
    Source: Canopy MLS as distributed by MLS GRID #4238207 Report a problem
    6/18/2025Price change$1,100,000-11.9%$171/sqft
    Source: Canopy MLS as distributed by MLS GRID #4238207 Report a problem
    5/21/2025Price change$1,249,000-2%$194/sqft
    Source: Canopy MLS as distributed by MLS GRID #4238207 Report a problem
    4/3/2025Price change$1,275,000-5.6%$198/sqft
    Source: Canopy MLS as distributed by MLS GRID #4238207 Report a problem
    3/26/2025Listed for sale$1,350,000+94.4%$210/sqft
    Source: Canopy MLS as distributed by MLS GRID #4238207 Report a problem
    5/26/2021Sold$694,500-0.6%$108/sqft
    Source: Canopy MLS as distributed by MLS GRID #3721432 Report a problem
    5/6/2021Pending sale$699,000$109/sqft
    Source: RE/MAX International #3721432 Report a problem
    5/6/2021Contingent$699,000$109/sqft
    Source: Canopy MLS as distributed by MLS GRID #3721432 Report a problem
    4/30/2021Price change$699,000-6.7%$109/sqft
    Source: Canopy MLS as distributed by MLS GRID #3721432 Report a problem
    4/17/2021Listed for sale$749,000+28%$117/sqft
    Source: Canopy MLS as distributed by MLS GRID #3721432 Report a problem
    6/16/2005Sold$585,000$91/sqft
    Source: Public Record Report a problem

    Public tax history

    YearProperty taxesTax assessment
    2025$4,236 +3.5%$801,600
    2024$4,094 +4%$801,600
    2023$3,936 -14.5%$801,600 +22.7%
    2022$4,604 +18.6%$653,100 +15.2%
    2021$3,883 $566,800
    2020$3,883 +3%$566,800
    2019$3,769 +2.5%$566,800 +2.5%
    2018$3,677 +1.5%$552,900
    2017$3,622 +3.2%--
    2016$3,509 --
    2015$3,509 $552,910 -5.5%
    2014$3,509 $584,800
    2013$3,509 --
    2012$3,509 --
    2011$3,509 +14.8%--
    2010$3,055 +0.6%--
    2009$3,038 --
    2008$3,038 --
    2007$3,038 +14.8%--
    2006$2,645 --
    2005-- --
    2004-- --
    2003-- --

    Find assessor info on the county website

    Neighborhood: 28613

    Nearby schools

    GreatSchools rating
    Schools provided by the listing agent
    • Elementary: Shuford
    • Middle: Newton Conover
    • High: Newton Conover

    Source: Canopy MLS as distributed by MLS GRID. This data may not be complete. We recommend contacting the local school district to confirm school assignments for this home.

    Get a cash offer in 3 minutes
    Find out how much your home could sell for in as little as 3 minutes with a no-obligation cash offer.
    Estimated market value
    $856,600
    Get a cash offer in 3 minutes
    Find out how much your home could sell for in as little as 3 minutes with a no-obligation cash offer.
    Estimated market value
    $856,600