Skip main navigation
Closed
  • $829,000

    2849 Snead Ct NE, Conover, NC 28613

    4beds
    4,264sqft
    Single Family Residence
    Built in 2006
    0.97 Acres Lot
    $832,100 Zestimate®
    $194/sqft
    $2,969 Estimated rent

    Home value

    $832,100

    $757,000 - $915,000

    $2,969/mo

    Zestimate® history
    Loading
    Loading...

    Owner options

    List your home for rent

    $2,969/mo

    Rent Zestimate®

    Find your next renter with Zillow Rental Manager. Plus, with online applications, you can quickly screen prospective tenants – for free.

    Learn more

    $2,969/mo

    Rent Zestimate®

    Refinance and save

    $4,828/mo

    Est. payment

    Refinancing to a lower rate could help reduce your monthly payments and save thousands over the life of the loan.

    See today's rates

    $4,828/mo

    Est. payment

    Explore your selling options

    Work with a Zillow partner agent

    Leverage their expertise and Zillow's premium Showcase listings to get your home seen by more buyers.

    Get started

    List with your own agent

    Get your home in front of millions of buyers by listing it on Zillow.

    Learn how to do it

    Sell it yourself

    Take full control of how buyers see your home on Zillow by listing For Sale by Owner (FSBO).

    List your home

    What's special

    Finished walk-out basementFilled with natural lightHardwood floorsAbundant storage spaceGranite countertopsSpacious main-level primary suiteOpen-concept layout
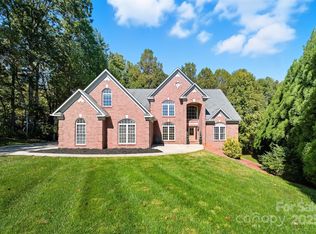
    Stunning 4BR/4BA All-Brick Home in Rock Barn Golf & Spa Community! Tucked away at the end of a quiet cul-de-sac, this exceptional property offers the perfect blend of comfort and lifestyle. Located in the sought-after Rock Barn Golf & Spa community, residents enjoy access to world-class amenities including the award-winning Tom Jackson Golf Course, European-style Spa, and Fresh Chef Café. Inside, the open-concept layout is filled with natural light, featuring hardwood floors, granite countertops, and French doors that open to an enclosed porch and upgraded deck with a hot tub. The spacious main-level primary suite also provides private access to the deck and hot tub for ultimate relaxation. A stunning stone gas fireplace serves as the focal point of the main living area, while the finished walk-out basement offers another stone gas fireplace, perfect for entertaining, gatherings, or quiet evenings at home. The basement also includes a workout room, additional bedrooms and baths, and abundant storage space. Upstairs HVAC replaced in 2024 for added peace of mind.50-gallon natural gas water heater, 40,000BTU Installed Dec 2025 Luxury and lifestyle come together in this beautiful all-brick 4 bedroom, 4 bathroom home—don’t miss your chance to live in one of western North Carolina’s premier communitie

    Zillow last checked:

    Listing updated:

    Listing Provided by:

    Lisa Archer lisaarcher@kw.com,

    Keller Williams Ballantyne Area,

    Beverly Thomas,

    Keller Williams Ballantyne Area

    Bought with:

    Pam Kendall

    Kendall Real Estate

    Source: Canopy MLS as distributed by MLS GRID,MLS#: 4309863MLS Logo

    Facts & features

    Interior

    Bedrooms & bathrooms
    • Bedrooms: 4
    • Bathrooms: 4
    • Full bathrooms: 4
    • Main level bedrooms: 2
    Primary bedroom
    • Level: Main
    Bedroom s
    • Level: Main
    Bedroom s
    • Level: Basement
    Bedroom s
    • Level: Basement
    Bathroom full
    • Level: Main
    Bathroom full
    • Level: Main
    Bathroom full
    • Level: Basement
    Bathroom full
    • Level: Basement
    Breakfast
    • Level: Main
    Dining room
    • Level: Main
    Kitchen
    • Level: Main
    Laundry
    • Level: Main
    Living room
    • Level: Main
    Recreation room
    • Level: Basement
    Heating
    • Heat Pump
    Cooling
    • Ceiling Fan(s), Central Air
    Appliances
    • Included: Dishwasher, Gas Water Heater, Microwave
    • Laundry: Laundry Room, Main Level
    Features
    • Soaking Tub, Walk-In Closet(s)
    • Basement: Finished,Interior Entry
    • Fireplace features: Living Room
    Interior area
    • Total structure area: 2,503
    • Total interior livable area: 4,264 sqft
    • Finished area above ground: 2,503
    • Finished area below ground: 1,761

    Property

    Parking
    • Total spaces: 2
    • Parking features: Driveway, Attached Garage, Garage Faces Front, Garage on Main Level
    • Attached garage spaces: 2
    • Has uncovered spaces: Yes
    Features
    • Levels: One
    • Stories: 1
    • Patio & porch: Balcony, Covered, Deck, Porch, Screened
    • Pool features: Community
    • Spa features: Community
    Lot
    • Size: 0.97 Acres
    • Features: Cul-De-Sac, Sloped
    Details
    • Parcel number: 3753048056820000
    • Zoning: R-20
    • Special conditions: Standard

    Construction

    Type & style
    • Home type: SingleFamily
    • Property subtype: Single Family Residence
    Materials
    • Hardboard Siding, Stone
    Condition
    • New construction: No
    • Year built: 2006

    Utilities & green energy

    • Sewer: Septic Installed
    • Water: County Water

    Community & neighborhood

    Community
    • Community features: Clubhouse, Fitness Center, Gated, Golf, Playground, Pond, Putting Green, Sauna, Sidewalks, Sport Court, Street Lights, Tennis Court(s)
    Location
    • Region: Conover
    • Subdivision: Rock Barn

    Other

    Other facts
    • Road surface type: Concrete, Paved

    Price history

    DateEventPrice
    4/10/2026Sold$829,000$194/sqft
    Source: Canopy MLS as distributed by MLS GRID #4309863 Report a problem
    3/6/2026Pending sale$829,000$194/sqft
    Source: Canopy MLS as distributed by MLS GRID #4309863 Report a problem
    12/28/2025Price change$829,000-2.5%$194/sqft
    Source: Canopy MLS as distributed by MLS GRID #4309863 Report a problem
    10/27/2025Listed for sale$850,000+51.8%$199/sqft
    Source: Canopy MLS as distributed by MLS GRID #4309863 Report a problem
    8/12/2008Sold$560,000+1.8%$131/sqft
    Source: Public Record Report a problem
    11/10/2006Sold$550,000+494.6%$129/sqft
    Source: Public Record Report a problem
    11/1/2005Sold$92,500$22/sqft
    Source: Public Record Report a problem

    Public tax history

    YearProperty taxesTax assessment
    2025$3,396 +3.5%$642,600
    2024$3,282 +4%$642,600
    2023$3,155 -13.8%$642,600 +23.8%
    2022$3,660 +2.9%$519,200
    2021$3,557 $519,200
    2020$3,557 +3%$519,200
    2019$3,453 +2.8%$519,200 +2.8%
    2018$3,358 +3.8%$504,900
    2017$3,234 +7.3%--
    2016$3,013 --
    2015$3,013 $493,710 -1.7%
    2014$3,013 $502,100
    2013$3,013 --
    2012$3,013 --
    2011$3,013 +6%--
    2010$2,843 --
    2009$2,843 --
    2008$2,843 --
    2007$2,843 --

    Find assessor info on the county website

    Neighborhood: 28613

    Nearby schools

    GreatSchools rating
    Schools provided by the listing agent
    • Elementary: Shuford
    • Middle: Newton Conover
    • High: Newton Conover

    Source: Canopy MLS as distributed by MLS GRID. This data may not be complete. We recommend contacting the local school district to confirm school assignments for this home.

    Get a cash offer in 3 minutes
    Find out how much your home could sell for in as little as 3 minutes with a no-obligation cash offer.
    Estimated market value
    $832,100
    Get a cash offer in 3 minutes
    Find out how much your home could sell for in as little as 3 minutes with a no-obligation cash offer.
    Estimated market value
    $832,100