Discover this exquisite single-story gem nestled at the end of a serene cul-de-sac in a sought-after Thousand Oaks neighborhood. This meticulously updated home boasts a nearly $100k owned solar system, ensuring exceptional energy efficiency. Step through the double front doors into a cozy living room featuring a charming brick fireplace. The adjacent dining area, complete with a ceiling fan, flows seamlessly into the gourmet kitchen. The kitchen dazzles with granite counters, a large peninsula for bar seating, stainless steel appliances, and freshly painted white cabinets. The primary bedroom is a tranquil retreat with double doors, a ceiling fan, a slider to a private courtyard, and a walk-in closet. Its en-suite bathroom showcases a new dual vanity with grey cabinets, marble countertop, modern light fixtures, and an oversized tub/shower combo. Two additional spacious bedrooms are conveniently located near a refreshed full hall bathroom with a newer marble-topped vanity. This home shines with fresh interior paint, dual-pane windows, updated HVAC and duct work, engineered hardwood floors, LED recessed lighting, and a durable concrete tile roof. The entertainer's backyard, set on a sprawling 10,000+ SF lot, features a remodeled pool and spa with Pebble Tec finish, modern white tile, new coping, and new equipment, including a heater. Enjoy outdoor dining under a trellis-covered BBQ center, accessible via the kitchen slider. Newly landscaped front and back yards enhance the home's curb appeal. Additional highlights include a two-car garage with an automatic roll-up door and direct home access. Located near top-rated parks, schools, and shopping, this home offers both luxury and convenience. Don't miss this rare opportunity—schedule a viewing today before it's gone!
Sold for $970,000
$970,000
2847 Cedar Wood Pl, Thousand Oaks, CA 91362
3beds
1,693sqft
Single Family Residence
Built in 1976
0.25 Acres Lot
$968,500 Zestimate®
$573/sqft
$5,039 Estimated rent
Home value
$968,500
$881,000 - $1.07M
$5,039/mo
Zestimate® history
Owner options
List your home for rent
$5,039/mo
Rent Zestimate®
Find your next renter with Zillow Rental Manager. Plus, with online applications, you can quickly screen prospective tenants – for free.
$5,039/mo
Rent Zestimate®
Refinance and save
$6,233/mo
Est. payment
Refinancing to a lower rate could help reduce your monthly payments and save thousands over the life of the loan.
$6,233/mo
Est. payment
Explore your selling options
Work with a Zillow partner agent
Leverage their expertise and Zillow's premium Showcase listings to get your home seen by more buyers.
Get startedList with your own agent
Get your home in front of millions of buyers by listing it on Zillow.
Learn how to do itSell it yourself
Take full control of how buyers see your home on Zillow by listing For Sale by Owner (FSBO).
List your homeWhat's special
Remodeled pool and spaCharming brick fireplacePrivate courtyardGourmet kitchenEn-suite bathroomUpdated hvacPrimary bedroom
Zillow last checked:
Listing updated:
Listed by:
Dominic Nocera DRE #01066053 805-444-3434,
American Heritage Realty,
Alex Ruggieri DRE #01877300 805-501-9237,
American Heritage Realty
Bought with:
Farris Tarazi
Source: CSMAOR,MLS#: 225005016
Facts & features
Interior
Bedrooms & bathrooms
- Bedrooms: 3
- Bathrooms: 2
- Full bathrooms: 2
Heating
- Forced Air, Natural Gas
Cooling
- Central Air
Appliances
- Included: Dishwasher, Dryer, Disposal, Refrigerator, Washer
- Laundry: In Garage
Features
- Granite Counters
- Flooring: Ceramic Tile, Wood/Wood Like
- Doors: Double Door Entry
- Windows: Double Pane Windows
- Has fireplace: Yes
- Fireplace features: Other, Living Room, Gas Starter
Interior area
- Total structure area: 1,693
- Total interior livable area: 1,693 sqft
Property
Parking
- Total spaces: 2
- Parking features: Driveway, Concrete, Garage, Direct Access
- Garage spaces: 2
- Has uncovered spaces: Yes
Features
- Levels: One
- Stories: 2
- Entry location: Living Room
- Patio & porch: Concrete Slab, Covered
- Has private pool: Yes
- Pool features: Private, Gunite
- Has spa: Yes
- Spa features: Heated - Gas, Private, Gunite, In Ground
Lot
- Size: 0.25 Acres
- Features: Cul-De-Sac
Details
- Parcel number: 5700210525
- Special conditions: Standard
Construction
Type & style
- Home type: SingleFamily
- Property subtype: Single Family Residence
Materials
- Stucco, Wood
- Foundation: Concrete Slab
- Roof: Concrete Tile
Condition
- Updated/Remodeled
- New construction: No
- Year built: 1976
Utilities & green energy
- Sewer: Public Sewer
- Water: District/Public
Green energy
- Energy generation: Solar
Community & HOA
Community
- Subdivision: Oakbrook Terrace-541
HOA
- Has HOA: Yes
- Amenities included: Other
- HOA fee: $94 quarterly
- HOA name: Oakbrook Terrace
Location
- Region: Thousand Oaks
Financial & listing details
- Price per square foot: $573/sqft
- Tax assessed value: $719,506
- Annual tax amount: $8,133
- Date on market: 10/4/2025
- Cumulative days on market: 34 days
- Listing terms: Conventional
Price history
| Date | Event | Price |
|---|---|---|
| 11/7/2025 | Sold | $970,000+2.1%$573/sqft |
Source:  CSMAOR #225005016 Report a problem CSMAOR #225005016 Report a problem | ||
| 11/6/2025 | Pending sale | $950,000$561/sqft |
Source: CSMAOR #225005016 Report a problem | ||
| 10/9/2025 | Contingent | $950,000$561/sqft |
Source: CSMAOR #225005016 Report a problem | ||
| 10/4/2025 | Listed for sale | $950,000+47.3%$561/sqft |
Source: CSMAOR #225005016 Report a problem | ||
| 4/4/2019 | Sold | $645,000-1.5%$381/sqft |
Source: CSMAOR #218014865 Report a problem | ||
| 2/14/2019 | Pending sale | $655,000$387/sqft |
Source: Coldwell Banker Residential Brokerage - Westlake Village Regional #218014865 Report a problem | ||
| 1/26/2019 | Price change | $655,000-2.1%$387/sqft |
Source: Coldwell Banker Residential Brokerage - Westlake Village Regional #218014865 Report a problem | ||
| 12/7/2018 | Listed for sale | $669,000+11.7%$395/sqft |
Source: Coldwell Banker Residential Brokerage - Westlake Village Regional #218014865 Report a problem | ||
| 5/30/2014 | Sold | $599,000$354/sqft |
Source: Public Record Report a problem | ||
| 5/3/2014 | Listed for sale | $599,000$354/sqft |
Source: ERA Cusick Realty #214015590 Report a problem | ||
Public tax history
| Year | Property taxes | Tax assessment |
|---|---|---|
| 2025 | $8,133 +5.4% | $719,506 +2% |
| 2024 | $7,715 | $705,399 +2% |
| 2023 | $7,715 +1.8% | $691,568 +2% |
| 2022 | $7,580 +1.7% | $678,008 +2% |
| 2021 | $7,452 +6.4% | $664,714 +1% |
| 2020 | $7,002 +1.7% | $657,900 -0.1% |
| 2019 | $6,883 +2.1% | $658,245 +2% |
| 2018 | $6,744 +2% | $645,339 +2% |
| 2017 | $6,613 -0.2% | $632,686 +2% |
| 2016 | $6,624 +1.8% | $620,282 +1.5% |
| 2015 | $6,509 +91.3% | $610,967 +90.9% |
| 2014 | $3,403 | $320,063 +0.5% |
| 2013 | -- | $318,617 +2% |
| 2012 | -- | $312,371 +2% |
| 2011 | -- | $306,247 +0.5% |
| 2009 | -- | $304,684 +4% |
| 2007 | -- | $292,855 +2% |
| 2006 | -- | $287,114 +2% |
| 2005 | -- | $281,485 +3.9% |
| 2003 | -- | $270,912 +2% |
| 2002 | -- | $265,601 +2% |
| 2001 | $2,708 +2.5% | $260,394 +2% |
| 2000 | $2,643 | $255,290 |
Find assessor info on the county website
Neighborhood: 91362
Nearby homes
- $998,5003 bd2 ba1.6k sqft2833 Cedar Wood Pl, Thousand Oaks, CA 91362Off Market

- $1,037,4003 bd2 ba2k sqft2848 Cedar Wood Pl, Thousand Oaks, CA 91362Off Market
- $1,140,0004 bd3 ba1.8k sqft2868 Amber Wood Pl, Thousand Oaks, CA 91362Sold
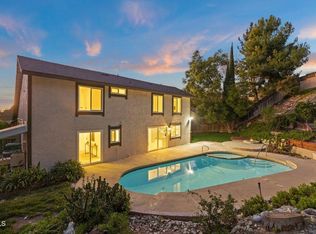
- $968,9003 bd2 ba1.7k sqft2846 Amber Wood Pl, Thousand Oaks, CA 91362Off Market
- $884,4004 bd2 ba1.8k sqft2829 Cedar Wood Pl, Thousand Oaks, CA 91362Off Market
- $949,7004 bd2 ba1.8k sqft2832 Amber Wood Pl, Thousand Oaks, CA 91362Off Market
- $1,008,9004 bd2 ba1.9k sqft2882 Amber Wood Pl, Thousand Oaks, CA 91362Off Market
- $961,8003 bd2 ba1.4k sqft2840 Cedar Wood Pl, Thousand Oaks, CA 91362Off Market
Nearby schools
GreatSchools rating
- 9/10Ladera Stars AcademyGrades: K-5Distance: 0.7 mi
- 9/10Los Cerritos Middle SchoolGrades: 6-8Distance: 0.8 mi
- 10/10Westlake High SchoolGrades: 9-12Distance: 4.3 mi
Get a cash offer in 3 minutes
Find out how much your home could sell for in as little as 3 minutes with a no-obligation cash offer.
Estimated market value
$968,500
Get a cash offer in 3 minutes
Find out how much your home could sell for in as little as 3 minutes with a no-obligation cash offer.
Estimated market value
$968,500
- California
- Ventura County
- Thousand Oaks
- 91362
- 2847 Cedar Wood Pl
Nearby cities
Nearby neighborhoods
Nearby zip codes
Other Thousand Oaks Topics
