Set upon nearly a quarter-acre, elevated at the top of a quiet cul de sac, this fully reimagined 4 bedroom, 2.5 bath home is tucked within one of Thousand Oaks' most peaceful enclaves- close to nature, schools, and everyday conveniences. Offering both privacy and openness, it provides the rare kind of calm that defines California living at its best. From the moment you step inside, the home invites you in with light, warmth, and a thoughtfully curated natural modern design, blending clean lines with neutral, organic textures. Soaring ceilings and warm wide-plank flooring grace the living room, while the central brick fireplace anchors the space, presenting a tranquil place to unwind and gather. The fully renovated kitchen, freshly appointed with all contemporary details- custom slow close cabinetry, calacatta quartz countertops, hand-glazed tile backsplash, and high-end stainless steel appliances- opens directly to the living and dining rooms, and out to the backyard & pool. Down the hall is the main-level powder room and primary suite, where large glass sliders frame the pool and private yard, and upgraded ensuite bathroom features a large walk-in shower, modern vanity, and updated fixtures. Located upstairs are three additional bedrooms, and beautifully upgraded full bath with oversized vanity, tile flooring and modern fixtures. The expansive lot becomes an extension of the living space. Whether hosting long, sun-drenched afternoons with friends, golden-hour gatherings, or simply enjoying precious family nights around the fire pit, the setting is ideal for embracing the relaxed Southern California lifestyle. This is more than a home--it's a refined and welcoming sanctuary where modern living meets natural serenity.
Sold for $1,140,000
Listed by: LIV Sotheby's International • Laura Darrah • Contact: (805) 641-0125
Bought with: Douglas Elliman of California, Inc.
$1,140,000
2868 Amber Wood Pl, Thousand Oaks, CA 91362
4beds
1,868sqft
Single Family Residence
Built in 1976
10,454 Square Feet Lot
$1,142,600 Zestimate®
$610/sqft
$5,647 Estimated rent
Home value
$1,142,600
$1.04M - $1.26M
$5,647/mo
Zestimate® history
Owner options
List your home for rent
$5,647/mo
Rent Zestimate®
Find your next renter with Zillow Rental Manager. Plus, with online applications, you can quickly screen prospective tenants – for free.
$5,647/mo
Rent Zestimate®
Refinance and save
$7,336/mo
Est. payment
Refinancing to a lower rate could help reduce your monthly payments and save thousands over the life of the loan.
$7,336/mo
Est. payment
Explore your selling options
Work with a Zillow partner agent
Leverage their expertise and Zillow's premium Showcase listings to get your home seen by more buyers.
Get startedList with your own agent
Get your home in front of millions of buyers by listing it on Zillow.
Learn how to do itSell it yourself
Take full control of how buyers see your home on Zillow by listing For Sale by Owner (FSBO).
List your homeWhat's special
Central brick fireplaceHand-glazed tile backsplashWarm wide-plank flooringSoaring ceilingsCalacatta quartz countertopsFully renovated kitchenHigh-end stainless steel appliances
Zillow last checked:
Listing updated:
Listed by:
Laura Darrah DRE #01994033 (805)641-0125,
LIV Sotheby's International
Bought with:
Carol Schultz, DRE #01966868
Douglas Elliman of California, Inc.
Source: CRMLS,MLS#: V1-33796 Originating MLS: California Regional MLS (Ventura & Pasadena-Foothills AORs)
Originating MLS: California Regional MLS (Ventura & Pasadena-Foothills AORs)Facts & features
Interior
Bedrooms & bathrooms
- Bedrooms: 4
- Bathrooms: 3
- Full bathrooms: 2
- 1/2 bathrooms: 1
Rooms
- Room types: Primary Bedroom, Dining Room
Primary bedroom
- Features: Main Level Primary
Kitchen
- Features: Quartz Counters
Heating
- Forced Air
Cooling
- Central Air
Appliances
- Included: Dishwasher, Gas Range
- Laundry: In Garage
Features
- Separate/Formal Dining Room, Main Level Primary
- Has fireplace: Yes
- Fireplace features: Decorative, Living Room
- Common walls with other units/homes: No Common Walls
Interior area
- Total interior livable area: 1,868 sqft
Property
Parking
- Total spaces: 2
- Parking features: Driveway, Garage, On Street
- Attached garage spaces: 2
Features
- Levels: Two
- Stories: 2
- Patio & porch: Concrete
- Has private pool: Yes
- Pool features: In Ground
- Has spa: Yes
- Spa features: In Ground
- Fencing: Wood
- Has view: Yes
- View description: None
Lot
- Size: 10,454 Square Feet
- Features: Back Yard, Front Yard
Details
- Parcel number: 5700210385
- Special conditions: Standard
Construction
Type & style
- Home type: SingleFamily
- Property subtype: Single Family Residence
Condition
- Year built: 1976
Utilities & green energy
- Sewer: Public Sewer
- Water: Public
Community & HOA
Community
- Features: Park, Street Lights, Sidewalks
HOA
- Has HOA: Yes
- Amenities included: Maintenance Grounds
- HOA fee: $94 quarterly
- HOA name: Oakbrook Village
- HOA phone: 000-000-0000
Location
- Region: Thousand Oaks
Financial & listing details
- Price per square foot: $610/sqft
- Tax assessed value: $862,920
- Date on market: 12/18/2025
- Cumulative days on market: 14 days
- Listing terms: Cash to New Loan
Price history
| Date | Event | Price |
|---|---|---|
| 1/27/2026 | Sold | $1,140,000-5%$610/sqft |
Source:  CRMLS #V1-33796 Report a problem CRMLS #V1-33796 Report a problem | ||
| 1/23/2026 | Pending sale | $1,199,900$642/sqft |
Source: CRMLS #V1-33796 Report a problem | ||
| 1/6/2026 | Contingent | $1,199,900$642/sqft |
Source: CRMLS #V1-33796 Report a problem | ||
| 12/18/2025 | Listed for sale | $1,199,900+46.3%$642/sqft |
Source: CRMLS #V1-33796 Report a problem | ||
| 4/17/2025 | Sold | $820,000$439/sqft |
Source: Public Record Report a problem | ||
Public tax history
| Year | Property taxes | Tax assessment |
|---|---|---|
| 2026 | -- | $862,920 +314.3% |
| 2025 | $2,717 +8% | $208,297 +2% |
| 2024 | $2,515 | $204,213 +2% |
| 2023 | $2,515 +2% | $200,209 +2% |
| 2022 | $2,466 -1.1% | $196,284 +2% |
| 2021 | $2,493 +18.4% | $192,436 +1% |
| 2020 | $2,106 +6.4% | $190,465 +2% |
| 2019 | $1,979 +2.1% | $186,731 +2% |
| 2018 | $1,938 +2% | $183,071 +2% |
| 2017 | $1,900 +1% | $179,482 +2% |
| 2016 | $1,881 +1.8% | $175,964 +1.5% |
| 2015 | $1,847 +1.5% | $173,323 +2% |
| 2014 | $1,820 | $169,930 +0.5% |
| 2013 | -- | $169,164 +2% |
| 2012 | -- | $165,848 +2% |
| 2011 | -- | $162,597 +0.5% |
| 2009 | -- | $161,769 +4% |
| 2007 | -- | $155,489 +2% |
| 2006 | -- | $152,441 +2% |
| 2005 | -- | $149,453 +3.9% |
| 2003 | -- | $143,841 +2% |
| 2002 | -- | $141,022 +2% |
| 2001 | $1,444 +3.3% | $138,258 +2% |
| 2000 | $1,397 | $135,548 |
Find assessor info on the county website
Neighborhood: 91362
Nearby homes
- $1,013,6004 bd2 ba1.9k sqft2882 Amber Wood Pl, Thousand Oaks, CA 91362Off Market
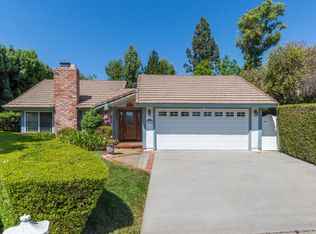
- $968,9003 bd2 ba1.7k sqft2846 Amber Wood Pl, Thousand Oaks, CA 91362Off Market
- $970,0003 bd2 ba1.6k sqft2847 Cedar Wood Pl, Thousand Oaks, CA 91362Sold
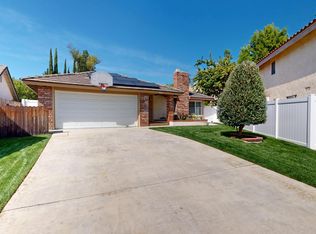
- $1,002,6003 bd2 ba1.6k sqft2833 Cedar Wood Pl, Thousand Oaks, CA 91362Off Market

- $945,9004 bd2 ba1.8k sqft2832 Amber Wood Pl, Thousand Oaks, CA 91362Off Market
- $1,060,7003 bd2 ba1.6k sqft2885 Amber Wood Pl, Thousand Oaks, CA 91362Off Market
- $971,1003 bd2 ba1.4k sqft2857 Amber Wood Pl, Thousand Oaks, CA 91362Off Market
- $990,8004 bd2 ba1.8k sqft2863 Amber Wood Pl, Thousand Oaks, CA 91362Off Market
Nearby schools
GreatSchools rating
- 9/10Ladera Stars AcademyGrades: K-5Distance: 0.6 mi
- 9/10Los Cerritos Middle SchoolGrades: 6-8Distance: 0.8 mi
- 10/10Westlake High SchoolGrades: 9-12Distance: 4.3 mi
Get a cash offer in 3 minutes
Find out how much your home could sell for in as little as 3 minutes with a no-obligation cash offer.
Estimated market value
$1,142,600
Get a cash offer in 3 minutes
Find out how much your home could sell for in as little as 3 minutes with a no-obligation cash offer.
Estimated market value
$1,142,600
- California
- Ventura County
- Thousand Oaks
- 91362
- 2868 Amber Wood Pl
Nearby cities
Nearby neighborhoods
Nearby zip codes
Other Thousand Oaks Topics
