AS-IS. INVESTOR SPECIAL | BELOW MARKET | RENTAL OR FLIP OPPORTUNITY | A/C 2019 | ROOF APPROX 2 YEARS | NEVER FLOODED PER SELLER
Priced below market with strong upside potential, ideal for rental, flip, or first home with equity. Functional layout with spacious living and dining, large kitchen featuring granite counters + newer stainless appliances, and powder bath down. Upstairs primary suite offers vaulted ceilings, oversized ensuite, and walk-in closet. Flex space between bedrooms perfect for office or gym. Secondary bedroom includes private ensuite, which is great for roommates, guests, and family. Additional highlights include plantation shutters, hard floors throughout, skylights for natural light, and a 2-car garage with private gated access in a gated community. Easy access to Westpark Tollway, I-10, and Beltway 8, and just minutes to the Energy Corridor!
Pending
Price cut: $15K (5/13)
$199,999
2847 Misty Heath Ln, Houston, TX 77082
2beds
1,652sqft
Townhouse
Built in 2003
1,999 Square Feet Lot
$194,800 Zestimate®
$121/sqft
$365/mo HOA
What's special
Gated communitySpacious living and diningHard floors throughoutNewer stainless appliancesSkylights for natural lightWalk-in closetOversized ensuite
- 52 days |
- 71 |
- 2 |
Likely to sell faster than
Zillow last checked:
Listing updated:
Listed by:
Jennifer Dodds TREC #0688963 281-974-7033,
eXp Realty LLC
Source: HAR,MLS#: 44927767
Facts & features
Interior
Bedrooms & bathrooms
- Bedrooms: 2
- Bathrooms: 3
- Full bathrooms: 2
- 1/2 bathrooms: 1
Rooms
- Room types: Utility Room
Primary bathroom
- Features: Half Bath, Primary Bath: Separate Shower, Primary Bath: Soaking Tub, Secondary Bath(s): Tub/Shower Combo
Kitchen
- Features: Breakfast Bar, Kitchen open to Family Room, Pantry
Heating
- Electric
Cooling
- Electric
Appliances
- Included: Refrigerator, Electric Oven, Electric Cooktop, Dishwasher
- Laundry: Inside
Features
- 2 Primary Bedrooms, En-Suite Bath, Walk-In Closet(s)
- Flooring: Laminate, Tile
Interior area
- Total structure area: 1,652
- Total interior livable area: 1,652 sqft
Property
Parking
- Total spaces: 2
- Parking features: Attached, Auto Garage Door Opener
- Attached garage spaces: 2
Features
- Levels: Levels 1 and 2
- Stories: 2
- Exterior features: Front Yard
Lot
- Size: 1,999 Square Feet
- Features: On Street
Details
- Parcel number: 1233910020059
Construction
Type & style
- Home type: Townhouse
- Architectural style: Traditional
- Property subtype: Townhouse
Materials
- Brick, Cement Siding
- Foundation: Slab
- Roof: Composition
Condition
- New construction: No
- Year built: 2003
Utilities & green energy
- Sewer: Public Sewer
- Water: Public
Community & HOA
Community
- Subdivision: Enclave At Briargreen T H
HOA
- Has HOA: Yes
- Amenities included: Controlled Access, Pool
- HOA fee: $365 monthly
Location
- Region: Houston
Financial & listing details
- Price per square foot: $121/sqft
- Tax assessed value: $241,036
- Annual tax amount: $5,433
- Date on market: 5/20/2026
- Listing terms: Cash,Conventional
- Ownership: Full Ownership
Estimated market value
$194,800
$185,000 - $205,000
$1,829/mo
Price history
| Date | Event | Price |
|---|---|---|
| 6/22/2026 | Pending sale | $199,999$121/sqft |
Source:  HAR #44927767 Report a problem HAR #44927767 Report a problem | ||
| 5/13/2026 | Price change | $199,999-7%$121/sqft |
Source: HAR #5104819 Report a problem | ||
| 4/24/2026 | Listed for sale | $215,000-6.5%$130/sqft |
Source: HAR #5104819 Report a problem | ||
| 3/31/2026 | Listing removed | $229,900$139/sqft |
Source: HAR #91121387 Report a problem | ||
| 2/24/2026 | Price change | $229,900-2.2%$139/sqft |
Source: HAR #91121387 Report a problem | ||
| 2/2/2026 | Price change | $235,000-6%$142/sqft |
Source: HAR #91121387 Report a problem | ||
| 12/11/2025 | Listed for sale | $250,000+39.7%$151/sqft |
Source: HAR #91121387 Report a problem | ||
| 7/1/2016 | Listing removed | $179,000$108/sqft |
Source: Intero Real Estate Services #40641194 Report a problem | ||
| 5/21/2016 | Pending sale | $179,000$108/sqft |
Source: Intero Real Estate Services #40641194 Report a problem | ||
| 5/9/2016 | Price change | $179,000-3.2%$108/sqft |
Source: Intero Real Estate Services #40641194 Report a problem | ||
| 3/31/2016 | Price change | $185,000-1.1%$112/sqft |
Source: Intero Real Estate Services #40641194 Report a problem | ||
| 1/25/2016 | Price change | $187,000-6.5%$113/sqft |
Source: Home Team of America #72163949 Report a problem | ||
| 1/15/2016 | Price change | $199,900-2.4%$121/sqft |
Source: Home Team of America #72163949 Report a problem | ||
| 1/12/2016 | Price change | $204,900-3.3%$124/sqft |
Source: Home Team of America #72163949 Report a problem | ||
| 12/13/2015 | Listed for sale | $211,990+41.4%$128/sqft |
Source: Home Team of America #72163949 Report a problem | ||
| 6/6/2010 | Listing removed | $149,900$91/sqft |
Source: A. O. Cain Co #72971027 Report a problem | ||
| 2/21/2010 | Price change | $149,900-2%$91/sqft |
Source: A. O. Cain Co #72971027 Report a problem | ||
| 12/7/2009 | Price change | $153,000-1.3%$93/sqft |
Source: A. O. Cain Co #72971027 Report a problem | ||
| 11/17/2009 | Price change | $155,000-3.1%$94/sqft |
Source: A. O. Cain Co #72971027 Report a problem | ||
| 11/12/2009 | Price change | $160,000-1.2%$97/sqft |
Source: A. O. Cain Co #72971027 Report a problem | ||
| 11/8/2009 | Listed for sale | $162,000$98/sqft |
Source: A. O. Cain Co #72971027 Report a problem | ||
| 6/11/2007 | Sold | -- |
Source: Public Record Report a problem | ||
| 3/10/2006 | Sold | -- |
Source: Agent Provided Report a problem | ||
Public tax history
| Year | Property taxes | Tax assessment |
|---|---|---|
| 2025 | $2,412 +2.5% | $241,036 -1% |
| 2024 | $2,353 +17.4% | $243,536 -1% |
| 2023 | $2,004 +8.1% | $246,036 +18.2% |
| 2022 | $1,854 | $208,174 +15.7% |
| 2021 | -- | $179,986 -1% |
| 2020 | $1,850 -1.4% | $181,752 |
| 2019 | $1,877 -61.5% | $181,752 -1.1% |
| 2018 | $4,870 | $183,800 |
| 2017 | $4,870 +30.3% | $183,800 -0.6% |
| 2016 | $3,737 +130.7% | $184,932 +2.2% |
| 2015 | $1,620 | $180,910 +20.8% |
| 2014 | $1,620 | $149,791 +16.4% |
| 2013 | -- | $128,666 -9.7% |
| 2012 | -- | $142,450 -9.2% |
| 2011 | -- | $156,936 |
| 2010 | -- | $156,936 -3.3% |
| 2009 | -- | $162,375 -9.1% |
| 2007 | -- | $178,727 +9.4% |
| 2006 | -- | $163,323 +2.6% |
| 2005 | -- | $159,232 +78.9% |
| 2004 | -- | $89,000 |
Find assessor info on the county website
Monthly payment
Est. payment$--/mo
Payment breakdown
Explore the cost of this home by adjusting the details. Changes won't be saved.All calculations are estimates and provided by Zillow, Inc. for informational purposes only. Actual amounts may vary.
HOA fees may include property taxes on listings classified as Co-Ops. Contact the listing agent and/or owner for fee details.
Mortgage interest rates are dependent on a number of factors, including credit score, down payment, and repayment length. Interest rate data provided by Zillow Group Marketplace, Inc. as of 1/1/1970 from various mortgage lenders with which we have lead or other similar arrangements; the Estimated Payment is an average of those rates.
See how much you could borrow to make a competitive offer.
Climate risks
Neighborhood: Eldridge - West Oaks
Nearby schools
GreatSchools rating
- 3/10Budewig Intermediate SchoolGrades: 5-6Distance: 0.8 mi
- 4/10O'Donnell Middle SchoolGrades: 7-8Distance: 1.4 mi
- 4/10Taylor High SchoolGrades: 9-12Distance: 2.5 mi
Schools provided by the listing agent
- Elementary: Holmquist Elementary School
- Middle: O'donnell Middle School
- High: Aisd Draw
Source: HAR. This data may not be complete. We recommend contacting the local school district to confirm school assignments for this home.
- $272,9002 bd2 ba1.9k sqft2843 Misty Heath Ln, Houston, TX 77082Off Market
- $240,1001 bd1 ba1.4k sqft2851 Misty Heath Ln, Houston, TX 77082Off Market

- $100-- bd-- ba-- sqftMisty Heath Ln, Houston, TX 77082Off Market
- $249,7003 bd2 ba1.8k sqft2835 Misty Heath Ln, Houston, TX 77082Off Market
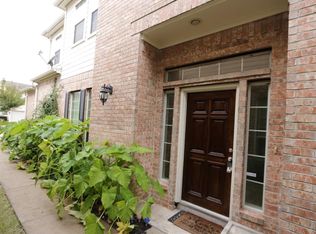
- $253,9003 bd2 ba1.8k sqft2855 Misty Heath Ln, Houston, TX 77082Off Market
- $238,8001 bd1 ba1.5k sqft2831 Misty Heath Ln, Houston, TX 77082Off Market
- $231,1002 bd3 ba1.8k sqft2827 Misty Heath Ln, Houston, TX 77082Off Market
- $1121,393 Square FeetMisty Heath Ln, Houston, TX 77082Off Market
A local agent can set up tours, give advice and negotiate with sellers.
Similar homes
- $175,0002 bd3 ba1.5k sqft9850 Pagewood Ln APT 1507, Houston, TX 77042For Sale
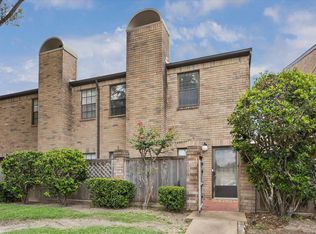 MLS ID #52130091, Phillip Howell, eXp Realty LLC. HAR
 - $265,0003 bd3 ba1.9k sqft2865 Westhollow Dr Unit 99, Houston, TX 77082For Sale
 MLS ID #86646241, Angelina Nguyen, The Realty. HAR
 - $199,5002 bd3 ba1.7k sqft332 Wilcrest Dr #332, Houston, TX 77042For Sale
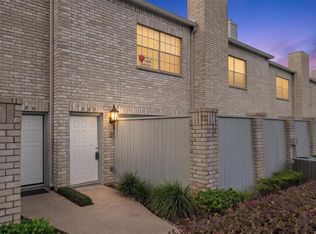 MLS ID #6967607, Claudia Garcia, HomeSmart. HAR
 - $177,5002 bd3 ba1.6k sqft6000 Reims Rd APT 2205, Houston, TX 77036For Sale
 MLS ID #66735166, Sarah Lam, Keller Williams Memorial. HAR
 - $271,9003 bd3 ba2k sqft14919 Atmore Place Dr, Houston, TX 77082For SaleMLS ID #33324682, Jessica Hardin, Glass House Realty LLC. HAR
- $225,0003 bd3 ba1.6k sqft8011 Fisher Glen Ln, Houston, TX 77072For SaleMLS ID #43246397, Jessica Gonzales, Winhill Advisors - Kirby. HAR
- $209,0002 bd3 ba1.3k sqft6406 Ferris Dr #20, Houston, TX 77081For SaleMLS ID #73191288, Ashley Eoff, SERHANT.. HAR
- $200,0002 bd3 ba1.4k sqft10324 Longmont Dr #47/6, Houston, TX 77042For SaleMLS ID #98225680, Kerri Schultz, Keller Williams Premier Realty. HAR
- $229,9002 bd3 ba1.4k sqft11711 Memorial Dr APT 11, Houston, TX 77024For SaleMLS ID #48804067, Calvin Kim, Walzel Properties - Corporate Office. HAR
- $169,0002 bd3 ba1.4k sqft2232 S Piney Point Rd APT 108, Houston, TX 77063For SaleMLS ID #81337236, Kathleen Stimson, Kay Stimson Properties, LLC. HAR
- $222,0002 bd3 ba1.4k sqft11711 Memorial Dr APT 13, Houston, TX 77024For SaleMLS ID #95236699, Martha Raymond, Keller Williams Memorial. HAR
- $260,0002 bd3 ba1.4k sqft1950 Gentryside Dr, Houston, TX 77077For SaleMLS ID #11138343, Casey Steen, CB&A, Realtors-Katy. HAR
- $245,0002 bd2 ba1.4k sqft8715 Meadowcroft Dr Unit 1102, Houston, TX 77063For SaleMLS ID #87643620, Landon Brady, Stanfield Properties. HAR
- $199,9903 bd3 ba1.9k sqft6119 Shadow Isle Ln, Houston, TX 77084For SaleMLS ID #89856059, Melanie Broughton-Cooper, Keller Williams Realty Professionals. HAR
- $248,8002 bd3 ba1.4k sqft11711 Memorial Dr APT 17, Houston, TX 77024For SaleMLS ID #96317625, Martha Raymond, Keller Williams Memorial. HAR
- $295,0003 bd3 ba1.8k sqft6351 Briar Rose Dr #149, Houston, TX 77057For SaleMLS ID #10543275, Jill Almai, Compass RE Texas, LLC - The Heights. HAR
- $172,2002 bd3 ba1.6k sqft8091 El Mundo St #8091, Houston, TX 77054For SaleMLS ID #43214450, Kenneth Jones, Coldwell Banker Realty - Bellaire-Metropolitan. HAR
- $169,9902 bd3 ba1.6k sqft3114 Holly Hall St #3114, Houston, TX 77054For SaleMLS ID #70186226, Sachin Nair, Your Property Manager. HAR
- $229,9002 bd3 ba1.3k sqft4040 San Felipe St APT 119, Houston, TX 77027For SaleMLS ID #50779550, Mike Spear, Compass RE Texas, LLC - Houston. HAR
- $279,9003 bd2 ba1.7k sqft12727 Ashford Knoll Dr, Houston, TX 77082For SaleMLS ID #84207800, Danny Nguyen, Texas Signature Realty. HAR
- Texas
- Harris County
- Houston
- 77082
- Eldridge - West Oaks
- 2847 Misty Heath Ln
Nearby cities
Nearby neighborhoods
Nearby zip codes
Other Houston Topics
