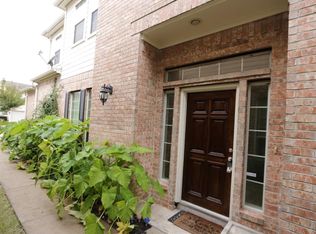
This charming 2 bed, 2.5 bath townhome is located on a corner lot in the gated community of Enclave at Briargreen. Tile floors flow throughout the 1st floor with recent carpet (2026) in the bedrooms & study/office space. The kitchen features granite counters, stainless steel appliances, walk-in pantry, double basin sink & electric range. The kitchen is open to the family room which is very spacious and light and bright! Upstairs is the primary suite with high ceilings, ceiling fan and walk-in closet. There are double sinks, "his" and "hers" vanities, oversized soaking tub and separate standing shower with tile surround & a seamless glass door. The second bedroom has an updated ceiling fan and nice size walk-in closet. Other home features include: 2nd full bath with tub+shower duo, window coverings, sprinkler system, fenced front yard space, 2 car attached garage with auto garage door opener, freshly painted, roof (2022), HVAC (March 2023), water heater (2019), dishwasher (2026) & more!
Pending
$240,000
2843 Misty Heath Ln, Houston, TX 77082
2beds
1,929sqft
Townhouse
Built in 2003
2,252 Square Feet Lot
$232,200 Zestimate®
$124/sqft
$365/mo HOA
What's special
Freshly paintedStainless steel appliancesGranite countersFenced front yard spaceCorner lotOversized soaking tubElectric range
- 39 days
- 81
- 8
Zillow last checked:
Listing updated:
Listed by:
Thalia Guderyon TREC #0457589 281-217-0728,
Compass RE Texas, LLC - Memorial
Source: HAR,MLS#: 69828596
Facts & features
Interior
Bedrooms & bathrooms
- Bedrooms: 2
- Bathrooms: 3
- Full bathrooms: 2
- 1/2 bathrooms: 1
Primary bedroom
- Level: Second
- Area: 252
- Dimensions: 14x18
Bedroom
- Level: Second
- Area: 156
- Dimensions: 12x13
Other
- Level: Second
- Area: 48
- Dimensions: 6x8
Dining room
- Level: First
- Area: 130
- Dimensions: 10x13
Family room
- Level: First
- Area: 165
- Dimensions: 11x15
Kitchen
- Level: First
- Area: 90
- Dimensions: 9x10
Heating
- Electric
Cooling
- Ceiling Fan(s), Electric
Appliances
- Included: Disposal, Refrigerator, Electric Oven, Oven, Microwave, Electric Range, Dryer, Full Size, Washer, Dishwasher, Washer/Dryer
- Laundry: Inside
Features
- Crown Molding, High Ceilings, All Bedrooms Up, Primary Bed - 2nd Floor, Walk-In Closet(s)
- Flooring: Carpet, Tile
- Windows: Window Coverings
- Has fireplace: No
Interior area
- Total structure area: 1,929
- Total interior livable area: 1,929 sqft
Property
Parking
- Total spaces: 2
- Parking features: Electric Gate, Attached, Auto Garage Door Opener
- Attached garage spaces: 2
Features
- Levels: Levels 1 and 2
- Stories: 2
- Exterior features: Front Green Space, Front Yard, Sprinkler System, Courtyard
- Fencing: Fenced
Lot
- Size: 2,252 Square Feet
- Features: Corner Lot
Details
- Parcel number: 1233910020060
Construction
Type & style
- Home type: Townhouse
- Architectural style: Traditional
- Property subtype: Townhouse
Materials
- Brick
- Foundation: Slab
- Roof: Composition
Condition
- New construction: No
- Year built: 2003
Details
- Builder name: Timbermill
Utilities & green energy
- Sewer: Public Sewer
- Water: Public
Green energy
- Energy efficient items: Thermostat
Community & HOA
Community
- Subdivision: Enclave At Briargreen T H
HOA
- Has HOA: Yes
- Amenities included: Controlled Access, Pool
- HOA fee: $365 monthly
Location
- Region: Houston
Financial & listing details
- Price per square foot: $124/sqft
- Tax assessed value: $261,725
- Annual tax amount: $5,900
- Date on market: 9/2/2026
Estimated market value
$232,200
$221,000 - $244,000
$1,996/mo
Price history
| Date | Event | Price |
|---|---|---|
| 10/9/2026 | Pending sale | $240,000$124/sqft |
Source:  HAR #69828596 Report a problem HAR #69828596 Report a problem | ||
| 9/2/2026 | Listed for sale | $240,000$124/sqft |
Source: HAR #69828596 Report a problem | ||
Public tax history
| Year | Property taxes | Tax assessment |
|---|---|---|
| 2025 | $81 +13% | $261,725 +1.6% |
| 2024 | $72 -96.6% | $257,696 +3.7% |
| 2023 | $2,112 +8.1% | $248,404 +13.3% |
| 2022 | $1,955 | $219,340 +15.6% |
| 2021 | -- | $189,764 -1.2% |
| 2020 | -- | $192,051 |
| 2019 | $1,984 -53.6% | $192,051 -0.1% |
| 2018 | $4,272 | $192,210 |
| 2017 | $4,272 +10.9% | $192,210 +3.9% |
| 2016 | $3,852 +130.5% | $185,000 +5.7% |
| 2015 | $1,671 | $175,000 +11.7% |
| 2014 | $1,671 | $156,728 +18.4% |
| 2013 | -- | $132,365 -12.2% |
| 2012 | -- | $150,843 -7.5% |
| 2011 | -- | $163,109 |
| 2010 | -- | $163,109 -4.2% |
| 2009 | -- | $170,320 -10% |
| 2007 | -- | $189,261 +6.4% |
| 2006 | -- | $177,827 +2.6% |
| 2005 | -- | $173,325 +80.5% |
| 2004 | -- | $96,000 |
Find assessor info on the county website
Monthly payment
Est. payment
Payment breakdown
Explore the cost of this home by adjusting the details. Changes won't be saved.Climate risks
Neighborhood: Eldridge - West Oaks
Nearby schools
Schools provided by the listing agent
- Elementary: Holmquist Elementary School
- Middle: O'donnell Middle School
- High: Aisd Draw
Source: HAR. This data may not be complete. We recommend contacting the local school district to confirm school assignments for this home.

Similar homes
- $258,0003 bd3 ba2k sqft14923 Atmore Place Dr, Houston, TX 77082For Sale
 MLS ID #6157957, Sheena Ayers, Tramco Realty. HAR
 - $299,0003 bd3 ba2.6k sqft2865 Westhollow Dr Unit 2, Houston, TX 77082For Sale
 MLS ID #67336292, Diane Driscoll, Coldwell Banker Realty - Bellaire-Metropolitan. HAR
 - $265,9002 bd3 ba1.6k sqft9400 Doliver Dr APT 59, Houston, TX 77063For Sale
 MLS ID #74065672, Robyn Calo, OnDemand Realty. HAR
 - $215,0003 bd3 ba1.6k sqft8011 Fisher Glen Ln, Houston, TX 77072For Sale
 MLS ID #70763139, Jessica Gonzales, Winhill Advisors - Kirby. HAR
