Perched on a prominent corner lot in Northeast Portland’s coveted Alameda neighborhood, this English-style home blends classic character with thoughtful modern updates. A welcoming formal entry with coat closet opens to a spacious living room centered around a wood-burning fireplace featuring a beautiful gumwood mantel and surround with built in storage. The formal dining room connects seamlessly to the updated kitchen, which has been opened to create a more connected and functional layout, while still retaining some of the original built in features. The kitchen offers generous space, quality updates, quartz countertops, and a sitting or home office area that makes everyday living easy. The main level includes two bedrooms and a full bath with heated floors. One of the bedrooms features French doors that open to a private backyard with covered patio and lush greenery, including a Gravenstein apple tree, creating a peaceful outdoor setting. Upstairs, a large primary bedroom is complemented by a charming second bedroom and a landing area that could be used as a home office, reading space, or play area, along with a bathroom with shower and heated floors. The basement provides flexibility for storage, laundry, or future living space, along with direct access to an extra deep tuck-under garage. Recent improvements include interior and exterior paint, refinished hardwood floors, and new carpet on the stairs and upper level bedroom. Additional updates include kitchen (2011), roof (2014), insulation (2015), bathrooms with heated floors (2017), furnace (2018), and new siding (2020). A rare opportunity to own a home with lasting charm, thoughtful updates, and livability in one of Portland’s most desirable neighborhoods. [Home Energy Score = 5. HES Report at https://rpt.greenbuildingregistry.com/hes/OR10248701]
Sold
$925,000
2847 NE 31st Ave, Portland, OR 97212
4beds
2,358sqft
Residential, Single Family Residence
Built in 1928
5,227 Square Feet Lot
$913,600 Zestimate®
$392/sqft
$3,900 Estimated rent
Home value
$913,600
$859,000 - $968,000
$3,900/mo
Zestimate® history
Owner options
List your home for rent
$3,900/mo
Rent Zestimate®
Find your next renter with Zillow Rental Manager. Plus, with online applications, you can quickly screen prospective tenants – for free.
$3,900/mo
Rent Zestimate®
Refinance and save
$6,107/mo
Est. payment
Refinancing to a lower rate could help reduce your monthly payments and save thousands over the life of the loan.
$6,107/mo
Est. payment
Explore your selling options
Work with a Zillow partner agent
Leverage their expertise and Zillow's premium Showcase listings to get your home seen by more buyers.
Get startedList with your own agent
Get your home in front of millions of buyers by listing it on Zillow.
Learn how to do itSell it yourself
Take full control of how buyers see your home on Zillow by listing For Sale by Owner (FSBO).
List your homeWhat's special
Updated kitchenRefinished hardwood floorsPeaceful outdoor settingFormal dining roomProminent corner lotQuartz countertops
Zillow last checked:
Listing updated:
Listed by:
Brian Bostick #AGENT_PHONE,
Windermere Realty Trust
Bought with:
Amy Seaholt, 200304030
Windermere Realty Trust
Source: RMLS (OR),MLS#: 779049342
Facts & features
Interior
Bedrooms & bathrooms
- Bedrooms: 4
- Bathrooms: 2
- Full bathrooms: 2
- Main level bathrooms: 1
Rooms
- Room types: Bedroom 4, Bedroom 2, Bedroom 3, Dining Room, Family Room, Kitchen, Living Room, Primary Bedroom
Primary bedroom
- Features: Wood Floors
- Level: Upper
- Area: 272
- Dimensions: 17 x 16
Bedroom 2
- Features: Wallto Wall Carpet
- Level: Upper
- Area: 117
- Dimensions: 9 x 13
Bedroom 3
- Features: Hardwood Floors
- Level: Main
- Area: 132
- Dimensions: 11 x 12
Bedroom 4
- Features: French Doors, Hardwood Floors
- Level: Main
- Area: 182
- Dimensions: 13 x 14
Dining room
- Features: Builtin Features
- Level: Main
- Area: 130
- Dimensions: 10 x 13
Kitchen
- Features: Free Standing Range, Free Standing Refrigerator, Quartz
- Level: Main
- Area: 154
- Width: 11
Living room
- Features: Builtin Features, Fireplace, Hardwood Floors
- Level: Main
- Area: 323
- Dimensions: 17 x 19
Heating
- Forced Air 95 Plus, Fireplace(s)
Cooling
- None
Appliances
- Included: Dishwasher, Disposal, ENERGY STAR Qualified Appliances, Free-Standing Range, Free-Standing Refrigerator, Plumbed For Ice Maker, Range Hood, Stainless Steel Appliance(s), Washer/Dryer, Gas Water Heater
- Laundry: Laundry Room
Features
- Ceiling Fan(s), Hookup Available, Wainscoting, Built-in Features, Quartz
- Flooring: Hardwood, Heated Tile, Tile, Wall to Wall Carpet, Wood
- Doors: French Doors
- Windows: Aluminum Frames, Storm Window(s), Wood Frames
- Basement: Crawl Space,Partial,Partially Finished
- Number of fireplaces: 1
- Fireplace features: Wood Burning
Interior area
- Total structure area: 2,358
- Total interior livable area: 2,358 sqft
Property
Parking
- Total spaces: 1
- Parking features: On Street, Attached, Extra Deep Garage, Tuck Under
- Attached garage spaces: 1
- Has uncovered spaces: Yes
Features
- Stories: 3
- Patio & porch: Covered Patio, Patio, Porch
- Fencing: Fenced
Lot
- Size: 5,227 Square Feet
- Features: Corner Lot, Level, SqFt 5000 to 6999
Details
- Additional structures: ToolShed, HookupAvailable
- Parcel number: R299821
Construction
Type & style
- Home type: SingleFamily
- Architectural style: English
- Property subtype: Residential, Single Family Residence
Materials
- Cement Siding, Lap Siding
- Foundation: Concrete Perimeter
- Roof: Composition
Condition
- Updated/Remodeled
- New construction: No
- Year built: 1928
Utilities & green energy
- Gas: Gas
- Sewer: Public Sewer
- Water: Public
- Utilities for property: Cable Connected
Community & HOA
HOA
- Has HOA: No
Location
- Region: Portland
Financial & listing details
- Price per square foot: $392/sqft
- Annual tax amount: $10,706
- Date on market: 5/29/2026
- Cumulative days on market: 4 days
- Listing terms: Call Listing Agent,Cash,Conventional
- Road surface type: Paved
Price history
| Date | Event | Price |
|---|---|---|
| 7/1/2026 | Sold | $925,000+8.8%$392/sqft |
Source:  RMLS (OR) #779049342 Report a problem RMLS (OR) #779049342 Report a problem | ||
| 6/2/2026 | Pending sale | $850,000$360/sqft |
Source: RMLS (OR) #779049342 Report a problem | ||
| 5/29/2026 | Listed for sale | $850,000$360/sqft |
Source: RMLS (OR) #779049342 Report a problem | ||
Public tax history
Tax history is unavailable.
Neighborhood: Alameda
Nearby homes
- $925,0004 bd1 ba2.1k sqft2847 NE 31st Ave #A, Portland, OR 97212Sold
- $974,9004 bd3 ba2.5k sqft2837 NE 31st Ave, Portland, OR 97212Off Market

- $930,0004 bd2 ba2.4k sqft2848 NE 30th Ave, Portland, OR 97212Sold

- $927,5004 bd2 ba2.4k sqft3029 NE Stanton St, Portland, OR 97212Off Market
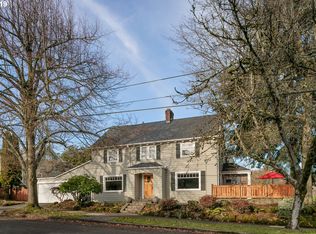
- $1,032,0004 bd3 ba2.7k sqft2827 NE 31st Ave, Portland, OR 97212Off Market
- $815,0005 bd2 ba3.1k sqft2836 NE 30th Ave, Portland, OR 97212Sold
- $757,4004 bd2 ba2.2k sqft3015 NE Stanton St, Portland, OR 97212Off Market
- $865,1004 bd2 ba2.4k sqft2911 NE 31st Ave, Portland, OR 97212Off Market
Nearby schools
GreatSchools rating
- 10/10Alameda Elementary SchoolGrades: K-5Distance: 0.3 mi
- 10/10Beaumont Middle SchoolGrades: 6-8Distance: 0.7 mi
- 9/10Grant High SchoolGrades: 9-12Distance: 0.5 mi
Schools provided by the listing agent
- Elementary: Alameda
- Middle: Beaumont
- High: Grant
Source: RMLS (OR). This data may not be complete. We recommend contacting the local school district to confirm school assignments for this home.
Get a cash offer in 3 minutes
Find out how much your home could sell for in as little as 3 minutes with a no-obligation cash offer.
Estimated market value
$913,600
Get a cash offer in 3 minutes
Find out how much your home could sell for in as little as 3 minutes with a no-obligation cash offer.
Estimated market value
$913,600
- Oregon
- Multnomah County
- Portland
- 97212
- Alameda
- 2847 NE 31st Ave
