Classic English-style charm shines throughout this beautifully maintained Alameda home, lovingly cared for by the same family for 50 years. Original architectural details—including hardwood floors, coved ceilings, a leaded-glass picture window, and a cozy gas fireplace—blend seamlessly with comfortable everyday living. The main level features inviting living and dining spaces, charming built-ins, a bright eat-in kitchen with garden views, and a bedroom that opens to a picturesque grapevine-covered patio. Upstairs, three spacious bedrooms offer hardwood floors, tall ceilings, and abundant natural light. The partially finished basement provides valuable flexibility with a wine cellar, two workshop areas, and tuck-under garage. Seismic retrofitting adds peace of mind. Situated on a beautifully landscaped, elevated corner lot, the property offers exceptional privacy along with mature roses, berry bushes, and raised beds—creating a gardener's dream in the heart of the city. Ideally located near Alameda Elementary, Beaumont Middle School, Grant High School, neighborhood parks, shopping, dining, and transit, this is a rare opportunity to own a cherished home in one of Northeast Portland's most desirable neighborhoods. Open House events: Friday 4-6pm, Saturday 11-1pm, Sunday 10am-noon [Home Energy Score = 2. HES Report at https://rpt.greenbuildingregistry.com/hes/OR10248694]
Sold
$930,000
2848 NE 30th Ave, Portland, OR 97212
4beds
2,439sqft
Residential, Single Family Residence
Built in 1930
5,227 Square Feet Lot
$922,500 Zestimate®
$381/sqft
$4,032 Estimated rent
Home value
$922,500
$867,000 - $978,000
$4,032/mo
Zestimate® history
Owner options
List your home for rent
$4,032/mo
Rent Zestimate®
Find your next renter with Zillow Rental Manager. Plus, with online applications, you can quickly screen prospective tenants – for free.
$4,032/mo
Rent Zestimate®
Refinance and save
$6,140/mo
Est. payment
Refinancing to a lower rate could help reduce your monthly payments and save thousands over the life of the loan.
$6,140/mo
Est. payment
Explore your selling options
Work with a Zillow partner agent
Leverage their expertise and Zillow's premium Showcase listings to get your home seen by more buyers.
Get startedList with your own agent
Get your home in front of millions of buyers by listing it on Zillow.
Learn how to do itSell it yourself
Take full control of how buyers see your home on Zillow by listing For Sale by Owner (FSBO).
List your homeWhat's special
Tuck-under garageCozy gas fireplaceWine cellarTwo workshop areasExceptional privacyCharming built-insPartially finished basement
Zillow last checked:
Listing updated:
Listed by:
Janikka Byman 503-501-8567,
Grand Union Real Estate
Bought with:
Marc Angelo, 201232580
RE/MAX Equity Group
Source: RMLS (OR),MLS#: 444703010
Facts & features
Interior
Bedrooms & bathrooms
- Bedrooms: 4
- Bathrooms: 2
- Full bathrooms: 2
- Main level bathrooms: 1
Rooms
- Room types: Bedroom 4, Laundry, Wine Cellar, Bedroom 2, Bedroom 3, Dining Room, Family Room, Kitchen, Living Room, Primary Bedroom
Primary bedroom
- Features: Hardwood Floors, Closet
- Level: Upper
Bedroom 2
- Features: Hardwood Floors, Nook, Closet
- Level: Upper
Bedroom 3
- Features: Hardwood Floors, Closet
- Level: Upper
Bedroom 4
- Features: Builtin Features, Deck, Hardwood Floors, Sliding Doors
- Level: Main
Dining room
- Features: Builtin Features, Hardwood Floors
- Level: Main
Kitchen
- Features: Dishwasher, Microwave, Nook, Pantry, Free Standing Range, Free Standing Refrigerator
- Level: Main
Living room
- Features: Coved, Fireplace, Hardwood Floors
- Level: Main
Heating
- Forced Air, Fireplace(s)
Appliances
- Included: Dishwasher, Free-Standing Range, Free-Standing Refrigerator, Microwave, Washer/Dryer, Gas Water Heater
Features
- Ceiling Fan(s), Built-in Features, Nook, Closet, Pantry, Coved
- Flooring: Hardwood, Tile
- Doors: Sliding Doors
- Windows: Double Pane Windows, Storm Window(s), Vinyl Frames, Wood Frames
- Basement: Partially Finished,Storage Space
- Number of fireplaces: 1
- Fireplace features: Gas
Interior area
- Total structure area: 2,439
- Total interior livable area: 2,439 sqft
Property
Parking
- Total spaces: 1
- Parking features: Driveway, Off Street, Garage Door Opener, Extra Deep Garage, Tuck Under
- Garage spaces: 1
- Has uncovered spaces: Yes
Accessibility
- Accessibility features: Main Floor Bedroom Bath, Walkin Shower, Accessibility
Features
- Stories: 3
- Patio & porch: Covered Deck, Deck
- Exterior features: Garden, Raised Beds, Yard
- Fencing: Fenced
Lot
- Size: 5,227 Square Feet
- Features: Corner Lot, Level, SqFt 5000 to 6999
Details
- Additional structures: ToolShed
- Parcel number: R299836
Construction
Type & style
- Home type: SingleFamily
- Architectural style: English
- Property subtype: Residential, Single Family Residence
Materials
- Cedar, Stucco
- Foundation: Concrete Perimeter
- Roof: Composition
Condition
- Resale
- New construction: No
- Year built: 1930
Utilities & green energy
- Gas: Gas
- Sewer: Public Sewer
- Water: Public
Green energy
- Indoor air quality: Lo VOC Material
Community & HOA
HOA
- Has HOA: No
Location
- Region: Portland
Financial & listing details
- Price per square foot: $381/sqft
- Tax assessed value: $779,590
- Annual tax amount: $9,574
- Date on market: 6/19/2026
- Cumulative days on market: 2 days
- Listing terms: Cash,Conventional,FHA,VA Loan
- Road surface type: Paved
Price history
| Date | Event | Price |
|---|---|---|
| 7/30/2026 | Sold | $930,000+11.4%$381/sqft |
Source:  RMLS (OR) #444703010 Report a problem RMLS (OR) #444703010 Report a problem | ||
| 6/22/2026 | Pending sale | $835,000$342/sqft |
Source: RMLS (OR) #444703010 Report a problem | ||
| 6/19/2026 | Listed for sale | $835,000$342/sqft |
Source: RMLS (OR) #444703010 Report a problem | ||
Public tax history
| Year | Property taxes | Tax assessment |
|---|---|---|
| 2025 | $9,575 +3.7% | $355,350 +3% |
| 2024 | $9,231 +4% | $345,000 +3% |
| 2023 | $8,876 +2.2% | $334,960 +3% |
| 2022 | $8,684 +1.7% | $325,210 +3% |
| 2021 | $8,537 +9% | $315,740 +3% |
| 2020 | $7,831 +3.8% | $306,550 +3% |
| 2019 | $7,544 | $297,630 +3% |
| 2018 | $7,544 +3% | $288,970 +3% |
| 2017 | $7,322 +14% | $280,560 +3% |
| 2016 | $6,422 | $272,390 +3% |
| 2015 | $6,422 +2.7% | $264,460 +3% |
| 2014 | $6,254 +3.9% | $256,760 +3% |
| 2013 | $6,016 +10.5% | $249,290 +3% |
| 2012 | $5,443 +3.9% | $242,030 +3% |
| 2011 | $5,238 +5.4% | $234,990 +3% |
| 2010 | $4,969 +2.7% | $228,150 +3% |
| 2009 | $4,839 +6% | $221,510 +3% |
| 2008 | $4,567 +0.3% | $215,060 +3% |
| 2007 | $4,553 +11.4% | $208,800 +3% |
| 2006 | $4,089 +9.3% | $202,720 +7.5% |
| 2005 | $3,741 -8.2% | $188,520 +3% |
| 2004 | $4,074 +2.3% | $183,030 +3% |
| 2003 | $3,984 +8.9% | $177,700 +3% |
| 2002 | $3,659 +7.7% | $172,530 +6.1% |
| 2000 | $3,397 +7.2% | $162,640 +3% |
| 1999 | $3,168 | $157,910 |
Find assessor info on the county website
Neighborhood: Alameda
Nearby homes
- $815,0005 bd2 ba3.1k sqft2836 NE 30th Ave, Portland, OR 97212Sold

- $925,0004 bd1 ba2.1k sqft2847 NE 31st Ave #A, Portland, OR 97212Sold
- $925,0004 bd2 ba2.3k sqft2847 NE 31st Ave, Portland, OR 97212Sold
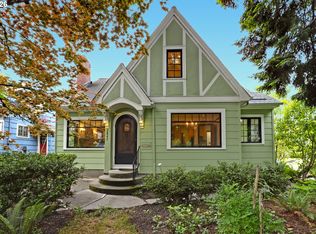
- $628,1003 bd1 ba1.9k sqft2828 NE 30th Ave, Portland, OR 97212Off Market
- $974,9004 bd3 ba2.5k sqft2837 NE 31st Ave, Portland, OR 97212Off Market
- $894,1003 bd2 ba2.5k sqft2908 NE 30th Ave, Portland, OR 97212Off Market
- $757,4004 bd2 ba2.2k sqft3015 NE Stanton St, Portland, OR 97212Off Market
- $1,032,0004 bd3 ba2.7k sqft2827 NE 31st Ave, Portland, OR 97212Off Market
Nearby schools
GreatSchools rating
- 10/10Alameda Elementary SchoolGrades: K-5Distance: 0.3 mi
- 10/10Beaumont Middle SchoolGrades: 6-8Distance: 0.7 mi
- 9/10Grant High SchoolGrades: 9-12Distance: 0.5 mi
Schools provided by the listing agent
- Elementary: Alameda
- Middle: Beaumont
- High: Grant
Source: RMLS (OR). This data may not be complete. We recommend contacting the local school district to confirm school assignments for this home.
Get a cash offer in 3 minutes
Find out how much your home could sell for in as little as 3 minutes with a no-obligation cash offer.
Estimated market value
$922,500
Get a cash offer in 3 minutes
Find out how much your home could sell for in as little as 3 minutes with a no-obligation cash offer.
Estimated market value
$922,500
- Oregon
- Multnomah County
- Portland
- 97212
- Alameda
- 2848 NE 30th Ave
