Skip main navigation
Off market
  • $734,700

    2847 Red Bird Trl, Castle Rock, CO 80108

    4beds
    3baths
    4,484sqft
    SingleFamily
    Built in 2014
    7,840 Square Feet Lot
    $734,700 Zestimate®
    $164/sqft
    $3,793 Estimated rent

    Home value

    $734,700

    $698,000 - $771,000

    $3,793/mo

    Zestimate® history
    Loading
    Loading...

    Owner options

    List your home for rent

    $3,793/mo

    Rent Zestimate®

    Find your next renter with Zillow Rental Manager. Plus, with online applications, you can quickly screen prospective tenants – for free.

    Learn more

    $3,793/mo

    Rent Zestimate®

    Refinance and save

    $4,372/mo

    Est. payment

    Refinancing to a lower rate could help reduce your monthly payments and save thousands over the life of the loan.

    See today's rates

    $4,372/mo

    Est. payment

    Explore your selling options

    Work with a Zillow partner agent

    Leverage their expertise and Zillow's premium Showcase listings to get your home seen by more buyers.

    Get started

    List with your own agent

    Get your home in front of millions of buyers by listing it on Zillow.

    Learn how to do it

    Sell it yourself

    Take full control of how buyers see your home on Zillow by listing For Sale by Owner (FSBO).

    List your home

    What's special

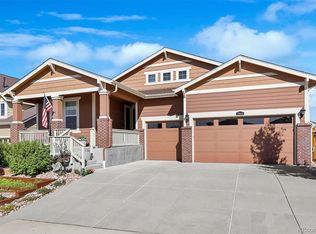
    On a quiet cul de sac, this exquisitely maintained home boasts incredible space laid out intelligently and appointed with style and class. Flexibility is key, with the ability to have a dining room, den, multiple offices, playroom, and exercise or craft room. It can easily accommodate a range of use needs and wants. Natural lighting and bright colors pervade the house with Plantation shutters throughout. The kitchen has it all, including butler pantry, actual double oven plus microwave, oversized sink, built-in wine storage, and island seating in addition to the eating nook. Bedrooms are spacious, with each connected to a bathroom--two in a Jack 'n Jill arrangement. Similarly, the 2nd-floor laundry room provides maximum ease of use connected to the Primary Bedroom closet, keeping everything out of sight with cabinets and a large utility sink. A large covered porch off the kitchen with surrounding sun and privacy shades is the perfect setting for cocktails or dining al fresco. The backyard is lush with tasteful landscaping and lawn. The 3-car tandem garage has tons of space for storage--including high ceilings. you'll be hard-pressed to not think it's a brand new home. Terrain is an award-winning community with great amenities like trails/two pools, clubhouse, private dog park, proximity to downtown Castle Rock, and The Promenade's and Castle Rock Outlet's many shopping options. Highly rated Sage Canyon Elementary School is located in the neighborhood, with Castle Rock's Wrangler Park adjacent. Enjoy the plentiful wildlife and natural rolling hills while having quick access to I-25, Santa Fe, and Parker Road to get you where you need to go. Homes in the neighborhood move particularly fast and this is well-priced, so don't wait to come check out this move-in ready home.

    This property is off market, which means it's not currently listed for sale or rent on Zillow. This may be different from what's available on other websites or public sources.

    Facts & features

    Interior

    Bedrooms & bathrooms
    • Bedrooms: 4
    • Bathrooms: 3
    Heating
    • Forced air
    Cooling
    • Central
    Features
    • Flooring: Tile, Carpet, Hardwood
    • Basement: Unfinished
    • Has fireplace: Yes
    Interior area
    • Total interior livable area: 4,484 sqft

    Property

    Parking
    • Total spaces: 3
    • Parking features: Garage - Attached
    Features
    • Exterior features: Brick
    Lot
    • Size: 7,840 Square Feet
    Details
    • Parcel number: 234931404033

    Construction

    Type & style
    • Home type: SingleFamily
    Materials
    • Frame
    • Roof: Other
    Condition
    • Year built: 2014

    Community & HOA

    HOA
    • Has HOA: Yes
    • HOA fee: $50 monthly
    Location
    • Region: Castle Rock

    Financial & listing details

    • Price per square foot: $164/sqft
    • Tax assessed value: $737,023
    • Annual tax amount: $5,338

    Price history

    DateEventPrice
    10/7/2022Sold$735,000+63.3%$164/sqft
    Source: Public Record Report a problem
    1/21/2015Sold$450,000-4.2%$100/sqft
    Source: Public Record Report a problem
    12/6/2014Price change$469,900-0.8%$105/sqft
    Source: JD & Associates #7264735 Report a problem
    11/23/2014Price change$473,900+1.9%$106/sqft
    Source: JD & Associates #7264735 Report a problem
    10/28/2014Listed for sale$464,900$104/sqft
    Source: JD & Associates #7264735 Report a problem

    Public tax history

    YearProperty taxesTax assessment
    2025$5,338 -0.9%$46,060 -12.7%
    2024$5,385 +26.5%$52,780 -1%
    2023$4,256 -3.6%$53,290 +45.4%
    2022$4,415 $36,650 -2.8%
    2021-- $37,710 +3%
    2020$4,305 -0.5%$36,610
    2019$4,327 $36,610 +2.5%
    2018$4,327 +0.9%$35,730
    2017$4,288 +9.8%$35,730 +6.6%
    2016$3,904 -1.6%$33,520
    2015$3,966 +1052.5%$33,520 +506.1%
    2014$344 $5,530 +713.2%
    2007-- $680
    Find assessor info on the county website

    Neighborhood: 80108

    Nearby schools

    GreatSchools rating
    Schools provided by the listing agent
    • Elementary: Sage Canyon
    • Middle: Mesa
    • High: Douglas County
    • District: Douglas RE-1

    Source: The MLS. This data may not be complete. We recommend contacting the local school district to confirm school assignments for this home.

    Get a cash offer in 3 minutes
    Find out how much your home could sell for in as little as 3 minutes with a no-obligation cash offer.
    Estimated market value
    $734,700
    Get a cash offer in 3 minutes
    Find out how much your home could sell for in as little as 3 minutes with a no-obligation cash offer.
    Estimated market value
    $734,700