Skip main navigation
Off market
  • $789,900

    2864 Whitewing Way, Castle Rock, CO 80108

    5beds
    5,054sqft
    SingleFamily
    Built in 2014
    7,623 Square Feet Lot
    $789,900 Zestimate®
    $156/sqft
    $4,518 Estimated rent

    Home value

    $789,900

    $750,000 - $829,000

    $4,518/mo

    Zestimate® history
    Loading
    Loading...

    Owner options

    List your home for rent

    $4,518/mo

    Rent Zestimate®

    Find your next renter with Zillow Rental Manager. Plus, with online applications, you can quickly screen prospective tenants – for free.

    Learn more

    $4,518/mo

    Rent Zestimate®

    Refinance and save

    $4,707/mo

    Est. payment

    Refinancing to a lower rate could help reduce your monthly payments and save thousands over the life of the loan.

    See today's rates

    $4,707/mo

    Est. payment

    Explore your selling options

    Work with a Zillow partner agent

    Leverage their expertise and Zillow's premium Showcase listings to get your home seen by more buyers.

    Get started

    List with your own agent

    Get your home in front of millions of buyers by listing it on Zillow.

    Learn how to do it

    Sell it yourself

    Take full control of how buyers see your home on Zillow by listing For Sale by Owner (FSBO).

    List your home

    What's special

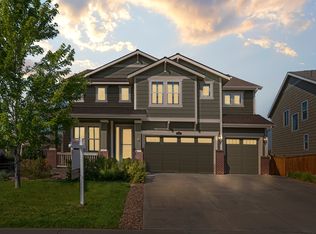
    Welcoming bright and spacious home, where sprawling main-floor living can easily accommodate a family large or small! This home features 3 comfortable living areas including a separate, but attached, guest suite/study, plus a fully-equipped lower level living suite. Enjoy a life powered by the sun, take advantage of fully owned solar panels with utilities averaging $35 a month! Completely move-in ready with a 3-car garage, this home will check all your boxes! Inside, beautiful hardwood floors flow across the open and bright floor plan. The living room is surrounded by large windows plus a gas fireplace. The kitchen is equipped with 42-inch cabinetry, granite counters, GE stainless appliance including a double convection oven and gas cooktop, and a walk-in pantry. When the day is done, retreat to the master suite complete with a 5-piece bath and a walk-in closet. Best of all, the closet is connected to the laundry room so putting away clothes is just a step away. This residence features a main-floor NextGen apartment (guest suite or executive office) complete with its own exterior access, kitchenette, bedroom, and ¾ bathroom. The basement is its own suite, perfect for extended guests or fabulous for entertaining. 9-foot ceilings highlight the living area which flows into the kitchen and dining area. Stainless steel appliances including a convection range with hood, fridge, dishwasher, and microwave plus a walk-in pantry and large center island makes this a comfortable kitchen. The lower level master suite features a large ¾ bathroom with dual sinks plus its own laundry room. Completing the lower level is a huge unfinished storage room. Outside is the place to be, with a covered deck and fenced, low-maintenance backyard. Enjoy the fantastic neighborhood featuring an excellent pool facility, trails, and local schools. A quiet cul-de-sac plus an adjacent restricted service road adds extra privacy. This home is simply incredible and waiting to be yours!

    This property is off market, which means it's not currently listed for sale or rent on Zillow. This may be different from what's available on other websites or public sources.

    Facts & features

    Interior

    Bedrooms & bathrooms
    • Bedrooms: 5
    • Bathrooms: 5
    • Full bathrooms: 2
    • 3/4 bathrooms: 3
    Heating
    • Forced air, Gas
    Cooling
    • Central
    Appliances
    • Included: Dishwasher, Dryer, Microwave, Refrigerator, Washer
    • Laundry: Sink
    Features
    • Kitchen Island, Pantry, Walk-In Closet(s), Granite Counters, Breakfast Nook, Eat-in Kitchen, In-Law Floorplan, Open Floorplan, Master Suite, Five Piece Bath, Smoke Free
    • Flooring: Tile, Carpet, Hardwood
    • Windows: Window Coverings
    • Basement: Finished
    • Has fireplace: Yes
    • Fireplace features: Gas, Great Room
    Interior area
    • Total interior livable area: 5,054 sqft
    • Finished area below ground: 1762.00

    Property

    Parking
    • Total spaces: 3
    • Parking features: Garage - Attached
    Features
    • Patio & porch: Patio, Covered, Front Porch
    • Exterior features: Wood, Brick
    • Fencing: Full
    Lot
    • Size: 7,623 sqft
    • Features: Cul-de-Sac, Landscaped, Master Planned
    Details
    • Parcel number: 234931404025
    • Zoning description: res

    Construction

    Type & style
    • Home type: SingleFamily
    • Architectural style: Traditional
    Materials
    • Frame
    • Roof: Composition
    Condition
    • Year built: 2014

    Utilities & green energy

    • Sewer: Public Sewer
    • Water: Public

    Community & neighborhood

    Location
    • Region: Castle Rock

    HOA & financial

    HOA
    • Has HOA: Yes
    • HOA fee: $76 monthly
    • Amenities included: Clubhouse, Pool, Playground, Trail(s), Park
    • Services included: Maintenance Grounds

    Other

    Other facts
    • Flooring: Wood, Carpet, Tile
    • Sewer: Public Sewer
    • WaterSource: Public
    • RoadSurfaceType: Paved
    • Appliances: Dishwasher, Refrigerator, Water Softener, Double Oven, Convection Oven, Dryer, Microwave, Washer, Cooktop, Range Hood
    • AssociationYN: true
    • FireplaceYN: true
    • Basement: Finished, Full
    • GarageYN: true
    • AttachedGarageYN: true
    • HeatingYN: true
    • CoolingYN: true
    • Heating: Natural Gas
    • PatioAndPorchFeatures: Patio, Covered, Front Porch
    • FireplaceFeatures: Gas, Great Room
    • FireplacesTotal: 1
    • AssociationFeeIncludes: Maintenance Grounds
    • RoomsTotal: 21
    • ConstructionMaterials: Frame
    • Roof: Composition
    • ArchitecturalStyle: Traditional
    • LotFeatures: Cul-de-Sac, Landscaped, Master Planned
    • InteriorFeatures: Kitchen Island, Pantry, Walk-In Closet(s), Granite Counters, Breakfast Nook, Eat-in Kitchen, In-Law Floorplan, Open Floorplan, Master Suite, Five Piece Bath, Smoke Free
    • PetsAllowed: Yes
    • RentIncludes: Water
    • CoveredSpaces: 3
    • WindowFeatures: Window Coverings
    • Cooling: Central Air
    • StructureType: House
    • AssociationAmenities: Clubhouse, Pool, Playground, Trail(s), Park
    • Fencing: Full
    • BelowGradeFinishedArea: 1762.00
    • ZoningDescription: res
    • LaundryFeatures: Sink
    • ExteriorFeatures: Private Yard
    • MlsStatus: Pending
    • Road surface type: Paved

    Price history

    DateEventPrice
    11/12/2020Sold$610,000+2.5%$121/sqft
    Source: Public Record Report a problem
    9/25/2020Pending sale$595,000$118/sqft
    Source: Liv Sotheby's International Realty #3838245 Report a problem
    9/23/2020Listed for sale$595,000+34.9%$118/sqft
    Source: Liv Sotheby's International Realty #3838245 Report a problem
    5/28/2014Sold$441,126-1%$87/sqft
    Source: Public Record Report a problem
    4/16/2014Listed for sale$445,425$88/sqft
    Source: JD & Associates #2639825 Report a problem

    Public tax history

    YearProperty taxesTax assessment
    2025$5,804 -0.9%$50,570 -11.4%
    2024$5,855 +27.6%$57,070 -1%
    2023$4,590 -3.6%$57,630 +45.8%
    2022$4,761 $39,520 -2.8%
    2021-- $40,660 +13%
    2020$4,231 +6.8%$35,980
    2019$3,963 0%$35,980 +10%
    2018$3,963 +0.9%$32,720
    2017$3,926 +6.7%$32,720 +3.6%
    2016$3,679 -1.6%$31,590
    2015$3,738 +4744%$31,590 +2447.6%
    2014$77 $1,240 +82.4%
    2007-- $680

    Find assessor info on the county website

    Neighborhood: 80108

    Nearby schools

    GreatSchools rating
    Schools provided by the listing agent
    • Elementary: Sage Canyon
    • Middle: Mesa
    • High: Douglas County
    • District: Douglas RE-1

    Source: The MLS. This data may not be complete. We recommend contacting the local school district to confirm school assignments for this home.

    Get a cash offer in 3 minutes
    Find out how much your home could sell for in as little as 3 minutes with a no-obligation cash offer.
    Estimated market value
    $789,900
    Get a cash offer in 3 minutes
    Find out how much your home could sell for in as little as 3 minutes with a no-obligation cash offer.
    Estimated market value
    $789,900