Skip main navigation
Closed
  • $430,000

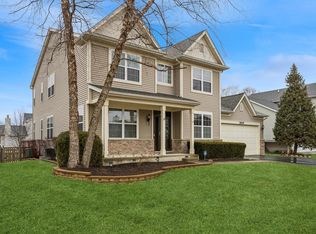
    2847 Sweet Clover Way, Wauconda, IL 60084

    3beds
    2,596sqft
    Single Family Residence
    Built in 2005
    8,359.16 Square Feet Lot
    $455,000 Zestimate®
    $166/sqft
    $3,359 Estimated rent

    Home value

    $455,000

    $410,000 - $505,000

    $3,359/mo

    Zestimate® history
    Loading
    Loading...

    Owner options

    List your home for rent

    $3,359/mo

    Rent Zestimate®

    Find your next renter with Zillow Rental Manager. Plus, with online applications, you can quickly screen prospective tenants – for free.

    Learn more

    $3,359/mo

    Rent Zestimate®

    Refinance and save

    $3,687/mo

    Est. payment

    Refinancing to a lower rate could help reduce your monthly payments and save thousands over the life of the loan.

    See today's rates

    $3,687/mo

    Est. payment

    Explore your selling options

    Work with a Zillow partner agent

    Leverage their expertise and Zillow's premium Showcase listings to get your home seen by more buyers.

    Get started

    List with your own agent

    Get your home in front of millions of buyers by listing it on Zillow.

    Learn how to do it

    Sell it yourself

    Take full control of how buyers see your home on Zillow by listing For Sale by Owner (FSBO).

    List your home

    What's special

    Stone fireplaceRecessed lightingFirst-floor officeOpen-concept floor planProfessionally landscaped backyardGourmet kitchenVaulted ceiling
    Stunning masterpiece nestled in the highly sought-after Liberty Lakes subdivision. Step inside to an open-concept floor plan that is overflowing with sunlight. Every room blends seamlessly into the next, making it the ideal layout for both flawless entertaining and comfortable living. Exquisitely designed with 9-foot ceilings and beautiful hardwood floors throughout most of the main level. The living room has large windows and opens to a formal dining room. Enjoy the gourmet kitchen, featuring beautiful white and navy blue cabinetry, recessed lighting, stainless steel appliances, backsplash, new double-oven and cooktop, a butler's pantry, and a large eating area with sliders that open to the backyard. The space opens seamlessly into the sun-drenched family room that boasts a cozy stone fireplace, perfect for those cold wintry evenings. A convenient first-floor office makes it easy to work from home. Completing the main level is a lovely half bath and laundry room. A graceful dual staircase leads you upstairs to the expansive primary bedroom suite, which features a vaulted ceiling and ceiling fan, creating an airy, light-filled atmosphere. The private en suite bathroom is complete with a dual vanity, walk-in shower, and whirlpool tub for the ultimate relaxation. Plus, 3 large closets. An expanded primary bedroom area is extremely versatile and can be used as a sitting room, library, or it can be converted into a fourth bedroom if desired. Two additional bedrooms are spacious and come with walk-in closets and ceiling fans. Each bedroom is equipped with ELFA closet organizers, maximizing storage and making organization a breeze. A full bath with dual vanities complete the second level. The unfinished basement offers endless possibilities! Transform this space into a home theater, gym, or additional living space. A professionally landscaped backyard is fully fenced with lush green space and a large deck. Enjoy hosting events, BBQs or simply relaxing in your own outdoor retreat! The oversized 2-car garage provides ample space for all of your storage needs. Offering an idyllic and peaceful setting just minutes from shopping, dining, entertainment, parks, and much more! This home is the ULTIMATE LUXURY and one you don't want to miss!

    Zillow last checked:

    Listing updated:

    Listing courtesy of:

    Sherri Esenberg 847-359-4600,

    Berkshire Hathaway HomeServices Starck Real Estate

    Bought with:

    Gregory Klemstein, ABR,GRI

    RE/MAX Plaza

    Source: MRED as distributed by MLS GRID,MLS#: 12279188MLS Logo

    Facts & features

    Interior

    Bedrooms & bathrooms
    • Bedrooms: 3
    • Bathrooms: 3
    • Full bathrooms: 2
    • 1/2 bathrooms: 1
    Primary bedroom
    • Features: Flooring (Carpet), Bathroom (Full)
    • Level: Second
    • Area: 195 Square Feet
    • Dimensions: 15X13
    Bedroom 2
    • Features: Flooring (Carpet)
    • Level: Second
    • Area: 154 Square Feet
    • Dimensions: 14X11
    Bedroom 3
    • Features: Flooring (Carpet)
    • Level: Second
    • Area: 120 Square Feet
    • Dimensions: 12X10
    Dining room
    • Features: Flooring (Hardwood)
    • Level: Main
    • Area: 110 Square Feet
    • Dimensions: 11X10
    Eating area
    • Features: Flooring (Hardwood)
    • Level: Main
    • Area: 99 Square Feet
    • Dimensions: 11X9
    Family room
    • Features: Flooring (Carpet)
    • Level: Main
    • Area: 252 Square Feet
    • Dimensions: 18X14
    Kitchen
    • Features: Kitchen (Eating Area-Table Space, Pantry-Closet), Flooring (Hardwood)
    • Level: Main
    • Area: 130 Square Feet
    • Dimensions: 13X10
    Laundry
    • Features: Flooring (Other)
    • Level: Main
    • Area: 64 Square Feet
    • Dimensions: 8X8
    Living room
    • Features: Flooring (Hardwood)
    • Level: Main
    • Area: 168 Square Feet
    • Dimensions: 14X12
    Office
    • Features: Flooring (Carpet)
    • Level: Main
    • Area: 110 Square Feet
    • Dimensions: 11X10
    Sitting room
    • Features: Flooring (Carpet)
    • Level: Second
    • Area: 121 Square Feet
    • Dimensions: 11X11
    Heating
    • Natural Gas, Forced Air
    Cooling
    • Central Air
    Appliances
    • Included: Double Oven, Range, Microwave, Dishwasher, Refrigerator, Washer, Dryer, Stainless Steel Appliance(s)
    • Laundry: Main Level
    Features
    • Walk-In Closet(s), High Ceilings
    • Flooring: Wood
    • Windows: Drapes
    • Basement: Unfinished,Full
    Interior area
    • Total structure area: 0
    • Total interior livable area: 2,596 sqft

    Property

    Parking
    • Total spaces: 2
    • Parking features: Asphalt, Garage Door Opener, Yes, Garage Owned, Attached, Garage
    • Attached garage spaces: 2
    • Has uncovered spaces: Yes
    Accessibility
    • Accessibility features: No Disability Access
    Features
    • Stories: 2
    • Patio & porch: Deck
    • Fencing: Fenced
    Lot
    • Size: 8,359 sqft
    • Features: Landscaped
    Details
    • Parcel number: 10073070140000
    • Special conditions: None

    Construction

    Type & style
    • Home type: SingleFamily
    • Property subtype: Single Family Residence
    Materials
    • Vinyl Siding
    • Foundation: Concrete Perimeter
    • Roof: Asphalt
    Condition
    • New construction: No
    • Year built: 2005

    Utilities & green energy

    • Sewer: Public Sewer
    • Water: Public

    Community & neighborhood

    Location
    • Region: Wauconda
    • Subdivision: Liberty Lakes

    HOA & financial

    HOA
    • Has HOA: Yes
    • HOA fee: $444 annually
    • Services included: Insurance, Other

    Other

    Other facts
    • Listing terms: Conventional
    • Ownership: Fee Simple

    Price history

    DateEventPrice
    3/21/2025Sold$430,000+1.2%$166/sqft
    Source: MRED as distributed by MLS GRID #12279188 Report a problem
    2/18/2025Contingent$425,000$164/sqft
    Source: MRED as distributed by MLS GRID #12279188 Report a problem
    2/13/2025Listed for sale$425,000+29%$164/sqft
    Source: MRED as distributed by MLS GRID #12279188 Report a problem
    10/24/2005Sold$329,500$127/sqft
    Source: Public Record Report a problem

    Public tax history

    YearProperty taxesTax assessment
    2024$11,569 +7.9%$137,626 +10.7%
    2023$10,719 +4.2%$124,268 +14.6%
    2022$10,282 +3.9%$108,440 +9%
    2021$9,893 -0.2%$99,445 +6.6%
    2020$9,917 +2.8%$93,321 +3.4%
    2019$9,647 -2.2%$90,252 -5.8%
    2018$9,864 $95,859 +3.2%
    2017$9,864 +20.3%$92,842 +5.3%
    2016$8,202 -3.1%$88,177 +6.7%
    2015$8,468 +3.2%$82,663 +0.2%
    2014$8,204 +5.3%$82,460 -0.9%
    2012$7,788 +12.6%$83,192 -10.2%
    2011$6,914 -6.7%$92,596 -5.8%
    2010$7,407 +3.8%$98,260 -11.4%
    2009$7,136 +0.7%$110,876 -0.8%
    2008$7,088 +4.6%$111,715 +2.7%
    2006$6,776 $108,796

    Find assessor info on the county website

    Neighborhood: 60084

    Nearby schools

    GreatSchools rating
    Schools provided by the listing agent
    • Elementary: Fremont Elementary School
    • Middle: Fremont Elementary School
    • High: Mundelein Cons High School
    • District: 79

    Source: MRED as distributed by MLS GRID. This data may not be complete. We recommend contacting the local school district to confirm school assignments for this home.

    Get a cash offer in 3 minutes
    Find out how much your home could sell for in as little as 3 minutes with a no-obligation cash offer.
    Estimated market value
    $455,000
    Get a cash offer in 3 minutes
    Find out how much your home could sell for in as little as 3 minutes with a no-obligation cash offer.
    Estimated market value
    $455,000