Skip main navigation
Closed
  • $440,000

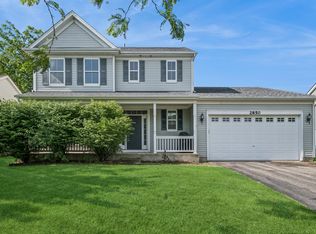
    2849 Sweet Clover Way, Wauconda, IL 60084

    3beds
    2,939sqft
    Single Family Residence
    Built in 2004
    8,276.4 Square Feet Lot
    $460,000 Zestimate®
    $150/sqft
    $3,287 Estimated rent

    Home value

    $460,000

    $414,000 - $511,000

    $3,287/mo

    Zestimate® history
    Loading
    Loading...

    Owner options

    List your home for rent

    $3,287/mo

    Rent Zestimate®

    Find your next renter with Zillow Rental Manager. Plus, with online applications, you can quickly screen prospective tenants – for free.

    Learn more

    $3,287/mo

    Rent Zestimate®

    Refinance and save

    $3,737/mo

    Est. payment

    Refinancing to a lower rate could help reduce your monthly payments and save thousands over the life of the loan.

    See today's rates

    $3,737/mo

    Est. payment

    Explore your selling options

    Work with a Zillow partner agent

    Leverage their expertise and Zillow's premium Showcase listings to get your home seen by more buyers.

    Get started

    List with your own agent

    Get your home in front of millions of buyers by listing it on Zillow.

    Learn how to do it

    Sell it yourself

    Take full control of how buyers see your home on Zillow by listing For Sale by Owner (FSBO).

    List your home

    What's special

    Nestled in the highly sought-after Liberty Lakes subdivision, this immaculate home is move-in ready and offers the perfect blend of comfort and style. Boasting exceptional curb appeal, it features a spacious and thoughtfully designed layout- perfect for modern living. Once inside, find an inviting first floor with 9' ceilings throughout. The large living and dining rooms flow effortlessly together and lead into the sun-drenched family room, featuring a cozy fireplace. Truly a SHOWSTOPPER, the chef inspired kitchen boasts 42" cabinets, a generous island, granite countertops, a stylish backsplash, recessed lighting and a large eating area. Entertaining guests will be a breeze! Completing the main level is a home office, laundry room and lovely half bathroom. Upstairs, you will find 3 spacious bedrooms & a loft. The primary bedroom showcases vaulted ceilings and a gorgeous private en suite with dual vanities, shower and separate tub. There is a second full bathroom upstairs as well. This incredible home also includes a partial, unfinished basement, offering endless potential for customization. Outside, enjoy a maintenance-free deck and a fully fenced-in yard, perfect for relaxing or hosting BBQs and gatherings. Recent updates include a new roof, HVAC, front door, sump pump, driveway, and much more! Conveniently located near downtown Wauconda, endless shopping, dining, Bangs Lake, the Fox River, various parks & playgrounds, the list goes on. Plus, easy access to the scenic Millennium Trail-perfect for walking and biking. From its stunning interiors to its inviting outdoor spaces, this home is the perfect place to create lasting memories. Come see it today!

    Zillow last checked:

    Listing updated:

    Listing courtesy of:

    Sherri Esenberg 847-359-4600,

    Berkshire Hathaway HomeServices Starck Real Estate

    Bought with:

    Maureen Manges

    Berkshire Hathaway HomeServices American Heritage

    Source: MRED as distributed by MLS GRID,MLS#: 12347192MLS Logo

    Facts & features

    Interior

    Bedrooms & bathrooms
    • Bedrooms: 3
    • Bathrooms: 3
    • Full bathrooms: 2
    • 1/2 bathrooms: 1
    Primary bedroom
    • Features: Flooring (Carpet), Bathroom (Full)
    • Level: Second
    • Area: 256 Square Feet
    • Dimensions: 16X16
    Bedroom 2
    • Features: Flooring (Carpet)
    • Level: Second
    • Area: 132 Square Feet
    • Dimensions: 12X11
    Bedroom 3
    • Features: Flooring (Carpet)
    • Level: Second
    • Area: 130 Square Feet
    • Dimensions: 13X10
    Dining room
    • Features: Flooring (Carpet)
    • Level: Main
    • Area: 165 Square Feet
    • Dimensions: 15X11
    Eating area
    • Features: Flooring (Vinyl)
    • Level: Main
    • Area: 112 Square Feet
    • Dimensions: 8X14
    Family room
    • Features: Flooring (Carpet)
    • Level: Main
    • Area: 238 Square Feet
    • Dimensions: 17X14
    Kitchen
    • Features: Kitchen (Eating Area-Table Space, Granite Counters), Flooring (Vinyl)
    • Level: Main
    • Area: 182 Square Feet
    • Dimensions: 13X14
    Laundry
    • Features: Flooring (Vinyl)
    • Level: Main
    • Area: 135 Square Feet
    • Dimensions: 15X9
    Living room
    • Features: Flooring (Carpet)
    • Level: Main
    • Area: 270 Square Feet
    • Dimensions: 18X15
    Loft
    • Features: Flooring (Carpet)
    • Level: Second
    • Area: 195 Square Feet
    • Dimensions: 15X13
    Office
    • Features: Flooring (Carpet)
    • Level: Main
    • Area: 130 Square Feet
    • Dimensions: 13X10
    Heating
    • Natural Gas, Forced Air
    Cooling
    • Central Air
    Appliances
    • Included: Range, Microwave, Dishwasher, Refrigerator, Washer, Dryer, Disposal
    • Laundry: Gas Dryer Hookup, In Unit
    Features
    • Cathedral Ceiling(s), Walk-In Closet(s)
    • Flooring: Wood
    • Windows: Screens
    • Basement: Unfinished,Partial
    • Number of fireplaces: 1
    • Fireplace features: Gas Log, Gas Starter, Family Room
    Interior area
    • Total structure area: 0
    • Total interior livable area: 2,939 sqft

    Property

    Parking
    • Total spaces: 2
    • Parking features: Asphalt, Garage Door Opener, On Site, Garage Owned, Attached, Garage
    • Attached garage spaces: 2
    • Has uncovered spaces: Yes
    Accessibility
    • Accessibility features: No Disability Access
    Features
    • Stories: 2
    • Patio & porch: Deck
    • Fencing: Fenced
    Lot
    • Size: 8,276 sqft
    Details
    • Additional parcels included: 10073070020000
    • Parcel number: 09124100140000
    • Special conditions: None

    Construction

    Type & style
    • Home type: SingleFamily
    • Architectural style: Contemporary
    • Property subtype: Single Family Residence
    Materials
    • Vinyl Siding, Brick
    • Foundation: Concrete Perimeter
    • Roof: Asphalt
    Condition
    • New construction: No
    • Year built: 2004
    Details
    • Builder model: HARRISON

    Utilities & green energy

    • Sewer: Public Sewer
    • Water: Public

    Community & neighborhood

    Community
    • Community features: Park, Lake, Curbs, Sidewalks, Street Lights, Street Paved
    Location
    • Region: Wauconda
    • Subdivision: Liberty Lakes

    HOA & financial

    HOA
    • Has HOA: Yes
    • HOA fee: $418 annually
    • Services included: Other

    Other

    Other facts
    • Listing terms: Cash
    • Ownership: Fee Simple w/ HO Assn.

    Price history

    DateEventPrice
    6/25/2025Sold$440,000-2.2%$150/sqft
    Source: MRED as distributed by MLS GRID #12347192 Report a problem
    4/30/2025Contingent$450,000$153/sqft
    Source: MRED as distributed by MLS GRID #12347192 Report a problem
    4/24/2025Price change$450,000-5.3%$153/sqft
    Source: MRED as distributed by MLS GRID #12347192 Report a problem
    4/3/2025Listed for sale$475,000+29.5%$162/sqft
    Source: MRED as distributed by MLS GRID #12306020 Report a problem
    12/17/2004Sold$366,890$125/sqft
    Source: Agent Provided Report a problem

    Public tax history

    YearProperty taxesTax assessment
    2024$23 +6.9%$266 +10.4%
    2023$21 -6.3%$241 +14.8%
    2022$23 +4%$210 -4.1%
    2021$22 -0.3%$219 +6.8%
    2020$22 +2.6%$205 +3.5%
    2019$21 -14.9%$198 -18.5%
    2018$25 $243 +3.4%
    2017$25 +11.2%$235 +5.4%
    2016$22 -4.8%$223 +6.7%
    2015$23 +3.3%$209 -1.4%
    2014$23 +1.4%$212 -0.9%
    2012$22 +12.8%$214 -4.9%
    2011$20 -0.5%$225 -9.6%
    2010$20 +6.7%$249 -8.8%
    2009$19 +2%$273
    2008$18 -0.1%$273
    2006$18 $273
    2005-- --
    2004-- --

    Find assessor info on the county website

    Neighborhood: 60084

    Nearby schools

    GreatSchools rating
    Schools provided by the listing agent
    • Elementary: Robert Crown Elementary School
    • Middle: Matthews Middle School
    • High: Wauconda Comm High School
    • District: 118

    Source: MRED as distributed by MLS GRID. This data may not be complete. We recommend contacting the local school district to confirm school assignments for this home.

    Get a cash offer in 3 minutes
    Find out how much your home could sell for in as little as 3 minutes with a no-obligation cash offer.
    Estimated market value
    $460,000
    Get a cash offer in 3 minutes
    Find out how much your home could sell for in as little as 3 minutes with a no-obligation cash offer.
    Estimated market value
    $460,000