One or more photo(s) has been virtually staged. CANAL FRONT LIVING ~ PRIVATE POOL ~ UPDATED ~ NO HOA! Big-ticket upgrades are already done, and the lifestyle is hard to beat – welcome to your CANAL FRONT ~ POOL HOME in the desirable University Shores area of Orlando with direct access to SKIABLE Lake Irma! Recent improvements include UPDATED ELECTRICAL, NEW LUXURY VINYL PLANK FLOORING, REMODELED KITCHEN & BATHS, NEW WOOD DECK/PRIVATE DOCK, plus a newer WATER HEATER (2023), ROOF (2021), A/C (2018), and double pane windows – giving you peace of mind and a truly MOVE-IN READY experience. Set on a spacious .27 ACRE LOT, this property is all about embracing Florida living. Launch your boat right from your backyard, unwind on the new deck overlooking the water, or enjoy the private pool and expansive SCREENED LANAI with plenty of green space to spread out and entertain. And with NO HOA, you have the freedom to truly make it your own. Inside, a light-filled, flexible layout offers both formal living and dining spaces along with a comfortable family room that flows seamlessly from the kitchen. The updated kitchen is designed for everyday living and entertaining alike, featuring STAINLESS STEEL APPLIANCES, ample cabinet and counter space, a breakfast bar, and a window over the sink overlooking the backyard. A sunny breakfast nook connects it all, creating a welcoming central hub. The split layout provides privacy, with the PRIMARY SUITE perfectly situated at the back of the home to take full advantage of the WATER VIEWS, complete WALK-IN CLOSET and beautifully updated en-suite bath. Two additional bedrooms sit at the front of the home with easy access to a second full bath. A large laundry room with EXTRA STORAGE adds to the functionality of the space. The curb appeal starts with a COVERED FRONT PORCH, while the 2-car garage and generous lot round out the exterior features. Located just minutes from SR 50, 417, and 551, with easy access to Downtown Orlando, Waterford Lakes, shopping, dining, parks, and more, this home delivers both convenience and lifestyle. Whether you are looking for a first home, investment opportunity, or a waterfront retreat, this one checks all the boxes. BRING YOUR BOAT and start living the lake life. Call today to schedule a tour!
Sold for $510,000
Zestimate®
$510,000
2847 T C U BOULEVARD, ORLANDO, FL 32817
3beds
1,708sqft
Single Family Residence
Built in 1973
0.27 Acres Lot
$510,000 Zestimate®
$299/sqft
$2,419 Estimated rent
Home value
$510,000
$469,000 - $551,000
$2,419/mo
Zestimate® history
Owner options
List your home for rent
$2,419/mo
Rent Zestimate®
Find your next renter with Zillow Rental Manager. Plus, with online applications, you can quickly screen prospective tenants – for free.
$2,419/mo
Rent Zestimate®
Refinance and save
$3,664/mo
Est. payment
Refinancing to a lower rate could help reduce your monthly payments and save thousands over the life of the loan.
$3,664/mo
Est. payment
Explore your selling options
Work with a Zillow partner agent
Leverage their expertise and Zillow's premium Showcase listings to get your home seen by more buyers.
Get startedList with your own agent
Get your home in front of millions of buyers by listing it on Zillow.
Learn how to do itSell it yourself
Take full control of how buyers see your home on Zillow by listing For Sale by Owner (FSBO).
List your homeWhat's special
Private poolSplit layout provides privacyExpansive screened lanaiBreakfast barCanal front livingBeautifully updated en-suite bathSunny breakfast nook
Zillow last checked:
Listing updated:
Listed by:
Jenny Wemert 407-809-1193,
WEMERT GROUP REALTY LLC 407-743-8356,
Tony Galarza 407-497-7688,
WEMERT GROUP REALTY LLC
Bought with:
Jada Gaige, 3653450
EXP REALTY LLC
Source: Stellar MLS,MLS#: O6403587 Originating MLS: Orlando Regional
Originating MLS: Orlando Regional
Facts & features
Interior
Bedrooms & bathrooms
- Bedrooms: 3
- Bathrooms: 2
- Full bathrooms: 2
Rooms
- Room types: Family Room, Dining Room, Living Room
Primary bedroom
- Features: Ceiling Fan(s), En Suite Bathroom, Walk-In Closet(s)
- Level: First
- Area: 180 Square Feet
- Dimensions: 12x15
Bedroom 2
- Features: Ceiling Fan(s), Built-in Closet
- Level: First
- Area: 150 Square Feet
- Dimensions: 10x15
Bedroom 3
- Features: Ceiling Fan(s), Built-in Closet
- Level: First
- Area: 110 Square Feet
- Dimensions: 10x11
Primary bathroom
- Features: Built-In Shelving, Shower No Tub, Single Vanity, Window/Skylight in Bath
- Level: First
- Area: 55 Square Feet
- Dimensions: 5x11
Balcony porch lanai
- Features: Ceiling Fan(s)
- Level: First
- Area: 400 Square Feet
- Dimensions: 10x40
Dinette
- Level: First
- Area: 110 Square Feet
- Dimensions: 10x11
Dining room
- Level: First
- Area: 90 Square Feet
- Dimensions: 9x10
Family room
- Level: First
- Area: 228 Square Feet
- Dimensions: 12x19
Kitchen
- Features: Breakfast Bar
- Level: First
- Area: 130 Square Feet
- Dimensions: 10x13
Laundry
- Features: Built-In Shelving
- Level: First
- Area: 100 Square Feet
- Dimensions: 10x10
Living room
- Features: Ceiling Fan(s)
- Level: First
- Area: 204 Square Feet
- Dimensions: 12x17
Heating
- Electric
Cooling
- Central Air
Appliances
- Included: Convection Oven, Dishwasher, Disposal, Dryer, Microwave, Range, Refrigerator, Washer
- Laundry: Laundry Room
Features
- Ceiling Fan(s), Eating Space In Kitchen, Kitchen/Family Room Combo, Living Room/Dining Room Combo, Primary Bedroom Main Floor, Solid Surface Counters, Solid Wood Cabinets, Thermostat, Walk-In Closet(s)
- Flooring: Luxury Vinyl
- Doors: French Doors
- Has fireplace: No
Interior area
- Total structure area: 2,240
- Total interior livable area: 1,708 sqft
Property
Parking
- Total spaces: 2
- Parking features: Driveway, On Street
- Attached garage spaces: 2
- Has uncovered spaces: Yes
- Details: Garage Dimensions: 20x21
Features
- Levels: One
- Stories: 1
- Patio & porch: Covered, Front Porch, Patio, Screened
- Exterior features: Lighting, Private Mailbox, Rain Gutters, Sidewalk
- Has private pool: Yes
- Pool features: In Ground, Lighting
- Has view: Yes
- View description: Water, Canal
- Has water view: Yes
- Water view: Water,Canal
- Waterfront features: Canal - Freshwater, Freshwater Canal Access, Skiing Allowed
Lot
- Size: 0.27 Acres
- Features: Landscaped, Near Public Transit, Oversized Lot, Sidewalk
- Residential vegetation: Mature Landscaping, Trees/Landscaped
Details
- Parcel number: 122230882804030
- Zoning: R-1
- Special conditions: None
Construction
Type & style
- Home type: SingleFamily
- Property subtype: Single Family Residence
Materials
- Block
- Foundation: Slab
- Roof: Shingle
Condition
- New construction: No
- Year built: 1973
Utilities & green energy
- Sewer: Public Sewer
- Water: Public
- Utilities for property: BB/HS Internet Available, Cable Available, Electricity Connected, Fire Hydrant, Public, Sewer Connected, Sprinkler Well, Street Lights, Water Connected
Community & HOA
Community
- Features: Dock
- Security: Smoke Detector(s)
- Pet fee: $0 monthly
- Subdivision: UNIVERSITY SHORES
HOA
- Has HOA: No
Location
- Region: Orlando
Financial & listing details
- Price per square foot: $299/sqft
- Tax assessed value: $469,092
- Annual tax amount: $7,883
- Date on market: 5/5/2026
- Cumulative days on market: 3 days
- Listing terms: Cash,Conventional,FHA,VA Loan
- Ownership: Fee Simple
- Total actual rent: 0
- Electric utility on property: Yes
- Road surface type: Paved, Asphalt
Price history
| Date | Event | Price |
|---|---|---|
| 5/30/2026 | Sold | $510,000+2%$299/sqft |
Source:  Stellar MLS #O6403587 Report a problem Stellar MLS #O6403587 Report a problem | ||
| 5/9/2026 | Pending sale | $500,000$293/sqft |
Source: Stellar MLS #O6403587 Report a problem | ||
| 5/5/2026 | Listed for sale | $500,000-9.1%$293/sqft |
Source: Stellar MLS #O6403587 Report a problem | ||
| 4/23/2026 | Listing removed | $550,000$322/sqft |
Source: Space Coast AOR #1072733 Report a problem | ||
| 4/9/2026 | Listed for sale | $550,000$322/sqft |
Source: Space Coast AOR #1072733 Report a problem | ||
| 3/28/2026 | Contingent | $550,000$322/sqft |
Source: Space Coast AOR #1072733 Report a problem | ||
| 3/24/2026 | Listed for sale | $550,000+91.7%$322/sqft |
Source: Space Coast AOR #1072733 Report a problem | ||
| 5/13/2016 | Sold | $286,950-1%$168/sqft |
Source: Public Record Report a problem | ||
| 4/10/2016 | Pending sale | $289,900$170/sqft |
Source: PREMIER PROPERTY GROUP III #O5431169 Report a problem | ||
| 4/4/2016 | Listed for sale | $289,900+36.7%$170/sqft |
Source: PREMIER PROPERTY GROUP III #O5431169 Report a problem | ||
| 2/28/2013 | Sold | $212,000+4.4%$124/sqft |
Source: Public Record Report a problem | ||
| 8/20/2004 | Sold | $203,100$119/sqft |
Source: Public Record Report a problem | ||
Public tax history
| Year | Property taxes | Tax assessment |
|---|---|---|
| 2024 | $8,186 +18.7% | $469,092 +28.6% |
| 2023 | $6,899 +14.2% | $364,867 +10% |
| 2022 | $6,043 +15.7% | $331,697 +10.3% |
| 2021 | $5,225 +2.1% | $300,634 +2.9% |
| 2020 | $5,115 +1.6% | $292,051 +3% |
| 2019 | $5,033 +8% | $283,468 +9.7% |
| 2018 | $4,660 | $258,473 +1.6% |
| 2017 | $4,660 +0.8% | $254,347 +13.4% |
| 2016 | $4,622 +11% | $224,224 +4.1% |
| 2015 | $4,165 +7.4% | $215,366 +8.6% |
| 2014 | $3,879 +62.5% | $198,290 +25.6% |
| 2013 | $2,387 +5.3% | $157,898 +4.4% |
| 2012 | $2,268 +3.3% | $151,215 +5.2% |
| 2011 | $2,196 -7.3% | $143,789 -8.7% |
| 2010 | $2,368 | $157,416 -3.8% |
| 2009 | -- | $163,652 -28% |
| 2008 | $2,472 -3.9% | $227,278 +5.4% |
| 2007 | $2,574 -2.3% | $215,638 +5.1% |
| 2006 | $2,634 +1% | $205,091 +31.2% |
| 2005 | $2,607 +72.3% | $156,333 +21.1% |
| 2004 | $1,513 +0.8% | $129,072 +9.6% |
| 2003 | $1,501 +3.2% | $117,716 +8.9% |
| 2002 | $1,455 -0.9% | $108,131 +8.1% |
| 2001 | $1,468 +2.4% | $100,046 +11% |
| 2000 | $1,433 | $90,134 |
Find assessor info on the county website
Neighborhood: 32817
Nearby homes
- $435,3004 bd2 ba1.6k sqft2853 T C U Blvd, Orlando, FL 32817Off Market
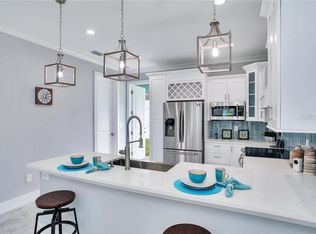
- $465,0003 bd2 ba1.6k sqft2859 T C U Blvd, Orlando, FL 32817Sold
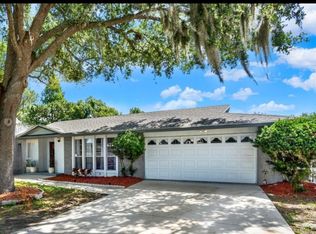
- $524,1003 bd2 ba1.8k sqft8519 Alveron Ave, Orlando, FL 32817Off Market
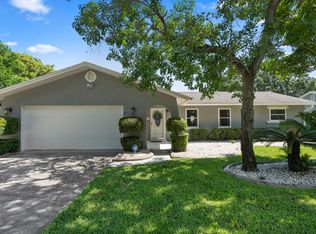
- $377,6003 bd2 ba1.6k sqft8516 Auburn Cir, Orlando, FL 32817Off Market
- $482,9004 bd3 ba2.1k sqft2869 T C U Blvd, Orlando, FL 32817Off Market
- $482,5003 bd2 ba1.7k sqft8523 Alveron Ave, Orlando, FL 32817Off Market
- $481,4004 bd2 ba1.7k sqft2920 S M U Blvd, Orlando, FL 32817Off Market
- $414,1003 bd2 ba1.6k sqft8515 Auburn Cir, Orlando, FL 32817Off Market
Nearby schools
GreatSchools rating
- 4/10Cheney Elementary SchoolGrades: PK-5Distance: 1.7 mi
- 7/10Glenridge Middle SchoolGrades: 6-8Distance: 4 mi
- 7/10Winter Park High SchoolGrades: 9-12Distance: 3.2 mi
Schools provided by the listing agent
- Elementary: Cheney Elem
- Middle: Glenridge Middle
- High: Winter Park High
Source: Stellar MLS. This data may not be complete. We recommend contacting the local school district to confirm school assignments for this home.
Get a cash offer in 3 minutes
Find out how much your home could sell for in as little as 3 minutes with a no-obligation cash offer.
Estimated market value
$510,000
Get a cash offer in 3 minutes
Find out how much your home could sell for in as little as 3 minutes with a no-obligation cash offer.
Estimated market value
$510,000
- Florida
- Orange County
- Orlando
- 32817
- 2847 T C U BOULEVARD
Nearby cities
Nearby neighborhoods
Nearby zip codes
Other Orlando Topics
