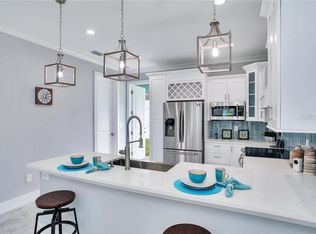
FALL in Love with Lake Life at a BRAND-NEW PRICE! Waterfront Paradise on Private Lake Irma • NO HOA • MOVE-IN READY • FULLY RENOVATED Grab your pumpkin spice latte and picture this: crisp mornings on your screened-in patio, golden sunsets sparkling off the water, and year-round fun in your very own pool. This fully renovated 3-bedroom, 2-bath canal-front beauty offers direct access to private Lake Irma — a 120+ acre ski lake perfect for wakeboarding, paddleboarding, fishing, or just cruising with friends. The freshly resurfaced pool and deck (July 2025) make entertaining a breeze, and with no HOA, you can truly make this retreat your own. Why You’ll Be Thankful for This Home: 80 feet of canal frontage with private dock access Fully updated interior with designer finishes and modern touches Spacious screened-in patio with pool and water views Open-concept layout filled with natural light Gorgeous kitchen with marble countertops, tile backsplash & soft-close cabinetry Spa-inspired primary bath with premium PULSE shower system Recent Upgrades You’ll Fall For: Pool resurfaced + deck redone (July 2025) Full home re-pipe (2018) New pool pump, attic insulation, roof (2017) Updated driveway & sidewalk RING doorbell + ADT security system Margaritaville bar negotiable for endless happy hours! Location Perks: Tucked in a peaceful neighborhood yet minutes to Siemens, Lockheed Martin, UCF, Seminole State, top-rated schools, and all the shopping, dining, and nightlife in Orlando. Easy commutes to Downtown Orlando, Lake Mary, Sanford, and even the Space Coast. This fall, trade in raking leaves for lakefront sunsets. Love where you live — and play where you live! Schedule your private showing today and make this lakeside dream yours.
Sold for $465,000
$465,000
2859 T C U BOULEVARD, ORLANDO, FL 32817
3beds
1,651sqft
Single Family Residence
Built in 1973
8,800 Square Feet Lot
$465,200 Zestimate®
$282/sqft
$2,339 Estimated rent
Home value
$465,200
$423,000 - $512,000
$2,339/mo
Zestimate® history
Owner options
List your home for rent
$2,339/mo
Rent Zestimate®
Find your next renter with Zillow Rental Manager. Plus, with online applications, you can quickly screen prospective tenants – for free.
$2,339/mo
Rent Zestimate®
Refinance and save
$3,361/mo
Est. payment
Refinancing to a lower rate could help reduce your monthly payments and save thousands over the life of the loan.
$3,361/mo
Est. payment
Explore your selling options
Work with a Zillow partner agent
Leverage their expertise and Zillow's premium Showcase listings to get your home seen by more buyers.
Get startedList with your own agent
Get your home in front of millions of buyers by listing it on Zillow.
Learn how to do itSell it yourself
Take full control of how buyers see your home on Zillow by listing For Sale by Owner (FSBO).
List your homeWhat's special
Waterfront paradiseSparkling private poolModern touchesDesigner finishesFresh paintContemporary lightingCanal-front home
Zillow last checked:
Listing updated:
Listed by:
Jeanne McKnight 407-319-3751,
LPT REALTY, LLC 877-366-2213
Bought with:
Terry Yonker, 3318929
BUCKEYE REALTY LLC
Source: Stellar MLS,MLS#: O6306937 Originating MLS: Orlando Regional
Originating MLS: Orlando Regional
Facts & features
Interior
Bedrooms & bathrooms
- Bedrooms: 3
- Bathrooms: 2
- Full bathrooms: 2
Rooms
- Room types: Utility Room
Primary bedroom
- Features: Ceiling Fan(s), En Suite Bathroom, Walk-In Closet(s)
- Level: First
- Area: 154 Square Feet
- Dimensions: 11x14
Bedroom 2
- Features: Ceiling Fan(s), Built-in Closet
- Level: First
- Area: 100 Square Feet
- Dimensions: 10x10
Bedroom 3
- Features: Ceiling Fan(s), Built-in Closet
- Level: First
- Area: 110 Square Feet
- Dimensions: 10x11
Primary bathroom
- Features: Exhaust Fan, Rain Shower Head, Shower No Tub, Single Vanity, Stone Counters, No Closet
- Level: First
Balcony porch lanai
- Level: First
Dinette
- Level: First
- Area: 72 Square Feet
- Dimensions: 8x9
Dining room
- Level: First
- Area: 90 Square Feet
- Dimensions: 10x9
Kitchen
- Features: Stone Counters
- Level: First
Living room
- Level: First
Utility room
- Features: Built-in Closet
- Level: First
- Area: 63 Square Feet
- Dimensions: 7x9
Heating
- Central
Cooling
- Central Air
Appliances
- Included: Dishwasher, Disposal, Electric Water Heater, Microwave, Range, Refrigerator
- Laundry: Inside
Features
- Ceiling Fan(s), Eating Space In Kitchen, Living Room/Dining Room Combo, Primary Bedroom Main Floor, Solid Wood Cabinets, Stone Counters, Walk-In Closet(s)
- Flooring: Parquet, Tile, Hardwood
- Doors: Sliding Doors
- Has fireplace: No
Interior area
- Total structure area: 2,128
- Total interior livable area: 1,651 sqft
Property
Parking
- Total spaces: 2
- Parking features: Driveway, Garage Door Opener, On Street
- Attached garage spaces: 2
- Has uncovered spaces: Yes
- Details: Garage Dimensions: 22x21
Features
- Levels: One
- Stories: 1
- Patio & porch: Covered, Enclosed, Front Porch, Rear Porch, Screened
- Exterior features: Lighting, Rain Gutters
- Has private pool: Yes
- Pool features: Deck, Gunite, In Ground
- Fencing: Chain Link,Vinyl,Wood
- Has view: Yes
- View description: Pool, Water, Canal
- Has water view: Yes
- Water view: Water,Canal
- Waterfront features: Canal - Freshwater, Canal Front, Freshwater Canal Access, Seawall
- Body of water: CANAL LEADING TO LAKE IRMA
- Frontage length: Canal: 80
Lot
- Size: 8,800 Square Feet
- Features: In County, Sidewalk
- Residential vegetation: Mature Landscaping, Trees/Landscaped
Details
- Parcel number: 122230882804010
- Zoning: R-1
- Special conditions: None
Construction
Type & style
- Home type: SingleFamily
- Architectural style: Ranch
- Property subtype: Single Family Residence
Materials
- Stucco, Wood Frame
- Foundation: Slab
- Roof: Shingle
Condition
- New construction: No
- Year built: 1973
Utilities & green energy
- Sewer: Public Sewer
- Water: Public
- Utilities for property: BB/HS Internet Available, Cable Available, Electricity Connected, Fire Hydrant, Public, Sewer Connected, Street Lights, Water Connected
Community & HOA
Community
- Security: Security Fencing/Lighting/Alarms, Security System, Security System Owned, Smoke Detector(s)
- Pet fee: $0 monthly
- Subdivision: UNIVERSITY SHORES
HOA
- Has HOA: No
Location
- Region: Orlando
Financial & listing details
- Price per square foot: $282/sqft
- Tax assessed value: $378,704
- Annual tax amount: $4,147
- Date on market: 5/15/2025
- Cumulative days on market: 142 days
- Listing terms: Cash,Conventional,FHA,VA Loan
- Ownership: Fee Simple
- Total actual rent: 0
- Electric utility on property: Yes
- Road surface type: Paved
Price history
| Date | Event | Price |
|---|---|---|
| 11/4/2025 | Sold | $465,000$282/sqft |
Source:  Stellar MLS #O6306937 Report a problem Stellar MLS #O6306937 Report a problem | ||
| 10/4/2025 | Pending sale | $465,000$282/sqft |
Source: Stellar MLS #O6306937 Report a problem | ||
| 9/16/2025 | Price change | $465,000-2.9%$282/sqft |
Source: Stellar MLS #O6306937 Report a problem | ||
| 8/10/2025 | Price change | $479,000-2%$290/sqft |
Source: Stellar MLS #O6306937 Report a problem | ||
| 7/30/2025 | Price change | $489,000-1.8%$296/sqft |
Source: Stellar MLS #O6306937 Report a problem | ||
| 7/17/2025 | Price change | $498,000-0.4%$302/sqft |
Source: Stellar MLS #O6306937 Report a problem | ||
| 7/9/2025 | Price change | $499,999-2%$303/sqft |
Source: Stellar MLS #O6306937 Report a problem | ||
| 6/27/2025 | Price change | $510,000-1.9%$309/sqft |
Source: Stellar MLS #O6306937 Report a problem | ||
| 5/30/2025 | Price change | $520,000-1%$315/sqft |
Source: Stellar MLS #O6306937 Report a problem | ||
| 5/16/2025 | Listed for sale | $525,000+38.5%$318/sqft |
Source: Stellar MLS #O6306937 Report a problem | ||
| 2/4/2021 | Listing removed | -- |
Source: Stellar MLS Report a problem | ||
| 1/12/2021 | Pending sale | $379,000$230/sqft |
Source: EXP REALTY LLC #O5906188 Report a problem | ||
| 1/12/2021 | Listing removed | -- |
Source: Stellar MLS Report a problem | ||
| 12/26/2020 | Price change | $379,000-2.6%$230/sqft |
Source: EXP REALTY LLC #O5906188 Report a problem | ||
| 11/22/2020 | Pending sale | $389,000$236/sqft |
Source: EXP REALTY LLC #O5906188 Report a problem | ||
| 11/19/2020 | Listed for sale | $389,000+36.5%$236/sqft |
Source: EXP REALTY LLC #O5906188 Report a problem | ||
| 6/5/2018 | Sold | $285,000$173/sqft |
Source: Public Record Report a problem | ||
| 4/12/2018 | Pending sale | $285,000$173/sqft |
Source: Keller Williams Advantage Realty #O5572558 Report a problem | ||
| 4/6/2018 | Listed for sale | $285,000$173/sqft |
Source: KELLER WILLIAMS ADVANTAGE RLTY #O5572558 Report a problem | ||
Public tax history
| Year | Property taxes | Tax assessment |
|---|---|---|
| 2024 | $4,148 +7.2% | $267,941 +3% |
| 2023 | $3,870 +3.9% | $260,137 +3% |
| 2022 | $3,724 +1.7% | $252,560 +3% |
| 2021 | $3,661 +1% | $245,204 +1.4% |
| 2020 | $3,626 +1.4% | $241,819 +2.3% |
| 2019 | $3,577 +89.4% | $236,382 +75% |
| 2018 | $1,888 | $135,042 -36.6% |
| 2017 | $1,888 +2.3% | $212,984 +1.7% |
| 2016 | $1,846 +1.6% | $209,471 +4.1% |
| 2015 | $1,817 -3.7% | $201,143 +8.6% |
| 2014 | $1,887 +2.8% | $185,229 +22.9% |
| 2013 | $1,835 +1.3% | $150,762 +0.7% |
| 2012 | $1,811 +3.4% | $149,752 +5.3% |
| 2011 | $1,751 +5.2% | $142,271 -8.7% |
| 2010 | $1,664 | $155,796 -3.4% |
| 2009 | -- | $161,362 -28.4% |
| 2008 | $1,528 -7.9% | $225,259 +5.4% |
| 2007 | $1,658 -2% | $213,782 +5.1% |
| 2006 | $1,692 +1.8% | $203,498 +32% |
| 2005 | $1,663 +4.9% | $154,147 +21.4% |
| 2004 | $1,585 +0.8% | $126,957 +9.8% |
| 2003 | $1,572 +3.1% | $115,659 +8.9% |
| 2002 | $1,524 -0.9% | $106,183 +8% |
| 2001 | $1,538 +2.4% | $98,347 +5% |
| 2000 | $1,502 | $93,689 |
Find assessor info on the county website
Neighborhood: 32817
Nearby homes
- $414,1003 bd2 ba1.6k sqft8515 Auburn Cir, Orlando, FL 32817Off Market
- $435,3004 bd2 ba1.6k sqft2853 T C U Blvd, Orlando, FL 32817Off Market
- $482,9004 bd3 ba2.1k sqft2869 T C U Blvd, Orlando, FL 32817Off Market
- $510,0003 bd2 ba1.7k sqft2847 T C U Blvd, Orlando, FL 32817Sold

- $417,0003 bd2 ba1.6k sqft8507 Auburn Cir, Orlando, FL 32817Off Market
- $377,6003 bd2 ba1.6k sqft8516 Auburn Cir, Orlando, FL 32817Off Market
- $433,6003 bd2 ba1.8k sqft2875 T C U Blvd, Orlando, FL 32817Off Market
- $566,8004 bd3 ba2.3k sqft3104 T C U Blvd, Orlando, FL 32817Off Market
Nearby schools
GreatSchools rating
- 4/10Cheney Elementary SchoolGrades: PK-5Distance: 1.7 mi
- 7/10Glenridge Middle SchoolGrades: 6-8Distance: 4 mi
- 7/10Winter Park High SchoolGrades: 9-12Distance: 3.2 mi
Schools provided by the listing agent
- Elementary: Cheney Elem
- Middle: Glenridge Middle
- High: Winter Park High
Source: Stellar MLS. This data may not be complete. We recommend contacting the local school district to confirm school assignments for this home.
Get a cash offer in 3 minutes
Find out how much your home could sell for in as little as 3 minutes with a no-obligation cash offer.
Estimated market value
$465,200
Get a cash offer in 3 minutes
Find out how much your home could sell for in as little as 3 minutes with a no-obligation cash offer.
Estimated market value
$465,200
- Florida
- Orange County
- Orlando
- 32817
- 2859 T C U BOULEVARD
Nearby cities
Nearby neighborhoods
Nearby zip codes
Other Orlando Topics
