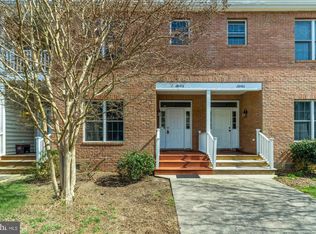
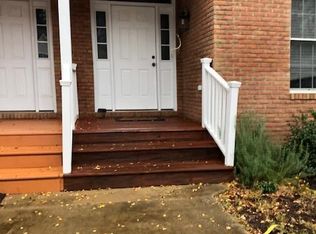
Beautiful 4-bedroom, 3.5-bath townhouse in the desirable Easton Club community. This home features numerous upgrades including cherry flooring on main level, custom built-ins, and an open-concept floor plan ideal for everyday living and entertaining. The spacious kitchen includes a center island and overlooks the family room with built ins .A first-floor primary bedroom with a full bath offers convenient main-level living. Upstairs, you’ll find 3 additional bedrooms, including a large second-floor suite with an attached bath that could serve as an additional primary owner's suite. Enjoy outdoor living on the rear deck—perfect for relaxing or entertaining. Community amenities include a swimming pool and tennis courts. Conveniently located near shopping, dining, and all that Easton has to offer.
Sold for $350,000
Zillow last checked:
Listing updated:
Bought with:
Eddie Mangold, 638585
Benson & Mangold, LLC
Source: Bright MLS,MLS#: MDTA2013170
Price history
| Date | Event | Price |
|---|---|---|
| 8/7/2026 | Sold | $350,000-5.1%$199/sqft |
Source:  Bright MLS #MDTA2013170 Report a problem Bright MLS #MDTA2013170 Report a problem | ||
| 7/23/2026 | Pending sale | $369,000$210/sqft |
Source: Bright MLS #MDTA2013170 Report a problem | ||
| 6/26/2026 | Contingent | $369,000$210/sqft |
Source: Bright MLS #MDTA2013170 Report a problem | ||
| 3/26/2026 | Listed for sale | $369,000+64.7%$210/sqft |
Source: Bright MLS #MDTA2013170 Report a problem | ||
| 5/19/2017 | Sold | $224,000-4.3%$128/sqft |
Source: Public Record Report a problem | ||
| 11/2/2015 | Listing removed | $1,450$1/sqft |
Source: Benson & Mangold LLC #TA8763114 Report a problem | ||
| 10/3/2015 | Listed for rent | $1,450$1/sqft |
Source: Benson & Mangold LLC #TA8763114 Report a problem | ||
| 1/4/2013 | Listing removed | $1,450$1/sqft |
Source: Hotpads for Rent Report a problem | ||
| 12/22/2012 | Listed for rent | $1,450$1/sqft |
Source: Hotpads for Rent Report a problem | ||
| 3/21/2005 | Sold | $234,000$133/sqft |
Source: Public Record Report a problem | ||
Get a cash offer in 3 minutes
Find out how much your home could sell for in as little as 3 minutes with a no-obligation cash offer.
Estimated market value
$348,700
