Skip main navigation
Sold for $310,000
  • $310,000

    28478 Pinehurst Cir, Easton, MD 21601

    3beds
    2,258sqft
    Townhouse
    Built in 2004
    1,300 Square Feet Lot
    $379,800 Zestimate®
    $137/sqft
    $2,860 Estimated rent

    Home value

    $379,800

    $361,000 - $403,000

    $2,860/mo

    Zestimate® history
    Loading
    Loading...

    Owner options

    List your home for rent

    $2,860/mo

    Rent Zestimate®

    Find your next renter with Zillow Rental Manager. Plus, with online applications, you can quickly screen prospective tenants – for free.

    Learn more

    $2,860/mo

    Rent Zestimate®

    Refinance and save

    $2,261/mo

    Est. payment

    Refinancing to a lower rate could help reduce your monthly payments and save thousands over the life of the loan.

    See today's rates

    $2,261/mo

    Est. payment

    Explore your selling options

    Work with a Zillow partner agent

    Leverage their expertise and Zillow's premium Showcase listings to get your home seen by more buyers.

    Get started

    List with your own agent

    Get your home in front of millions of buyers by listing it on Zillow.

    Learn how to do it

    Sell it yourself

    Take full control of how buyers see your home on Zillow by listing For Sale by Owner (FSBO).

    List your home

    What's special

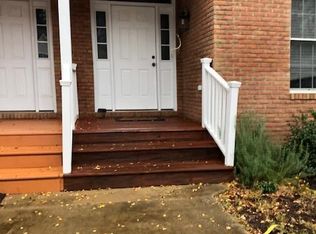
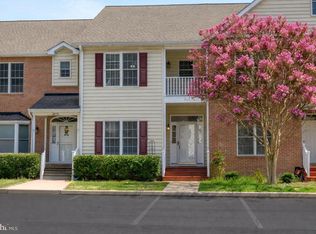
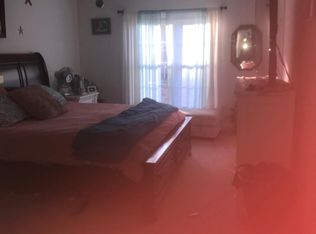
    *Lovely Townhome Convenient to Key Amenities* As you cross the threshold, this delightful 3-bedroom, 3.5-bath home turns on the charm with beautiful wood floors on the entire first floor. The well-equipped kitchen is sure to please with abundant cabinetry and major appliances, along with new granite counters ready to follow your culinary directions. Separate dining room allows for family and friends to gather and enjoy a meal together. The rear deck just off the family room is destination number one for your relaxation. Ascend upstairs to the primary bedroom with a spacious walk-in closet and ensuite bathroom that offers the luxury of respite at the end of the day. The gem of this home is the other two bedrooms- one on the 2nd level and one on the 3rd level- have their own walk-in closet and ensuite bathroom offering private sleeping quarters. Laundry is located on the second level. A den and walk-in attic space completes the third level. Cool off on those hot summer days swimming or playing a round of tennis in the community pool and courts. Conveniently located with easy access to downtown Easton and walking distance to the YMCA at Peachblossom and Idlewild Park. Take a day trip to Oxford to ride the ferry or enjoy fine dining in Easton or St.Michaels. This delightful dwelling is a special find in the highly desirable Easton Club Community. Don't wait to make this your home! Schedule your private showing today.

    Zillow last checked:

    Listing updated:

    Listed by:

    Laura Anderson 410-476-7013,

    Coldwell Banker Realty

    Bought with:

    Lisa Lynch, RS-00256358

    Benson & Mangold, LLC

    Source: Bright MLS,MLS#: MDTA2006822MLS Logo

    Facts & features

    Interior

    Bedrooms & bathrooms
    • Bedrooms: 3
    • Bathrooms: 4
    • Full bathrooms: 3
    • 1/2 bathrooms: 1
    • Main level bathrooms: 1
    Rooms
    • Room types: Living Room, Dining Room, Primary Bedroom, Bedroom 2, Bedroom 3, Kitchen, Family Room, Den, Laundry, Storage Room, Bathroom 3, Primary Bathroom, Half Bath
    Basement
    • Area: 0
    Heating
    • Forced Air, Natural Gas, Electric
    Cooling
    • Ceiling Fan(s), Central Air, Electric
    Appliances
    • Included: Microwave, Dishwasher, Oven/Range - Electric, Refrigerator, Electric Water Heater
    • Laundry: Has Laundry, Upper Level, Laundry Room
    Features
    • Ceiling Fan(s), Combination Dining/Living, Family Room Off Kitchen, Pantry, Recessed Lighting, Walk-In Closet(s), Dining Area, Breakfast Area, Primary Bath(s)
    • Flooring: Carpet, Hardwood, Wood
    • Doors: Storm Door(s)
    • Windows: Screens, Window Treatments
    • Has basement: No
    • Number of fireplaces: 1
    Interior area
    • Total structure area: 2,258
    • Total interior livable area: 2,258 sqft
    • Finished area above ground: 2,258
    • Finished area below ground: 0

    Property

    Parking
    • Total spaces: 2
    • Parking features: On Street, Parking Lot
    • Has uncovered spaces: Yes
    Accessibility
    • Accessibility features: None
    Features
    • Levels: Three
    • Stories: 3
    • Patio & porch: Brick, Deck
    • Exterior features: Sidewalks
    • Pool features: Community
    Lot
    • Size: 1,300 Square Feet
    • Features: Landscaped
    Details
    • Additional structures: Above Grade, Below Grade
    • Parcel number: 2101086499
    • Zoning: PUD
    • Special conditions: Standard

    Construction

    Type & style
    • Home type: Townhouse
    • Architectural style: Traditional
    • Property subtype: Townhouse
    Materials
    • Vinyl Siding, Brick Front
    • Foundation: Slab
    Condition
    • Very Good
    • New construction: No
    • Year built: 2004

    Utilities & green energy

    • Sewer: Public Sewer
    • Water: Public

    Community & HOA

    Community
    • Features: Pool
    • Security: Electric Alarm
    • Subdivision: Easton Club
    HOA
    • Has HOA: Yes
    • Amenities included: Pool, Tennis Court(s)
    • Services included: Common Area Maintenance, Maintenance Grounds, Management, Road Maintenance, Snow Removal, Pool(s)
    • HOA fee: $431 quarterly
    • HOA name: EASTON CLUB
    Location
    • Region: Easton
    • Municipality: Easton

    Financial & listing details

    • Price per square foot: $137/sqft
    • Tax assessed value: $290,900
    • Annual tax amount: $3,490
    • Date on market: 3/1/2024
    • Listing agreement: Exclusive Right To Sell
    • Listing terms: Conventional,FHA,USDA Loan,VA Loan
    • Ownership: Fee Simple

    Price history

    DateEventPrice
    8/2/2024Sold$310,000-6.6%$137/sqft
    Source: Bright MLS #MDTA2006822 Report a problem
    6/28/2024Contingent$332,000$147/sqft
    Source: Bright MLS #MDTA2006822 Report a problem
    6/12/2024Price change$332,000-2.1%$147/sqft
    Source: Bright MLS #MDTA2006822 Report a problem
    6/11/2024Listed for sale$339,000$150/sqft
    Source: Bright MLS #MDTA2006822 Report a problem
    6/2/2024Contingent$339,000$150/sqft
    Source: Bright MLS #MDTA2006822 Report a problem
    5/28/2024Price change$339,000-2.9%$150/sqft
    Source: Bright MLS #MDTA2006822 Report a problem
    5/6/2024Price change$349,000-2.8%$155/sqft
    Source: Bright MLS #MDTA2006822 Report a problem
    4/24/2024Price change$359,000-2.7%$159/sqft
    Source: Bright MLS #MDTA2006822 Report a problem
    3/21/2024Price change$369,000-3.9%$163/sqft
    Source: Bright MLS #MDTA2006822 Report a problem
    3/1/2024Listed for sale$384,000+44.9%$170/sqft
    Source: Bright MLS #MDTA2006822 Report a problem
    1/19/2021Sold$265,000-10.2%$117/sqft
    Source: Public Record Report a problem
    11/13/2020Pending sale$295,000$131/sqft
    Source: Meredith Fine Properties #MDTA138912 Report a problem
    10/12/2020Price change$295,000-1.7%$131/sqft
    Source: Meredith Fine Properties #MDTA138912 Report a problem
    8/11/2020Listed for sale$300,000-1.3%$133/sqft
    Source: Meredith Fine Properties #MDTA138912 Report a problem
    2/16/2005Sold$304,000$135/sqft
    Source: Public Record Report a problem

    Public tax history

    YearProperty taxesTax assessment
    2025-- $299,467 +2.9%
    2024$3,753 +7.5%$290,900 +3.6%
    2023$3,490 +9.1%$280,867 -3.4%
    2022$3,199 +7.9%$290,900 +11.5%
    2021$2,963 +0.8%$260,800 +0.8%
    2020$2,941 +0.8%$258,833 -0.8%
    2019$2,919 +3.6%$260,800 +2.3%
    2018$2,817 +5.7%$254,900 +2.4%
    2017$2,664 +119.8%$249,000 +2.4%
    2016$1,212 $243,100 +2.5%
    2015$1,212 -12.5%$237,200
    2014$1,386 $237,200
    2013-- $237,200 -26.8%
    2012-- $323,900
    2011-- $323,900
    2010-- $323,900 -15.6%
    2009-- $383,950 +13.7%
    2008-- $337,596 +15.9%
    2007-- $291,243 +18.9%
    2006-- $244,890 +2.7%
    2005-- $238,430 +338.8%
    2004-- $54,333 +6.5%
    2003-- $51,000
    2002-- $51,000
    2001-- $51,000
    Find assessor info on the county website

    Neighborhood: 21601

    Nearby schools

    GreatSchools rating
    Schools provided by the listing agent
    • High: Easton
    • District: Talbot County Public Schools

    Source: Bright MLS. This data may not be complete. We recommend contacting the local school district to confirm school assignments for this home.

    Get a cash offer in 3 minutes
    Find out how much your home could sell for in as little as 3 minutes with a no-obligation cash offer.
    Estimated market value
    $379,800
    Get a cash offer in 3 minutes
    Find out how much your home could sell for in as little as 3 minutes with a no-obligation cash offer.
    Estimated market value
    $379,800