This charming 3-bedroom, 2-bathroom home is nestled in a peaceful golf course community, offering serene views of the greens . The property boasts a stunning backyard with a private pool, perfect for outdoor relaxation and entertaining. Upon entering, you'll find a welcoming courtyard, ideal for enjoying morning coffee or evening sunsets. Inside, the open kitchen seamlessly flows into the spacious living and dining areas, creating an inviting atmosphere for family gatherings and socializing. The kitchen features ample counter space, walk-in pantry and an island/breakfast bar for added convenience. The primary bedroom is a true retreat, with a large walk-in closet, a spa-like en-suite bathroom featuring a separate tub and a tiled walk-in shower. Additionally, the bedroom has its own sliding door that opens directly to the backyard, offering private access to the pool and golf course views. The two additional bedrooms are generously sized, perfect for family, guests, or a home office. The second bathroom is well-appointed with modern fixtures and a tub/shower combination. This home combines comfort and luxury with its prime location, private pool, and desirable features, making it the perfect place to unwind and enjoy the beauty of the golf course lifestyle. Laughlin Ranch Community is gated, offers 24 hour security and the restaurant/bar and salon are so close you can take a stroll or get a golf cart to ride and never leave the community for dinner parties.
Closed
$545,000
2848 Fort Silver Drive, Bullhead City, AZ 86429
3beds
2,050sqft
Single Family Residence
Built in 2005
10,018 Square Feet Lot
$544,000 Zestimate®
$266/sqft
$2,693 Estimated rent
Home value
$544,000
$484,000 - $609,000
$2,693/mo
Zestimate® history
Owner options
List your home for rent
$2,693/mo
Rent Zestimate®
Find your next renter with Zillow Rental Manager. Plus, with online applications, you can quickly screen prospective tenants – for free.
$2,693/mo
Rent Zestimate®
Refinance and save
$3,548/mo
Est. payment
Refinancing to a lower rate could help reduce your monthly payments and save thousands over the life of the loan.
$3,548/mo
Est. payment
Explore your selling options
Work with a Zillow partner agent
Leverage their expertise and Zillow's premium Showcase listings to get your home seen by more buyers.
Get startedList with your own agent
Get your home in front of millions of buyers by listing it on Zillow.
Learn how to do itSell it yourself
Take full control of how buyers see your home on Zillow by listing For Sale by Owner (FSBO).
List your homeWhat's special
Private poolModern fixturesOpen kitchenWelcoming courtyardSpa-like en-suite bathroomWalk-in pantryAmple counter space
Zillow last checked:
Listing updated:
Listed by:
Crystal Offutt broker@rogmd.com,
Realty One Group Mountain Desert
Bought with:
Michele Dowty, SA528729000
Country Ranch Realty
Source: Momentum MLS,MLS#: 026222 Originating MLS: Western AZ Regional Real Estate Data Exchange
Originating MLS: Western AZ Regional Real Estate Data ExchangeFacts & features
Interior
Bedrooms & bathrooms
- Bedrooms: 3
- Bathrooms: 2
- Full bathrooms: 2
Heating
- Central, Electric
Cooling
- Central Air, Electric
Appliances
- Included: Dishwasher, Disposal, Gas Oven, Gas Range, Microwave, Refrigerator, Water Heater, Water Purifier
- Laundry: Inside
Features
- Breakfast Bar, Ceiling Fan(s), Dining Area, Primary Suite, Pantry, Tile Countertop, Tile Counters, Walk-In Closet(s), Window Treatments
- Flooring: Concrete, Tile
- Windows: Window Coverings
Interior area
- Total interior livable area: 2,050 sqft
Property
Parking
- Total spaces: 4
- Parking features: Attached
- Attached garage spaces: 4
Accessibility
- Accessibility features: Low Threshold Shower
Features
- Levels: One
- Stories: 1
- Entry location: Breakfast Bar,Ceiling Fan(s),Counters-Tile,Dining-
- Exterior features: Landscaping
- Has private pool: Yes
- Pool features: Gunite, Heated, Private
- Fencing: Back Yard,Wrought Iron
- Has view: Yes
- View description: Golf Course, River
- Has water view: Yes
- Water view: River
Lot
- Size: 10,018 Square Feet
- Dimensions: 77 x 126 x 77 x 126
- Features: Private Road
Details
- Parcel number: 21376136
- Zoning description: R1L Res: Single Family Limited
Construction
Type & style
- Home type: SingleFamily
- Architectural style: One Story
- Property subtype: Single Family Residence
Materials
- Stucco, Wood Frame
- Roof: Tile
Condition
- New construction: No
- Year built: 2005
Utilities & green energy
- Electric: 110 Volts
- Sewer: Public Sewer
- Water: Public
Community & HOA
Community
- Features: Sidewalks
- Subdivision: Laughlin Ranch Silverado Pass
HOA
- Has HOA: Yes
- HOA fee: $380 quarterly
- HOA name: Hoamco
Location
- Region: Bullhead City
Financial & listing details
- Price per square foot: $266/sqft
- Tax assessed value: $536,575
- Annual tax amount: $3,281
- Date on market: 3/13/2025
- Cumulative days on market: 39 days
- Listing terms: Cash,Conventional,1031 Exchange,FHA,VA Loan
Price history
| Date | Event | Price |
|---|---|---|
| 5/8/2025 | Sold | $545,000-5.9%$266/sqft |
Source:  Momentum MLS #026222 Report a problem Momentum MLS #026222 Report a problem | ||
| 4/29/2025 | Pending sale | $579,000$282/sqft |
Source: Momentum MLS #026222 Report a problem | ||
| 4/24/2025 | Listed for sale | $579,000$282/sqft |
Source: Momentum MLS #026222 Report a problem | ||
| 4/17/2025 | Pending sale | $579,000$282/sqft |
Source: Momentum MLS #026222 Report a problem | ||
| 3/13/2025 | Listed for sale | $579,000+150.6%$282/sqft |
Source: Momentum MLS #026222 Report a problem | ||
| 7/28/2010 | Sold | $231,000-7.6%$113/sqft |
Source: Public Record Report a problem | ||
| 4/8/2010 | Price change | $249,900-36.2%$122/sqft |
Source: foreclosure.com Report a problem | ||
| 4/3/2010 | Listed for sale | -- |
Source: foreclosure.com Report a problem | ||
| 3/25/2010 | Sold | $391,797-27.1%$191/sqft |
Source: Public Record Report a problem | ||
| 5/23/2005 | Sold | $537,630$262/sqft |
Source: Public Record Report a problem | ||
Public tax history
| Year | Property taxes | Tax assessment |
|---|---|---|
| 2026 | $2,920 -11% | $53,658 +7.2% |
| 2025 | $3,281 +4.8% | $50,062 +0.4% |
| 2024 | $3,130 +3.8% | $49,875 +17% |
| 2023 | $3,015 -0.8% | $42,612 +17.7% |
| 2022 | $3,041 +2.4% | $36,193 +4.2% |
| 2021 | $2,968 +6.5% | $34,722 +18.4% |
| 2019 | $2,787 | $29,333 -1.6% |
| 2018 | $2,787 +3.5% | $29,821 +6.2% |
| 2017 | $2,693 +10.2% | $28,068 +11.7% |
| 2016 | $2,443 +6.2% | $25,123 +13% |
| 2015 | $2,300 | $22,233 +25.5% |
| 2014 | -- | $17,717 +1.2% |
| 2013 | -- | $17,507 +3.5% |
| 2012 | -- | $16,912 -14.9% |
| 2011 | -- | $19,863 -11.2% |
| 2010 | -- | $22,378 -32.1% |
| 2009 | -- | $32,957 -17% |
| 2008 | -- | $39,700 |
| 2007 | -- | -- |
| 2006 | -- | -- |
Find assessor info on the county website
Neighborhood: 86429
Nearby homes
- $600,0003 bd2 ba2.1k sqft2854 Fort Silver Dr, Bullhead City, AZ 86429Sold

- $454,5003 bd2 ba1.8k sqft2842 Fort Silver Dr, Bullhead City, AZ 86429Off Market
- $625,0003 bd2 ba2.1k sqft2836 Fort Silver Dr, Bullhead City, AZ 86429Sold
- $569,5003 bd2 ba1.7k sqft2860 Fort Silver Dr, Bullhead City, AZ 86429Sold
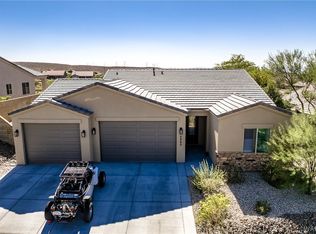
- $466,0003 bd2 ba2k sqft2849 Fort Silver Dr, Bullhead City, AZ 86429Off Market
- $455,0003 bd-- ba1.8k sqft2843 Fort Silver Dr, Bullhead City, AZ 86429Off Market
- $448,3003 bd2 ba1.7k sqft2837 Fort Silver Dr, Bullhead City, AZ 86429Off Market
- $570,0003 bd2 ba1.7k sqft2855 Fort Silver Dr, Bullhead City, AZ 86429Sold
Nearby schools
GreatSchools rating
- 5/10Sunrise Elementary SchoolGrades: PK-5Distance: 1.6 mi
- 2/10Fox Creek Jr High SchoolGrades: 5-8Distance: 4.5 mi
- 3/10Mohave High SchoolGrades: 9-12Distance: 4.2 mi


Get pre-qualified for a loan
At Zillow Home Loans, we can pre-qualify you in as little as 5 minutes with no impact to your credit score.An equal housing lender. NMLS #10287.
Sell for more on Zillow
Get a Zillow Showcase℠ listing at no additional cost and you could sell for .
$544,000
2% more
+$10,880
With Zillow Showcase(estimated)
$554,880
- Arizona
- Mohave County
- Bullhead City
- 86429
- 2848 Fort Silver Drive
Nearby cities
Nearby zip codes
Other Bullhead City Topics
