Skip main navigation
Closed
  • $640,000

    2848 Grand Union Way, Charlotte, NC 28209

    3beds
    1,950sqft
    Townhouse
    Built in 2019
    0.19 Acres Lot
    $639,200 Zestimate®
    $328/sqft
    $4,071 Estimated rent

    Home value

    $639,200

    $588,000 - $697,000

    $4,071/mo

    Zestimate® history
    Loading
    Loading...

    Owner options

    List your home for rent

    $4,071/mo

    Rent Zestimate®

    Find your next renter with Zillow Rental Manager. Plus, with online applications, you can quickly screen prospective tenants – for free.

    Learn more

    $4,071/mo

    Rent Zestimate®

    Refinance and save

    $4,074/mo

    Est. payment

    Refinancing to a lower rate could help reduce your monthly payments and save thousands over the life of the loan.

    See today's rates

    $4,074/mo

    Est. payment

    Explore your selling options

    Work with a Zillow partner agent

    Leverage their expertise and Zillow's premium Showcase listings to get your home seen by more buyers.

    Get started

    List with your own agent

    Get your home in front of millions of buyers by listing it on Zillow.

    Learn how to do it

    Sell it yourself

    Take full control of how buyers see your home on Zillow by listing For Sale by Owner (FSBO).

    List your home

    What's special

    Dark wood floorsRoof top terraceOpen floor planKitchen with islandCarpeted bedroomsGreat roomDining area
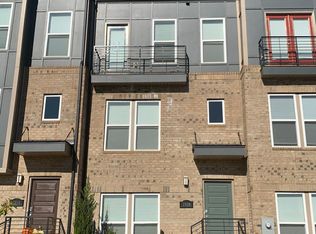
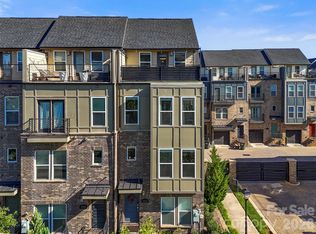
    Living in South Village means you can easily walk or connect to all the essentials and attractions in Charlotte's lively LoSo area. This beautiful 4 story townhome has a main living area with an open floor plan including great room, dining area, pantry and kitchen with island for relaxed and convenient food prep as well as the place for entertaining and gatherings. There is also a half bath on this level. Continuing with description of the living area are beautiful dark wood floors from entrance stairwell throughout the main floor living and to the 2nd floor. Two carpeted bedrooms and 2 baths are on the 2nd level. The 3rd bedroom/office upper level has carpeted floors and is access to the roof top terrace. You will love the view! Enjoy an easy commute to work, the light rail station at Scaleybark Station, to the rail trail, many parks, restaurants and entertainment. And best of all its' energy efficient and low maintenance covnenient to everything!

    Zillow last checked:

    Listing updated:

    Listing Provided by:

    Cassandra Stone cstone@myhomenorthcarolina.com,

    My Townhome

    Bought with:

    Carmelita Layog

    COMPASS

    Source: Canopy MLS as distributed by MLS GRID,MLS#: 4218415MLS Logo

    Facts & features

    Interior

    Bedrooms & bathrooms
    • Bedrooms: 3
    • Bathrooms: 4
    • Full bathrooms: 3
    • 1/2 bathrooms: 1
    Primary bedroom
    • Level: Third
    Primary bedroom
    • Level: Third
    Bedroom s
    • Level: Upper
    Bedroom s
    • Level: Upper
    Bathroom half
    • Level: Main
    Bathroom full
    • Level: Upper
    Bathroom full
    • Level: Third
    Bathroom full
    • Level: Upper
    Bathroom half
    • Level: Main
    Bathroom full
    • Level: Upper
    Bathroom full
    • Level: Third
    Bathroom full
    • Level: Upper
    Other
    • Level: Upper
    Other
    • Level: Upper
    Breakfast
    • Level: Main
    Breakfast
    • Level: Main
    Dining area
    • Level: Main
    Dining area
    • Level: Main
    Great room
    • Level: Main
    Great room
    • Level: Main
    Kitchen
    • Features: Kitchen Island, Open Floorplan
    • Level: Main
    Kitchen
    • Level: Main
    Laundry
    • Level: Third
    Laundry
    • Level: Third
    Media room
    • Level: Upper
    Media room
    • Level: Upper
    Utility room
    • Level: Lower
    Utility room
    • Level: Lower
    Heating
    • Electric, Forced Air, Heat Pump, Natural Gas, Zoned
    Cooling
    • Central Air, Heat Pump, Zoned
    Appliances
    • Included: Dishwasher, Disposal, Electric Oven, Electric Water Heater, Exhaust Hood, Gas Cooktop, Gas Oven, Microwave, Oven
    • Laundry: Electric Dryer Hookup, Upper Level, Washer Hookup
    Features
    • Breakfast Bar, Kitchen Island, Open Floorplan, Pantry, Storage, Walk-In Closet(s)
    • Flooring: Carpet, Tile, Wood
    • Doors: Insulated Door(s)
    • Has basement: No
    Interior area
    • Total structure area: 1,635
    • Total interior livable area: 1,950 sqft
    • Finished area above ground: 1,950
    • Finished area below ground: 0

    Property

    Parking
    • Total spaces: 2
    • Parking features: Driveway, Attached Garage, Garage on Main Level
    • Attached garage spaces: 2
    • Has uncovered spaces: Yes
    • Details: Tandem two car garage.
    Features
    • Levels: Four
    • Stories: 4
    • Entry location: Main
    • Patio & porch: Deck, Terrace
    • Exterior features: Rooftop Terrace
    • Has view: Yes
    • View description: City
    Lot
    • Size: 0.19 Acres
    • Dimensions: 18 x 46 x 18 x 46
    • Features: Level
    Details
    • Additional structures: None
    • Parcel number: 14901313
    • Zoning: TOD-CC
    • Special conditions: Standard
    • Other equipment: Network Ready
    • Horse amenities: None

    Construction

    Type & style
    • Home type: Townhouse
    • Architectural style: Contemporary,Traditional
    • Property subtype: Townhouse
    Materials
    • Brick Partial
    • Foundation: Slab
    • Roof: Shingle
    Condition
    • New construction: No
    • Year built: 2019
    Details
    • Builder model: Teravista
    • Builder name: Pulte

    Utilities & green energy

    • Sewer: Public Sewer
    • Water: City
    • Utilities for property: Cable Available, Cable Connected, Electricity Connected, Fiber Optics

    Community & neighborhood

    Security
    • Security features: Carbon Monoxide Detector(s), Security System, Smoke Detector(s)
    Location
    • Region: Charlotte
    • Subdivision: South Village

    HOA & financial

    HOA
    • Has HOA: Yes
    • HOA fee: $288 monthly
    • Association name: First Service Residential
    • Association phone: 855-546-9464

    Other

    Other facts
    • Listing terms: Cash,Conventional,FHA,VA Loan
    • Road surface type: Concrete

    Price history

    DateEventPrice
    4/17/2025Sold$640,000-1.5%$328/sqft
    Source: Canopy MLS as distributed by MLS GRID #4218415 Report a problem
    4/7/2025Pending sale$650,000$333/sqft
    Source: Canopy MLS as distributed by MLS GRID #4218415 Report a problem
    2/15/2025Listed for sale$650,000+52.6%$333/sqft
    Source: Canopy MLS as distributed by MLS GRID #4218415 Report a problem
    2/3/2024Listing removed--
    Source: Zillow Rentals Report a problem
    1/23/2024Listed for rent$3,400+3%$2/sqft
    Source: Zillow Rentals Report a problem
    3/23/2023Listing removed--
    Source: Zillow Rentals Report a problem
    3/12/2023Price change$3,300-2.9%$2/sqft
    Source: Zillow Rentals Report a problem
    2/27/2023Price change$3,400-2.9%$2/sqft
    Source: Zillow Rentals Report a problem
    2/6/2023Listed for rent$3,500$2/sqft
    Source: Zillow Rentals Report a problem
    12/18/2019Sold$426,000$218/sqft
    Source: Public Record Report a problem

    Public tax history

    YearProperty taxesTax assessment
    2025$4,200 +1.4%$540,600
    2024$4,143 +3.3%$540,600
    2023$4,010 +11.2%$540,600 +46.2%
    2022$3,607 $369,700
    2021$3,607 -1.8%$369,700 +124.1%
    2020$3,675 $165,000
    2019-- $165,000
    2018$787 --

    Find assessor info on the county website

    Neighborhood: York Road

    Nearby schools

    GreatSchools rating
    Schools provided by the listing agent
    • Elementary: Dilworth
    • Middle: Sedgefield
    • High: Myers Park

    Source: Canopy MLS as distributed by MLS GRID. This data may not be complete. We recommend contacting the local school district to confirm school assignments for this home.

    Get a cash offer in 3 minutes
    Find out how much your home could sell for in as little as 3 minutes with a no-obligation cash offer.
    Estimated market value
    $639,200
    Get a cash offer in 3 minutes
    Find out how much your home could sell for in as little as 3 minutes with a no-obligation cash offer.
    Estimated market value
    $639,200