Skip main navigation
Closed
  • $635,000

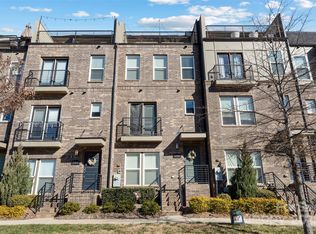
    2856 Grand Union Way, Charlotte, NC 28209

    3beds
    2,038sqft
    Townhouse
    Built in 2019
    -- sqft lot
    $634,900 Zestimate®
    $312/sqft
    $4,028 Estimated rent

    Home value

    $634,900

    $597,000 - $673,000

    $4,028/mo

    Zestimate® history
    Loading
    Loading...

    Owner options

    List your home for rent

    $4,028/mo

    Rent Zestimate®

    Find your next renter with Zillow Rental Manager. Plus, with online applications, you can quickly screen prospective tenants – for free.

    Learn more

    $4,028/mo

    Rent Zestimate®

    Refinance and save

    $4,075/mo

    Est. payment

    Refinancing to a lower rate could help reduce your monthly payments and save thousands over the life of the loan.

    See today's rates

    $4,075/mo

    Est. payment

    Explore your selling options

    Work with a Zillow partner agent

    Leverage their expertise and Zillow's premium Showcase listings to get your home seen by more buyers.

    Get started

    List with your own agent

    Get your home in front of millions of buyers by listing it on Zillow.

    Learn how to do it

    Sell it yourself

    Take full control of how buyers see your home on Zillow by listing For Sale by Owner (FSBO).

    List your home

    What's special

    Premium finishesEnd-unit townhomeEvening viewsUpdated designer lightingPrivate rooftop terraceGas rangeQuartz countertops
    Welcome to South Village, a gated community in the heart of LoSo! Just steps from dining, entertainment, and the light rail, this end-unit townhome offers thoughtful design and modern style across all four levels. Additional end-unit windows flood the home with natural light, highlighting the open-concept main living area. The upgraded chef’s kitchen features stainless steel appliances, quartz countertops, a gas range, updated designer lighting, and premium finishes, flowing seamlessly into the dining and living spaces, creating an ideal setting for relaxed evenings at home or hosting guests. Upstairs features a spacious primary bedroom with a walk-in closet and en-suite bath, along with an additional bedroom and updated en-suite bath. The top-floor bonus space offers exceptional versatility, perfect for a home office, fitness studio, lounge, or guest retreat. Step outside to your private rooftop terrace, a true extension of the home and an inviting space to unwind or gather with friends while enjoying evening views. AMAZING location—just steps from Goldie’s, Taco Boy, Gilde Brewery, the Scaleybark light rail stop, and convenient access to everything LoSo and South End have to offer!

    Zillow last checked:

    Listing updated:

    Listed by:

    Anna Hutchins ahutchins@helenadamsrealty.com,

    Helen Adams Realty,

    John Casebier,

    Helen Adams Realty

    Bought with:

    Ryan Palmer

    Corcoran HM Properties

    Source: Canopy MLS as distributed by MLS GRID,MLS#: 4309756MLS Logo

    Facts & features

    Interior

    Bedrooms & bathrooms
    • Bedrooms: 3
    • Bathrooms: 4
    • Full bathrooms: 3
    • 1/2 bathrooms: 1
    Primary bedroom
    • Level: Upper
    Bedroom s
    • Level: Upper
    Bedroom s
    • Level: Third
    Bathroom half
    • Level: Main
    Bathroom full
    • Level: Upper
    Bathroom full
    • Level: Upper
    Bathroom full
    • Level: Third
    Kitchen
    • Level: Main
    Laundry
    • Level: Upper
    Living room
    • Level: Main
    Heating
    • Central
    Cooling
    • Central Air
    Appliances
    • Included: Dishwasher, Disposal, Electric Oven, Exhaust Fan, Exhaust Hood, Gas Cooktop, Gas Water Heater, Microwave, Refrigerator with Ice Maker, Washer/Dryer
    • Laundry: Laundry Closet, Upper Level
    Features
    • Kitchen Island, Open Floorplan, Walk-In Closet(s)
    • Flooring: Carpet, Hardwood, Tile
    • Has basement: No
    Interior area
    • Total structure area: 1,666
    • Total interior livable area: 2,038 sqft
    • Finished area above ground: 2,038
    • Finished area below ground: 0

    Property

    Parking
    • Total spaces: 2
    • Parking features: Attached Garage, On Street
    • Attached garage spaces: 2
    • Has uncovered spaces: Yes
    • Details: Tandem garage parking for 2 and street parking available
    Features
    • Levels: Four
    • Stories: 4
    • Entry location: Lower
    • Patio & porch: Balcony
    Lot
    • Features: Cleared
    Details
    • Parcel number: 14901311
    • Zoning: R309
    • Special conditions: Standard

    Construction

    Type & style
    • Home type: Townhouse
    • Property subtype: Townhouse
    Materials
    • Brick Partial, Hardboard Siding
    • Foundation: Slab
    Condition
    • New construction: No
    • Year built: 2019

    Utilities & green energy

    • Sewer: Public Sewer
    • Water: City
    • Utilities for property: Electricity Connected

    Community & HOA

    Community
    • Features: Gated, Sidewalks
    • Subdivision: South Village
    HOA
    • Has HOA: Yes
    • HOA fee: $317 monthly
    • HOA name: First Service Residential
    • HOA phone: 855-546-9462
    Location
    • Region: Charlotte

    Financial & listing details

    • Price per square foot: $312/sqft
    • Tax assessed value: $597,800
    • Annual tax amount: $4,638
    • Date on market: 2/20/2026
    • Cumulative days on market: 5 days
    • Listing terms: Cash,Conventional,FHA
    • Electric utility on property: Yes
    • Road surface type: Concrete, Paved

    Price history

    DateEventPrice
    5/1/2026Sold$635,000-1.6%$312/sqft
    Source: Canopy MLS as distributed by MLS GRID #4309756 Report a problem
    2/20/2026Listed for sale$645,000+49%$316/sqft
    Source: Canopy MLS as distributed by MLS GRID #4309756 Report a problem
    12/17/2019Sold$433,000$212/sqft
    Source: Public Record Report a problem

    Public tax history

    YearProperty taxesTax assessment
    2025$4,638 +1.4%$597,800
    2024$4,576 +3.3%$597,800
    2023$4,429 +15.6%$597,800 +52.2%
    2022$3,830 $392,800
    2021$3,830 +0.2%$392,800 +138.1%
    2020$3,821 $165,000
    2019-- $165,000
    2018$787 --
    Find assessor info on the county website

    Neighborhood: York Road

    Nearby schools

    GreatSchools rating
    Schools provided by the listing agent
    • Elementary: Dilworth
    • Middle: Sedgefield
    • High: Myers Park

    Source: Canopy MLS as distributed by MLS GRID. This data may not be complete. We recommend contacting the local school district to confirm school assignments for this home.

    Get a cash offer in 3 minutes
    Find out how much your home could sell for in as little as 3 minutes with a no-obligation cash offer.
    Estimated market value
    $634,900
    Get a cash offer in 3 minutes
    Find out how much your home could sell for in as little as 3 minutes with a no-obligation cash offer.
    Estimated market value
    $634,900