Skip main navigation
Closed
  • $899,000

    2848 N Sheffield Ave APT 1N, Chicago, IL 60657

    3beds
    3,000sqft
    Condominium, Single Family Residence
    Built in 2009
    -- sqft lot
    $1,157,200 Zestimate®
    $300/sqft
    $7,116 Estimated rent

    Home value

    $1,157,200

    $1.08M - $1.25M

    $7,116/mo

    Zestimate® history
    Loading
    Loading...

    Owner options

    List your home for rent

    $7,116/mo

    Rent Zestimate®

    Find your next renter with Zillow Rental Manager. Plus, with online applications, you can quickly screen prospective tenants – for free.

    Learn more

    $7,116/mo

    Rent Zestimate®

    Refinance and save

    $5,530/mo

    Est. payment

    Refinancing to a lower rate could help reduce your monthly payments and save thousands over the life of the loan.

    See today's rates

    $5,530/mo

    Est. payment

    Explore your selling options

    Work with a Zillow partner agent

    Leverage their expertise and Zillow's premium Showcase listings to get your home seen by more buyers.

    Get started

    List with your own agent

    Get your home in front of millions of buyers by listing it on Zillow.

    Learn how to do it

    Sell it yourself

    Take full control of how buyers see your home on Zillow by listing For Sale by Owner (FSBO).

    List your home

    What's special

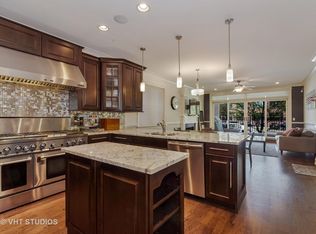
    Luxurious Living Steps From Some of Lakeview's Best Retail. This Finely Appointed & Freshly Updated 3Bed/3Bath Duplex Down Lives Like a Single Family Home w/ Hardwood Floors & Custom Millwork Throughout. The Home Features a Chef's Kitchen w/ a Stainless Steel Kitchen Aid Fridge, 48" Jenn Air Oven & Range w/ Hood, Island & Breakfast Bar w/ Granite Countertops, Painted Grey Cabinets, & Wine Fridge. The Kitchen Over Looks a Spacious Dining Area w/ New Chandelier, Living Room w/ Fireplace, & Large Terrace Overlooking Sheffield. Spacious Master Suite w/ a Large Balcony, Walk-In Custom California Closet; Natural Stone 5 Piece Master Bath w/ 6' Jacuzzi Tub; Glass Steam Shower w/ Rain Head, Body Sprays, & Speakers; Double Vanity, Water Closet, & Heated Floors. The Lower Level Has an Abundance of Natural Light, Soaring Ceilings, & a Large Family Room Ideal for Entertaining That Includes a Wet Bar & 2nd Wine Fridge. 2nd & 3rd Beds/Baths on Each Level; Lower Level Laundry Room. Whole Home Built-In Audio Speaker System w/ Multiple Zones. Two Parking Spaces Included (One Garage, One Outdoor) Walk to Trader Joe's, Starbucks, LPAC, Core Power, DMK, FishBar, Kirkwood, SLoop Market, & Diversey Brown Line

    Zillow last checked:

    Listing updated:

    Listed by:

    Joffre Colbert 312-799-0607,

    @properties Christie's International Real Estate

    Bought with:

    Grigory Pekarsky

    Vesta Preferred LLC

    Source: MRED as distributed by MLS GRID,MLS#: 11893744MLS Logo

    Facts & features

    Interior

    Bedrooms & bathrooms
    • Bedrooms: 3
    • Bathrooms: 3
    • Full bathrooms: 3
    Rooms
    • Room types: No additional rooms
    Primary bedroom
    • Features: Flooring (Hardwood), Window Treatments (Blinds), Bathroom (Full)
    • Level: Main
    • Area: 266 Square Feet
    • Dimensions: 19X14
    Bedroom 2
    • Features: Flooring (Hardwood), Window Treatments (Blinds)
    • Level: Main
    • Area: 132 Square Feet
    • Dimensions: 12X11
    Bedroom 3
    • Features: Flooring (Carpet), Window Treatments (Blinds)
    • Level: Lower
    • Area: 132 Square Feet
    • Dimensions: 12X11
    Dining room
    • Features: Flooring (Hardwood)
    • Level: Main
    • Dimensions: COMBO
    Family room
    • Features: Flooring (Carpet), Window Treatments (Blinds)
    • Level: Lower
    • Area: 540 Square Feet
    • Dimensions: 30X18
    Kitchen
    • Features: Flooring (Hardwood)
    • Level: Main
    • Area: 210 Square Feet
    • Dimensions: 15X14
    Laundry
    • Features: Flooring (Ceramic Tile)
    • Level: Lower
    • Area: 48 Square Feet
    • Dimensions: 6X8
    Living room
    • Features: Flooring (Hardwood), Window Treatments (Blinds)
    • Level: Main
    • Area: 315 Square Feet
    • Dimensions: 21X15
    Heating
    • Natural Gas, Forced Air, Radiant Floor
    Cooling
    • Central Air
    Features
    • Wet Bar
    • Flooring: Hardwood
    • Basement: Finished,Full
    • Number of fireplaces: 2
    • Fireplace features: Gas Log, Family Room, Living Room, Master Bedroom, Basement
    Interior area
    • Total structure area: 0
    • Total interior livable area: 3,000 sqft

    Property

    Parking
    • Total spaces: 2
    • Parking features: Heated Driveway, Garage Door Opener, On Site, Garage Owned, Attached, Assigned, Owned, Garage
    • Attached garage spaces: 1
    • Has uncovered spaces: Yes
    Accessibility
    • Accessibility features: No Disability Access
    Details
    • Additional parcels included: 14292240321009
    • Parcel number: 14292240321001
    • Special conditions: None

    Construction

    Type & style
    • Home type: Condo
    • Property subtype: Condominium, Single Family Residence
    Materials
    • Brick
    Condition
    • New construction: No
    • Year built: 2009

    Utilities & green energy

    • Sewer: Public Sewer
    • Water: Lake Michigan, Public

    Community & HOA

    HOA
    • Has HOA: Yes
    • Services included: Water, Exterior Maintenance, Scavenger, Snow Removal
    • HOA fee: $238 monthly
    Location
    • Region: Chicago

    Financial & listing details

    • Price per square foot: $300/sqft
    • Tax assessed value: $851,090
    • Annual tax amount: $16,694
    • Date on market: 9/25/2023
    • Listing terms: Conventional
    • Ownership: Condo

    Price history

    DateEventPrice
    2/12/2024Sold$899,000-1.2%$300/sqft
    Source: MRED as distributed by MLS GRID #11893744 Report a problem
    1/15/2024Pending sale$909,990$303/sqft
    Source: MRED as distributed by MLS GRID #11893744 Report a problem
    1/6/2024Contingent$909,990$303/sqft
    Source: MRED as distributed by MLS GRID #11893744 Report a problem
    10/11/2023Price change$909,990-1.1%$303/sqft
    Source: MRED as distributed by MLS GRID #11893744 Report a problem
    9/25/2023Listed for sale$919,990+15.7%$307/sqft
    Source: MRED as distributed by MLS GRID #11893744 Report a problem
    12/12/2014Sold$795,000-2.9%$265/sqft
    Source: MRED as distributed by MLS GRID #08717533 Report a problem
    12/5/2014Pending sale$819,000$273/sqft
    Source: Baird & Warner Real Estate #08717533 Report a problem
    10/24/2014Price change$819,000-2.4%$273/sqft
    Source: Baird & Warner Real Estate #08717533 Report a problem
    9/4/2014Listed for sale$839,000$280/sqft
    Source: Baird & Warner Real Estate #08717533 Report a problem

    Public tax history

    YearProperty taxesTax assessment
    2024-- $85,109 +3.8%
    2023$17,195 +2.7%$81,999
    2022$16,737 +2%$81,999
    2021$16,410 -0.9%$81,999 +9.5%
    2020$16,566 +2.1%$74,872 -7.9%
    2019$16,221 +1.7%$81,338
    2018$15,955 +4.5%$81,338 +13.1%
    2017$15,265 +6.2%$71,938
    2016$14,370 -2%$71,938 -7.2%
    2015$14,666 +19.4%$77,483 +21.1%
    2014$12,285 $63,974
    Find assessor info on the county website

    Neighborhood: Lake View

    Nearby schools

    GreatSchools rating
    Schools provided by the listing agent
    • Elementary: Agassiz Elementary School
    • Middle: Agassiz Elementary School
    • High: Lincoln Park High School
    • District: 299

    Source: MRED as distributed by MLS GRID. This data may not be complete. We recommend contacting the local school district to confirm school assignments for this home.

    Get a cash offer in 3 minutes
    Find out how much your home could sell for in as little as 3 minutes with a no-obligation cash offer.
    Estimated market value
    $1,157,200
    Get a cash offer in 3 minutes
    Find out how much your home could sell for in as little as 3 minutes with a no-obligation cash offer.
    Estimated market value
    $1,157,200