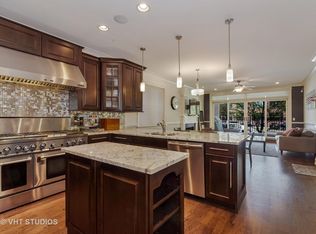
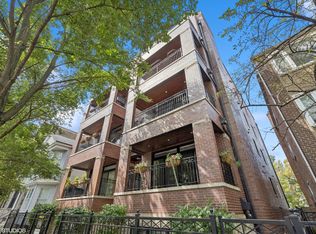
Welcome to this beautifully maintained 3-bedroom, 2-bath condo in a highly walkable Lakeview location, just steps from the lake and the vibrant Southport Corridor. Enjoy excellent proximity to the Brown and Purple Line trains (with a transfer to the Red Line), making commuting a breeze. As you enter, you'll be greeted by the spacious gourmet kitchen featuring 42" walnut cabinets, granite countertops, and high-end stainless steel appliances. The adjacent dining area, bathed in natural light from the large window, is perfect for casual meals or entertaining. The living room is equally inviting, with a cozy fireplace, recessed lighting, ceiling fan, and beautiful hardwood floors throughout. French doors open to the first of two private balconies, providing a peaceful outdoor retreat. Head down the hall and you'll find two well-sized bedrooms with hardwood flooring and ample closet space, alongside a full bathroom. The utility room, equipped with a brand-new side by side washer and dryer, adds to the convenience of this home. At the end of the hall, the spacious primary suite offers a ceiling fan, recessed lighting, a walk-in closet, and a luxurious stone ensuite featuring a separate tub and steam shower, along with heated floors (which, along with the steam shower, are being sold "as-is" as the sellers have never used them). French doors lead to the second private balcony, making this space a true sanctuary. This condo is also wired for sound throughout, enhancing its modern appeal. Set in a smaller building, it offers a generous amount of space while maintaining a sense of privacy. Additionally, the water heater is new, adding even more value. With garage parking included and easy access to dining, shopping, and public transportation, this Lakeview condo combines comfort, style, and convenience in one perfect package! Be sure to check out 360 3D tour to get the full appreciation for this awesome space.
Closed
Zillow last checked:
Listing updated:
Bought with:
James D'Astice
Compass
Source: MRED as distributed by MLS GRID,MLS#: 12194680
Price history
| Date | Event | Price |
|---|---|---|
| 2/14/2025 | Sold | $752,500+19.4%$443/sqft |
Source:  MRED as distributed by MLS GRID #12194680 Report a problem MRED as distributed by MLS GRID #12194680 Report a problem | ||
| 10/16/2020 | Sold | $630,000+4.6%$371/sqft |
Source: MRED as distributed by MLS GRID #10823208 Report a problem | ||
| 6/10/2014 | Sold | $602,500-1.2%$354/sqft |
Source: Public Record Report a problem | ||
| 4/15/2014 | Listed for sale | $609,900+15.1%$359/sqft |
Source: @properties #08585350 Report a problem | ||
| 5/24/2012 | Sold | $530,000$312/sqft |
Source: Public Record Report a problem | ||
Nearby homes
- $971,2003 bd3 ba2.6k sqft2848 N Sheffield Ave APT 2N, Chicago, IL 60657Off Market
- $948,4003 bd2 ba16k sqft2848 N Sheffield Ave APT 4N, Chicago, IL 60657Off Market
- $870,2003 bd2 ba1.7k sqft2848 N Sheffield Ave APT 2S, Chicago, IL 60657Off Market

- $808,1253 bd2 ba1.7k sqft2848 N Sheffield Ave APT 3S, Chicago, IL 60657Sold
Get a cash offer in 3 minutes
Find out how much your home could sell for in as little as 3 minutes with a no-obligation cash offer.
Estimated market value
$840,200
