Skip main navigation
Sold for $678,500
  • $678,500

    2848 Saint Giles Ct, High Point, NC 27262

    4beds
    2,952sqft
    Stick/Site Built, Residential, Single Family Residence
    Built in 2024
    0.42 Acres Lot
    $687,400 Zestimate®
    $--/sqft
    $3,166 Estimated rent

    Home value

    $687,400

    $626,000 - $756,000

    $3,166/mo

    Zestimate® history
    Loading
    Loading...

    Owner options

    List your home for rent

    $3,166/mo

    Rent Zestimate®

    Find your next renter with Zillow Rental Manager. Plus, with online applications, you can quickly screen prospective tenants – for free.

    Learn more

    $3,166/mo

    Rent Zestimate®

    Refinance and save

    $4,081/mo

    Est. payment

    Refinancing to a lower rate could help reduce your monthly payments and save thousands over the life of the loan.

    See today's rates

    $4,081/mo

    Est. payment

    Explore your selling options

    Work with a Zillow partner agent

    Leverage their expertise and Zillow's premium Showcase listings to get your home seen by more buyers.

    Get started

    List with your own agent

    Get your home in front of millions of buyers by listing it on Zillow.

    Learn how to do it

    Sell it yourself

    Take full control of how buyers see your home on Zillow by listing For Sale by Owner (FSBO).

    List your home

    What's special

    Huge custom closetGas cooktopVanity areaSolid surface topsCustom range hoodWalk-in closetsFree standing tub
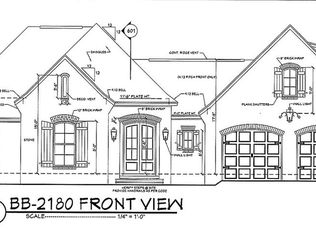
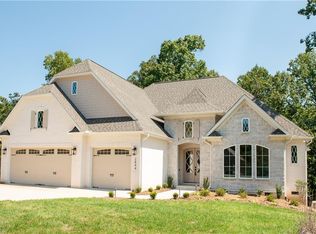
    This Exquisite Modern French Country home is set on .42 Acre lot in upscale Country Club Estates. Features 2950 SF with ALL bedrms on the main floor! 3 baths, and a 2 car oversized Garage! It will have all the luxuries you would expect- Custom kitchen and bath cabinets with solid surface tops of your choice, tile in all baths and laundry, LVP in living areas and Master Bdrm. Large laundry and walk-in pantry. Kitchen has gas cooktop, custom range hood, upgraded microwave/oven combo, dishwasher, and refridgerator. 3 additional bdrms all have walk-in closets. Master bath features vanity area, free standing tub, huge custom closet, and quartz tops. Bonus rm with full bath can be 5th bdrm or flex space. Covered screen porch and deck off rear living area. This home will be all brick with stone accents of buyers choice. Don't miss this opportunity to live in a premier neighborhood and choose all your materials for a truly custom building experience! Builder is also listing agent.

    Zillow last checked:

    Listing updated:

    Listed by:

    Wendy Wolbert 843-653-4379,

    Triad Lifestyle Realty

    Bought with:

    Mary Powell DeLille, 160323

    DeLille HOME

    Source: Triad MLS,MLS#: 1147501MLS LogoOriginating MLS: High Point

    Facts & features

    Interior

    Bedrooms & bathrooms
    • Bedrooms: 4
    • Bathrooms: 4
    • Full bathrooms: 3
    • 1/2 bathrooms: 1
    • Main level bathrooms: 2
    Primary bedroom
    • Level: Main
    • Dimensions: 18.67 x 13
    Bedroom 2
    • Level: Main
    • Dimensions: 10.5 x 14.33
    Bedroom 3
    • Level: Main
    • Dimensions: 11 x 12
    Bedroom 4
    • Level: Main
    • Dimensions: 14.33 x 11
    Bonus room
    • Level: Second
    • Dimensions: 17 x 24
    Dining room
    • Level: Main
    • Dimensions: 13 x 13
    Great room
    • Level: Main
    • Dimensions: 19.25 x 19
    Kitchen
    • Level: Main
    • Dimensions: 13 x 11
    Office
    • Level: Main
    • Dimensions: 10 x 8.17
    Heating
    • Fireplace(s), Heat Pump, Electric
    Cooling
    • Heat Pump
    Appliances
    • Included: Oven, Dishwasher, Disposal, Gas Cooktop, Range Hood, Electric Water Heater
    • Laundry: Dryer Connection, In Basement, Washer Hookup
    Features
    • Great Room, Ceiling Fan(s), Dead Bolt(s), Freestanding Tub, Kitchen Island, Pantry
    • Flooring: Carpet, Tile, Vinyl
    • Basement: Crawl Space
    • Attic: Partially Floored
    • Number of fireplaces: 1
    • Fireplace features: Gas Log, Great Room
    Interior area
    • Total structure area: 2,952
    • Total interior livable area: 2,952 sqft
    • Finished area above ground: 2,952

    Property

    Parking
    • Total spaces: 3
    • Parking features: Garage, Driveway, Garage Door Opener, Attached
    • Attached garage spaces: 3
    • Has uncovered spaces: Yes
    Features
    • Levels: One and One Half
    • Stories: 1
    • Patio & porch: Porch
    • Pool features: None
    • Fencing: None
    Lot
    • Size: 0.42 Acres
    • Dimensions: 105 x 175 x 105 x 174
    • Features: City Lot, Cleared, Not in Flood Zone
    Details
    • Parcel number: 0225339
    • Zoning: RM-5
    • Special conditions: Owner Sale

    Construction

    Type & style
    • Home type: SingleFamily
    • Architectural style: French Provincial
    • Property subtype: Stick/Site Built, Residential, Single Family Residence
    Materials
    • Brick, Cement Siding, Stone
    Condition
    • New Construction
    • New construction: Yes
    • Year built: 2024

    Utilities & green energy

    • Sewer: Public Sewer
    • Water: Public

    Community & neighborhood

    Security
    • Security features: Security System, Smoke Detector(s)
    Location
    • Region: High Point
    • Subdivision: Country Club Estates

    HOA & financial

    HOA
    • Has HOA: Yes
    • HOA fee: $380 monthly

    Other

    Other facts
    • Listing agreement: Exclusive Agency
    • Listing terms: Cash,Conventional

    Price history

    DateEventPrice
    3/20/2025Sold$678,500
    Source: Triad MLS #1147501 Report a problem
    8/3/2024Pending sale$678,500
    Source: Triad MLS #1147501 Report a problem
    7/28/2024Price change$678,500-1.6%
    Source: Triad MLS #1147501 Report a problem
    7/13/2024Price change$689,500-7.2%
    Source: Triad MLS #1147501 Report a problem
    6/28/2024Listed for sale$742,900+1569.4%
    Source: Triad MLS #1147501 Report a problem
    4/4/2024Sold$44,500
    Source: Triad MLS #1131993 Report a problem
    2/11/2024Pending sale$44,500
    Source: Triad MLS #1131993 Report a problem
    2/5/2024Listed for sale$44,500-25.7%
    Source: Triad MLS #1131993 Report a problem
    3/28/2021Listing removed--
    Source: Coldwell Banker Advantage Report a problem
    9/17/2020Price change$59,900-11.3%$20/sqft
    Source: Coldwell Banker Advantage #966673 Report a problem
    2/17/2020Listed for sale$67,500$23/sqft
    Source: Coldwell Banker Advantage #966673 Report a problem

    Public tax history

    YearProperty taxesTax assessment
    2025$3,976 +312.1%$288,500 +312.1%
    2024$965 +2.2%$70,000
    2023$944 $70,000
    2022$944 -8.7%$70,000 -6.7%
    2021$1,034 $75,000
    2018$1,034 $75,000
    2017-- $75,000

    Find assessor info on the county website

    Neighborhood: 27262

    Nearby schools

    GreatSchools rating
    Get a cash offer in 3 minutes
    Find out how much your home could sell for in as little as 3 minutes with a no-obligation cash offer.
    Estimated market value
    $687,400
    Get a cash offer in 3 minutes
    Find out how much your home could sell for in as little as 3 minutes with a no-obligation cash offer.
    Estimated market value
    $687,400