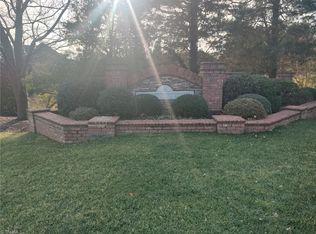
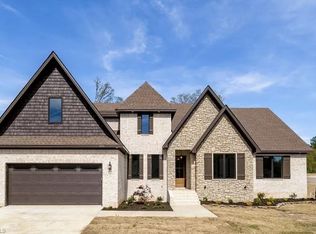
New Construction- Convenient to downtown and Hwy 68 shops- Beautiful upscale neighborhood with a country feel. This 4 bdrm, 4 bath home has all the luxuries. Tile and LVP Flooring, 8' Doors with crown molding in entire 1st floor, Custom cabinets with kitchen island, wood hood, upgraded appliance pkg, and quartz countertops. Walk-in pantry. Tile floors and walls in all baths. Master suite has specialty ceiling, freestanding tub, oversized tile shower, and spacious closet. 2nd floor features a Recreation room with a wet bar, full bathroom, and a Flex room that can be a 5th bedroom. 2 fireplaces make for a cozy evening inside or out on the vaulted screen porch. Stunning views of trees and nature off the private deck. For the car lover- a 3 car garage with 11' ceilings to accommodate a lift. Built by Custom Builds by Wendy- Listing agent is the Builder and owner.
Sold for $775,250
Zillow last checked:
Listing updated:
Bought with:
Caroline McKinley, 194550
Triad Lifestyle Realty
Source: Triad MLS,MLS#: 1171979
Price history
| Date | Event | Price |
|---|---|---|
| 5/21/2026 | Sold | $775,250+0.7% |
Source:  Triad MLS #1171979 Report a problem Triad MLS #1171979 Report a problem | ||
| 5/4/2026 | Pending sale | $769,900 |
Source: Triad MLS #1171979 Report a problem | ||
| 4/15/2026 | Price change | $769,900-1.9% |
Source: Triad MLS #1171979 Report a problem | ||
| 4/3/2026 | Price change | $784,500-0.7% |
Source: Triad MLS #1171979 Report a problem | ||
| 3/26/2026 | Price change | $789,900-0.3% |
Source: Triad MLS #1171979 Report a problem | ||
| 3/17/2026 | Listed for sale | $792,500 |
Source: Triad MLS #1171979 Report a problem | ||
| 2/9/2026 | Pending sale | $792,500 |
Source: Triad MLS #1171979 Report a problem | ||
| 1/24/2026 | Price change | $792,500-0.4% |
Source: Triad MLS #1171979 Report a problem | ||
| 11/24/2025 | Price change | $795,900-0.3% |
Source: Triad MLS #1171979 Report a problem | ||
| 10/8/2025 | Price change | $798,500-1.4% |
Source: Triad MLS #1171979 Report a problem | ||
| 5/31/2025 | Price change | $809,900-0.8% |
Source: Triad MLS #1171979 Report a problem | ||
| 4/30/2025 | Price change | $816,500+2.1% |
Source: Triad MLS #1171979 Report a problem | ||
| 4/23/2025 | Price change | $799,500-4.3% |
Source: Triad MLS #1171979 Report a problem | ||
| 4/14/2025 | Price change | $835,500+1.2% |
Source: Triad MLS #1171979 Report a problem | ||
| 3/29/2025 | Price change | $825,500+1.2% |
Source: Triad MLS #1171979 Report a problem | ||
| 3/2/2025 | Listed for sale | $815,500+2371.2% |
Source: Triad MLS #1171979 Report a problem | ||
| 8/30/2024 | Sold | $33,000-25.8%$10/sqft |
Source: Public Record Report a problem | ||
| 2/5/2024 | Listed for sale | $44,500-25.7% |
Source: Triad MLS #1131990 Report a problem | ||
| 3/28/2021 | Listing removed | -- |
Source:  Coldwell Banker Advantage Report a problem Coldwell Banker Advantage Report a problem | ||
| 9/17/2020 | Listed for sale | $59,900-11.3%$18/sqft |
Source: Coldwell Banker Advantage #966693 Report a problem | ||
| 2/18/2020 | Listed for sale | $67,500-10%$20/sqft |
Source: Coldwell Banker Advantage #966693 Report a problem | ||
| 9/4/2018 | Listing removed | $75,000$23/sqft |
Source: Coldwell Banker Triad, Realtors #849275 Report a problem | ||
| 9/5/2017 | Listed for sale | $75,000-0.7%$23/sqft |
Source: Coldwell Banker Triad, Realtors #849275 Report a problem | ||
| 6/3/2015 | Listing removed | $75,500$23/sqft |
Source: Coldwell Banker Triad, Realtors #526265 Report a problem | ||
| 7/31/2013 | Listed for sale | $75,500$23/sqft |
Source: Coldwell Banker Triad, Realtors #526265 Report a problem | ||
| 7/20/2012 | Listing removed | $75,500$23/sqft |
Source: Coldwell Banker Triad, Realtors #526265 Report a problem | ||
Get a cash offer in 3 minutes
Find out how much your home could sell for in as little as 3 minutes with a no-obligation cash offer.
Estimated market value
$777,400
