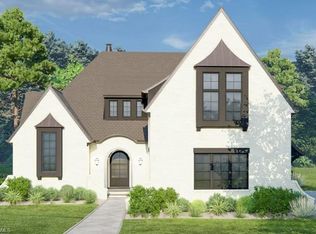
One of the last remaining lots in the Country Club Estates Development offers the chance to work with a true custom builder to create your dream home! Total SF will be increased to 3307. All Brick Exterior, Full Unfinished Basement 1952 SF. This Modern Cottage plan features 4 bedrooms, 3 1/2 baths, and an office(Living Rm on floor plan to be made an office). Upstairs, there are 3 bedrooms with a loft area. Expect top-quality finishes throughout—tile baths, LVP or hardwood on the entire first floor, quartz countertops, custom closets, 8’ interior doors, 7” crown molding on the first floor, and a gas fireplace with built-ins on each side. The kitchen will include stainless KitchenAid appliances and a gas cooktop. Other highlights include a main-floor office/study, plenty of floored attic storage, and a beautiful covered rear porch. The lot backs up to a natural wooded area for privacy. Call for Builder meeting to discuss all the materials and details. Owner is Listing Agent & Builder
New construction
Price cut: $15K (8/30)
$769,900
2845 Saint Giles Ct, High Point, NC 27262
4beds
3,307sqft
Stick/Site Built, Residential, Single Family Residence
Built in 2026
0.35 Acres Lot
$759,300 Zestimate®
$--/sqft
$-- HOA
What's special
Top-quality finishes throughoutTile bathsAll brick exteriorStainless kitchenaid appliancesBeautiful covered rear porchGas cooktopQuartz countertops
- 107 days
- 302
- 23
Zillow last checked:
Listing updated:
Listed by:
Wendy Wolbert 843-653-4379,
Triad Lifestyle Realty
Source: Triad MLS,MLS#: 1225454
Facts & features
Interior
Bedrooms & bathrooms
- Bedrooms: 4
- Bathrooms: 4
- Full bathrooms: 3
- 1/2 bathrooms: 1
- Main level bathrooms: 2
Primary bedroom
- Level: Main
- Dimensions: 19 x 15
Bedroom 2
- Level: Second
- Dimensions: 16.33 x 12
Bedroom 3
- Level: Second
- Dimensions: 16.33 x 12
Bonus room
- Level: Second
- Dimensions: 17.33 x 12
Dining room
- Level: Main
- Dimensions: 15.17 x 12
Great room
- Level: Main
- Dimensions: 17.33 x 15
Kitchen
- Level: Main
- Dimensions: 15.67 x 13.92
Loft
- Level: Second
- Dimensions: 13 x 15
Office
- Level: Main
- Dimensions: 16 x 13.83
Heating
- Heat Pump, Natural Gas
Cooling
- Central Air
Appliances
- Included: Oven, Dishwasher, Disposal, Gas Cooktop, Range Hood, Gas Water Heater, Tankless Water Heater
- Laundry: Dryer Connection, Main Level, Washer Hookup
Features
- Built-in Features, Ceiling Fan(s), Dead Bolt(s), Freestanding Tub, Kitchen Island, Pantry, Separate Shower, Solid Surface Counter
- Flooring: Carpet, Tile, Vinyl
- Doors: Arched Doorways
- Basement: Unfinished, Basement
- Attic: Partially Floored,Walk-In
- Number of fireplaces: 1
- Fireplace features: Gas Log, Great Room
Interior area
- Total structure area: 5,259
- Total interior livable area: 3,307 sqft
- Finished area above ground: 3,307
Property
Parking
- Total spaces: 2
- Parking features: Garage, Garage Door Opener, Attached, Garage Faces Front
- Attached garage spaces: 2
Features
- Levels: One and One Half
- Stories: 1
- Patio & porch: Porch
- Exterior features: Lighting
- Pool features: None
- Fencing: None
Lot
- Size: 0.35 Acres
- Dimensions: 53 x 125 x 77 x 140
- Features: Cul-De-Sac, Wooded, Not in Flood Zone
Details
- Parcel number: 0179282
- Zoning: R-3
- Special conditions: Owner Sale
Construction
Type & style
- Home type: SingleFamily
- Architectural style: Transitional
- Property subtype: Stick/Site Built, Residential, Single Family Residence
Materials
- Brick, Cement Siding, Vinyl Siding
Condition
- New Construction
- New construction: Yes
- Year built: 2026
Utilities & green energy
- Sewer: Public Sewer
- Water: Public
Community & HOA
Community
- Security: Smoke Detector(s)
- Subdivision: Country Club Estates
HOA
- Has HOA: Yes
Location
- Region: High Point
Financial & listing details
- Tax assessed value: $100,000
- Annual tax amount: $957
- Date on market: 6/29/2026
- Cumulative days on market: 104 days
- Listing agreement: Exclusive Agency
- Listing terms: Cash,Conventional,VA Loan
Estimated market value
$759,300
$721,000 - $797,000
$3,037/mo
Price history
| Date | Event | Price |
|---|---|---|
| 8/30/2026 | Price change | $769,900-1.9% |
Source:  Triad MLS #1225454 Report a problem Triad MLS #1225454 Report a problem | ||
| 8/8/2026 | Price change | $784,900+3.9% |
Source: Triad MLS #1225454 Report a problem | ||
| 8/6/2026 | Price change | $755,600+0.8% |
Source: Triad MLS #1225454 Report a problem | ||
| 7/28/2026 | Price change | $749,900+7.8% |
Source: Triad MLS #1225454 Report a problem | ||
| 6/29/2026 | Listed for sale | $695,900+699.9% |
Source: Triad MLS #1225454 Report a problem | ||
| 2/29/2024 | Sold | $87,000+45.2%$26/sqft |
Source: Public Record Report a problem | ||
| 3/28/2021 | Listing removed | -- |
Source:  Coldwell Banker Advantage Report a problem Coldwell Banker Advantage Report a problem | ||
| 9/17/2020 | Listed for sale | $59,900-11.3%$18/sqft |
Source: Coldwell Banker Advantage #966684 Report a problem | ||
| 2/17/2020 | Listed for sale | $67,500-10%$20/sqft |
Source: Coldwell Banker Advantage #966684 Report a problem | ||
| 2/2/2019 | Listing removed | $75,000$23/sqft |
Source: Coldwell Banker Triad, Realtors #849287 Report a problem | ||
| 9/5/2017 | Listed for sale | $75,000-0.7%$23/sqft |
Source: Coldwell Banker Triad, Realtors #849287 Report a problem | ||
| 6/3/2015 | Listing removed | $75,500$23/sqft |
Source: Coldwell Banker Triad, Realtors #526267 Report a problem | ||
| 7/31/2013 | Listed for sale | $75,500$23/sqft |
Source: Coldwell Banker Triad, Realtors #526267 Report a problem | ||
| 7/20/2012 | Listing removed | $75,500$23/sqft |
Source: Coldwell Banker Triad, Realtors #526267 Report a problem | ||
| 7/29/2010 | Listed for sale | $75,500$23/sqft |
Source: Coldwell Banker Triad, Realtors #526267 Report a problem | ||
| 5/11/2010 | Listing removed | $75,500$23/sqft |
Source: Coldwell Banker Triad, REALTORS #526267 Report a problem | ||
| 9/30/2009 | Listed for sale | $75,500$23/sqft |
Source: Coldwell Banker Triad, REALTORS #526267 Report a problem | ||
| 8/20/2009 | Listing removed | $75,500$23/sqft |
Source: Coldwell Banker Triad, REALTORS #526267 Report a problem | ||
| 7/18/2009 | Listed for sale | $75,500$23/sqft |
Source: Coldwell Banker Triad, REALTORS #526267 Report a problem | ||
Public tax history
| Year | Property taxes | Tax assessment |
|---|---|---|
| 2025 | $965 | $70,000 |
| 2024 | $965 +2.2% | $70,000 |
| 2023 | $944 | $70,000 |
| 2022 | $944 +14.1% | $70,000 +16.7% |
| 2021 | $827 | $60,000 |
| 2018 | $827 -1.3% | $60,000 |
| 2017 | $837 | $60,000 |
| 2016 | $837 | $60,000 |
| 2015 | $837 -2.7% | $60,000 |
| 2014 | $860 | $60,000 |
| 2013 | -- | $60,000 |
| 2012 | -- | $60,000 |
| 2011 | -- | $60,000 |
| 2010 | -- | $60,000 |
Find assessor info on the county website
Monthly payment
Est. payment
Payment breakdown
Explore the cost of this home by adjusting the details. Changes won't be saved.Climate risks
Neighborhood: 27262
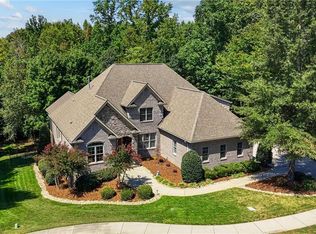
Similar homes
- $629,9004 bd4 ba2.9k sqft5029 Bennington Way, High Point, NC 27262For Sale

 MLS ID #1230687, Bieu Vong. Triad MLS
 - $1,074,0004 bd5 ba3.8k sqft1207 Sturbridge Ave, High Point, NC 27262New Construction
 MLS ID #1224089, Wendy Wolbert. Triad MLS
 - $699,0004 bd4 ba3.9k sqft4106 Pennfield Way, High Point, NC 27262For Sale
 MLS ID #1237420, Rick Vaughn. Triad MLS
 - $1,049,9004 bd5 ba3.9k sqft1211 Sturbridge Ave, High Point, NC 27262New Construction
 MLS ID #1228730, Wendy Wolbert. Triad MLS
 - $--3 bd3 ba2.3k sqft2110 Candelar Dr, High Point, NC 27265New ConstructionMLS ID #1230376, Beatriz Guzman. Triad MLS
- $725,0004 bd3 ba2.8k sqft479 Garnet Ln, Lexington, NC 27295New ConstructionMLS ID #1238148, Ashley Bonnett. Triad MLS
- $775,0003 bd3 ba3.2k sqft4199 Old Marlboro Rd, Sophia, NC 27350For SaleMLS ID #1237692, Christy O. Crumpler. Triad MLS
- $775,0004 bd4 ba3.1k sqft8301 Trottington Rd, Stokesdale, NC 27357For SaleMLS ID #1237608, Kimberly Weaver. Triad MLS
- $669,0005 bd4 ba3.3k sqft101 Thora Dr, Jamestown, NC 27282For SaleMLS ID #1237767, Carol Rush. Triad MLS
- $595,0004 bd3 ba3.2k sqft8908 Cedar Spring Dr, Colfax, NC 27235For SaleMLS ID #1234667, Glenda Leinbach. Triad MLS
- $799,9993 bd4 ba2.9k sqft6787 Ridge Rd, Lexington, NC 27295New ConstructionMLS ID #1225363, Pat Robertson. Triad MLS
- $885,0004 bd3 ba2.7k sqft293 Old Heritage Dr, Winston Salem, NC 27107New ConstructionMLS ID #1235723, Courtney Pizzitola. Triad MLS
- $740,2564 bd4 ba2.8k sqft157 Owl Ln, Winston Salem, NC 27127New ConstructionMLS ID #1124917, Dean Robertson. Triad MLS
- $850,0004 bd4 ba3k sqft958 Medinah Dr, Winston Salem, NC 27107New ConstructionMLS ID #1217542, Lawana Jay. Triad MLS
- $720,0004 bd4 ba4.1k sqft7791 Newhaven Dr, Oak Ridge, NC 27310For SaleMLS ID #1223715, Lisa McGill. Triad MLS
- $775,0004 bd4 ba3.1k sqft7400 Harkwood Ct, Oak Ridge, NC 27310New ConstructionMLS ID #1204211, Jason Thomas Smith. Triad MLS
- $698,5004 bd3 ba4k sqft5001 Edinborough Rd, Greensboro, NC 27406For SaleMLS ID #1234682, Heather Bouchillon. Triad MLS
- $699,0004 bd4 ba2.7k sqft2701 Tudor Rd, Winston Salem, NC 27106For SaleMLS ID #1233807, Ryan Colvin. Triad MLS
- $925,0004 bd3 ba3.2k sqft330 Old Heritage Dr, Winston Salem, NC 27107New ConstructionMLS ID #1234512, Andy Millsaps. Triad MLS
