Skip main navigation
Sold for $378,000
  • $378,000

    2848 Tremont Dr, Eustis, FL 32726

    3beds
    1,797sqft
    Single Family Residence
    Built in 1994
    0.37 Acres Lot
    $-- Zestimate®
    $210/sqft
    $2,290 Estimated rent

    Home value

    Not available

    Estimated sales range

    Not available

    $2,290/mo

    Zestimate® history
    Loading
    Loading...

    Owner options

    List your home for rent

    $2,290/mo

    Rent Zestimate®

    Find your next renter with Zillow Rental Manager. Plus, with online applications, you can quickly screen prospective tenants – for free.

    Learn more

    $2,290/mo

    Rent Zestimate®

    Refinance and save

    $2,546/mo

    Est. payment

    Refinancing to a lower rate could help reduce your monthly payments and save thousands over the life of the loan.

    See today's rates

    $2,546/mo

    Est. payment

    Explore your selling options

    Work with a Zillow partner agent

    Leverage their expertise and Zillow's premium Showcase listings to get your home seen by more buyers.

    Get started

    List with your own agent

    Get your home in front of millions of buyers by listing it on Zillow.

    Learn how to do it

    Sell it yourself

    Take full control of how buyers see your home on Zillow by listing For Sale by Owner (FSBO).

    List your home

    What's special

    Double-wide gateHome officeBreakfast barGranite countertopsNew knock-down ceilingsIndoor laundry roomBuilt-in microwave
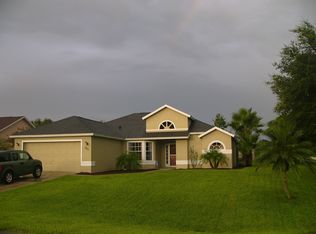
    Live, work and relax in style in this beautifully updated home in Crooked Lake Ridge. Don’t miss your chance to own this beautifully maintained and recently updated home in the desirable community of Crooked Lake Ridge. Set on an oversized .37-acre lot, this three-bedroom plus office, two-bath home offers comfort, function and the Florida lifestyle you've been searching for. Go inside to discover fresh 2024 interior and exterior paint, new knock-down ceilings (no popcorn!), new blinds throughout (2023), and plank flooring for easy maintenance. Entertain effortlessly in the bright and airy open-concept living area with vaulted ceilings and charming built-ins that create a cozy reading nook or mini library. The updated kitchen is a dream, featuring granite countertops, stainless steel appliances, 42-inch upper cabinets, soft-close cabinets and drawers, a pantry, breakfast bar, undermount sink and built-in microwave. The spacious primary suite includes a refreshed 2024 en-suite bath with an oversized walk-in shower with dual rain shower heads and a generous walk-in closet. Two additional bedrooms share a well-appointed full bath, and a separate home office provides privacy for remote work or a possible fourth bedroom. Practical upgrades include a 2024 HVAC system, indoor laundry room with upgraded soft-close cabinets and a new garage door. Enjoy year-round Florida living on your screened rear patio, or in the fully fenced backyard, with room to roam, relax or store your toys. A double-wide gate opens to an additional drive space, ideal for boat or trailer parking, plus there's a second front driveway for extra convenience. Peace of mind comes standard with a security system including cameras. All this, minutes from schools, grocery stores and premium healthcare, with easy access to SR 429 and SR 414 for a smooth commute to Orlando, Sanford, Winter Garden and major attractions. Nature lovers will appreciate nearby spring-fed lakes, Wekiva Trail, and top-rated fishing spots. Spend your weekends exploring the charm of historic downtown Mount Dora—named to Southern Living Magazine’s “Best Small Towns in the South 2023” and USA Today’s “Best Small Town Food Scene” or head to downtown Eustis for First Fridays, live music, alfresco dining, and year-round festivals. This is the Florida lifestyle you’ve been dreaming of. Updated, move-in ready and filled with thoughtful upgrades. Schedule your private showing today!

    Zillow last checked:

    Listing updated:

    Listed by:

    Lori Baker 352-406-3730,

    PREMIER SOTHEBYS INT'L REALTY 407-333-1900

    Bought with:

    Dawn Williams, 3033303

    EXP REALTY LLC

    Source: Stellar MLS,MLS#: O6334227MLS LogoOriginating MLS: Orlando Regional

    Facts & features

    Interior

    Bedrooms & bathrooms
    • Bedrooms: 3
    • Bathrooms: 2
    • Full bathrooms: 2
    Primary bedroom
    • Features: En Suite Bathroom, Walk-In Closet(s)
    • Level: First
    • Area: 196 Square Feet
    • Dimensions: 14x14
    Bedroom 2
    • Features: Built-in Closet
    • Level: First
    • Area: 120 Square Feet
    • Dimensions: 12x10
    Bedroom 3
    • Features: Built-in Closet
    • Level: First
    • Area: 140 Square Feet
    • Dimensions: 10x14
    Primary bathroom
    • Level: First
    • Area: 99 Square Feet
    • Dimensions: 11x9
    Dining room
    • Level: First
    • Area: 120 Square Feet
    • Dimensions: 10x12
    Foyer
    • Level: First
    • Area: 72 Square Feet
    • Dimensions: 6x12
    Kitchen
    • Level: First
    • Area: 110 Square Feet
    • Dimensions: 10x11
    Laundry
    • Level: First
    • Area: 36 Square Feet
    • Dimensions: 6x6
    Living room
    • Level: First
    • Area: 306 Square Feet
    • Dimensions: 18x17
    Office
    • Level: First
    • Area: 168 Square Feet
    • Dimensions: 12x14
    Heating
    • Central
    Cooling
    • Central Air
    Appliances
    • Included: Dishwasher, Microwave, Range, Refrigerator
    • Laundry: Laundry Room
    Features
    • Built-in Features, Ceiling Fan(s), Eating Space In Kitchen, High Ceilings, Kitchen/Family Room Combo, Primary Bedroom Main Floor, Split Bedroom, Stone Counters, Vaulted Ceiling(s)
    • Flooring: Carpet, Tile
    • Doors: Sliding Doors
    • Windows: Blinds, Window Treatments
    • Has fireplace: No
    Interior area
    • Total structure area: 2,328
    • Total interior livable area: 1,797 sqft

    Property

    Parking
    • Total spaces: 2
    • Parking features: Driveway, Guest
    • Attached garage spaces: 2
    • Has uncovered spaces: Yes
    • Details: Garage Dimensions: 20x20
    Features
    • Levels: One
    • Stories: 1
    • Patio & porch: Rear Porch, Screened
    • Exterior features: Irrigation System
    • Fencing: Fenced,Wood
    Lot
    • Size: 0.37 Acres
    • Dimensions: 130 x 124
    • Features: Oversized Lot
    Details
    • Parcel number: 191927003000005100
    • Zoning: R
    • Special conditions: None

    Construction

    Type & style
    • Home type: SingleFamily
    • Property subtype: Single Family Residence
    • Attached to another structure: Yes
    Materials
    • Block, Brick, Stucco
    • Foundation: Slab
    • Roof: Shingle
    Condition
    • Completed
    • New construction: No
    • Year built: 1994

    Utilities & green energy

    • Sewer: Septic Tank
    • Water: Public
    • Utilities for property: Cable Connected, Electricity Connected, Water Connected

    Community & HOA

    Community
    • Security: Security System
    • Pet fee: $0 monthly
    • Subdivision: CROOKED LAKE RIDGE
    HOA
    • Has HOA: Yes
    • HOA fee: $28 monthly
    • HOA name: Sentry Management
    • HOA phone: 352-343-5706
    Location
    • Region: Eustis

    Financial & listing details

    • Price per square foot: $210/sqft
    • Tax assessed value: $247,928
    • Annual tax amount: $3,192
    • Date on market: 8/15/2025
    • Cumulative days on market: 5 days
    • Listing terms: Cash,Conventional,FHA,VA Loan
    • Ownership: Fee Simple
    • Total actual rent: 0
    • Electric utility on property: Yes
    • Road surface type: Paved, Asphalt

    Price history

    DateEventPrice
    9/15/2025Sold$378,000-1%$210/sqft
    Source: Stellar MLS #O6334227 Report a problem
    8/20/2025Pending sale$382,000$213/sqft
    Source: Stellar MLS #O6334227 Report a problem
    8/15/2025Listed for sale$382,000+1.9%$213/sqft
    Source: Stellar MLS #O6334227 Report a problem
    7/18/2023Sold$375,000-2.6%$209/sqft
    Source: Stellar MLS #G5069575 Report a problem
    6/15/2023Pending sale$385,000$214/sqft
    Source: Stellar MLS #G5069575 Report a problem
    6/3/2023Listed for sale$385,000$214/sqft
    Source: Stellar MLS #G5069575 Report a problem

    Public tax history

    YearProperty taxesTax assessment
    2022$1,575 +4.6%$119,460 +3%
    2021$1,506 -2.3%$115,981 +1.4%
    2020$1,542 +2.1%$114,380 +2.3%
    2019$1,511 +5.2%$111,809 +1.9%
    2018$1,436 $109,725 +2.1%
    2017$1,436 +2.7%$107,469 +2.1%
    2016$1,398 +1.8%$105,259 +0.7%
    2015$1,373 -0.8%$104,528 +0.8%
    2014$1,384 +5.8%$103,699 +1.5%
    2013$1,308 +2.6%$102,167
    2012$1,275 -6.5%$102,167 -5.1%
    2011$1,364 -18.6%$107,682 -13.2%
    2010$1,676 -16.9%$124,065 -13.7%
    2009$2,016 -4.6%$143,677 -4.8%
    2008$2,112 -10.5%$150,863 +3%
    2007$2,362 -6.1%$146,469 +2.5%
    2006$2,516 +0.8%$142,897 +3%
    2005$2,496 +3.3%$138,735
    2004$2,416 +42.6%--
    2003$1,695 +3.1%$103,608 +4.9%
    2002$1,644 +4.6%$98,809
    2001$1,572 +1.6%$98,809 +1.9%
    2000$1,547 $96,934
    Find assessor info on the county website

    Neighborhood: 32726

    Nearby schools

    GreatSchools rating
    Schools provided by the listing agent
    • Elementary: Triangle Elem
    • Middle: Eustis Middle
    • High: Eustis High School

    Source: Stellar MLS. This data may not be complete. We recommend contacting the local school district to confirm school assignments for this home.

    Get pre-qualified for a loan
    At Zillow Home Loans, we can pre-qualify you in as little as 5 minutes with no impact to your credit score.

    An equal housing lender. NMLS #10287.