Skip main navigation
Under contract-no show
  • $375,000

    2848 Walter Dr NW, Concord, NC 28027

    3beds
    1,997sqft
    : 
    Loading
    Get pre-qualified
    Single Family Residence
    Built in 1969
    0.92 Acres Lot
    $-- Zestimate®
    $188/sqft
    $-- HOA

    What's special

    Multiple workshop spacesDetached garage areasMature treesMultiple living spacesSpacious yardTri-level layout
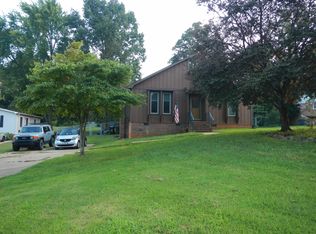
    Tucked away on nearly an acre across two parcels in Concord’s established Westover community, this property offers the kind of space, flexibility, and potential that buyers rarely find today. Mature trees, multiple workshop spaces, detached garage areas, and a spacious yard create opportunities for hobbies, projects, storage, outdoor entertaining, or simply enjoying more room to spread out and breathe. Inside, the tri-level layout offers multiple living spaces that can adapt to the way people live today, whether gathering with guests, creating a home office, or setting up a quiet retreat at the end of the day. The location adds another layer of value with convenient access to Concord Parkway, shopping, dining, everyday essentials, and nearby Charlotte-area destinations while still maintaining the feel of a more peaceful residential setting. Buyers looking for a property with character, land, usable workspace, and the chance to make a home their own will immediately recognize the opportunity here. With nearly an acre included, multiple garage and workshop structures, and a setting that combines convenience with privacy, this is the type of property that invites buyers to imagine the lifestyle they could create here for years to come. Schedule your private showing to experience the potential and possibilities in person.
    49 days
    |
    115
    |
    8
    |

    Likely to sell faster than

    Zillow last checked:

    Listing updated:

    Listed by:

    Kristen Bernard kbernard@empowerhome.com,

    Keller Williams South Park,

    Jim Krautkremer,

    Keller Williams South Park

    Source: Canopy MLS as distributed by MLS GRID,MLS#: 4383876MLS Logo

      Facts & features

      Interior

      Bedrooms & bathrooms
      • Bedrooms: 3
      • Bathrooms: 2
      • Full bathrooms: 2
      Primary bedroom
      • Level: Upper
      Bedroom s
      • Level: Upper
      Bedroom s
      • Level: Upper
      Bathroom full
      • Level: Upper
      Bathroom full
      • Level: Lower
      Dining room
      • Level: Main
      Family room
      • Level: Main
      Kitchen
      • Level: Main
      Laundry
      • Level: Main
      Living room
      • Level: Main
      Heating
      • Forced Air, Oil
      Cooling
      • Central Air
      Appliances
      • Included: Dishwasher, Electric Cooktop, Electric Water Heater, Wall Oven
      • Laundry: Electric Dryer Hookup, Laundry Room
      Features
      • Flooring: Vinyl, Wood
      • Doors: Storm Door(s)
      • Has basement: No
      • Fireplace features: Den, Fire Pit
      Interior area
      • Total structure area: 1,997
      • Total interior livable area: 1,997 sqft
      • Finished area above ground: 1,997
      • Finished area below ground: 0

      Property

      Parking
      • Total spaces: 2
      • Parking features: Driveway, Attached Garage, Detached Garage, Garage Faces Side, Garage Shop, Garage on Main Level
      • Attached garage spaces: 2
      • Has uncovered spaces: Yes
      Features
      • Levels: Three Or More
      • Stories: 3
      • Patio & porch: Patio
      • Exterior features: Fire Pit
      Lot
      • Size: 0.92 Acres
      • Features: Level, Private, Wooded
      Details
      • Additional structures: Auto Shop, Shed(s), Workshop
      • Parcel number: 56115186710000
      • Zoning: RM-2
      • Special conditions: Standard

      Construction

      Type & style
      • Home type: SingleFamily
      • Architectural style: Traditional
      • Property subtype: Single Family Residence
      Materials
      • Brick Partial, Cedar Shake, Stone
      • Foundation: Crawl Space
      Condition
      • New construction: No
      • Year built: 1969

      Utilities & green energy

      • Sewer: Septic Installed
      • Water: Well
      • Utilities for property: Cable Available, Cable Connected, Electricity Connected

      Community & HOA

      Community
      • Subdivision: Westover
      Location
      • Region: Concord

      Financial & listing details

      • Price per square foot: $188/sqft
      • Tax assessed value: $247,930
      • Annual tax amount: $2,469
      • Date on market: 6/3/2026
      • Cumulative days on market: 34 days
      • Listing terms: Cash,Conventional,FHA,USDA Loan,VA Loan
      • Electric utility on property: Yes
      • Road surface type: Concrete

        Estimated market value

        Not available

        Estimated sales range

        Not available

        Not available

        Price history

        DateEventPrice
        6/30/2026Pending sale$375,000$188/sqft
        Source: Canopy MLS as distributed by MLS GRID #4383876 Report a problem
        6/3/2026Listed for sale$375,000+141.9%$188/sqft
        Source: Canopy MLS as distributed by MLS GRID #4383876 Report a problem
        8/2/2018Listing removed$155,000$78/sqft
        Source: Allen Tate Concord #3394411 Report a problem
        8/2/2018Listed for sale$155,000-6.1%$78/sqft
        Source: Allen Tate Concord #3394411 Report a problem
        7/31/2018Sold$165,000+6.5%$83/sqft
        Source: Agent Provided Report a problem
        6/26/2018Pending sale$155,000$78/sqft
        Source: Allen Tate Concord #3394411 Report a problem
        6/20/2018Listed for sale$155,000$78/sqft
        Source: Allen Tate Concord #3394411 Report a problem
        5/26/2018Pending sale$155,000$78/sqft
        Source: Allen Tate Concord #3394411 Report a problem
        5/21/2018Listed for sale$155,000$78/sqft
        Source: Allen Tate Concord #3394411 Report a problem

        Public tax history

        YearProperty taxesTax assessment
        2025$2,469 $247,930
        2024$2,469 +15.9%$247,930 +41.9%
        2023$2,131 $174,700
        2022$2,131 $174,700
        2021$2,131 +21.6%$174,700 +21.6%
        2019$1,753 +3.4%$143,720
        2018$1,696 $143,720
        2017$1,696 $143,720 +6.8%
        2016-- $134,620
        2015-- $134,620
        2014$1,589 $134,620
        2013-- $134,620
        2012-- $134,620 -9.7%
        2011-- $149,080
        2010-- $149,080
        2009-- $149,080 +1.9%
        2008-- $146,240 +13.2%
        2007-- $129,240
        2006-- $129,240
        2005-- $129,240
        2004-- $129,240 +11.2%
        2003-- $116,220
        2002-- $116,220
        2001-- $116,220
        2000-- $116,220
        Find assessor info on the county website

        Monthly payment

        Est. payment

        Payment breakdown

        Explore the cost of this home by adjusting the details. Changes won't be saved.
        All calculations are estimates and provided by Zillow, Inc. for informational purposes only. Actual amounts may vary.
        HOA fees may include property taxes on listings classified as Co-Ops. Contact the listing agent and/or owner for fee details.
        Mortgage interest rates are dependent on a number of factors, including credit score, down payment, and repayment length. Interest rate data provided by Zillow Group Marketplace, Inc. as of 1/1/1970 from various mortgage lenders with which we have lead or other similar arrangements; the Estimated Payment is an average of those rates.
        See how much you could borrow to make a competitive offer.

        Climate risks

        Neighborhood: 28027

        Getting around

        4 / 100
        Car-Dependent
        17 / 100
        Minimal Transit
        19 / 100
        Somewhat Bikeable

        Nearby schools

        GreatSchools rating
        Schools provided by the listing agent
        • Elementary: Charles E. Boger
        • Middle: Northwest Cabarrus
        • High: Northwest Cabarrus

        Source: Canopy MLS as distributed by MLS GRID. This data may not be complete. We recommend contacting the local school district to confirm school assignments for this home.

        A local agent can set up tours, give advice and negotiate with sellers.

        Browse local experts

        Similar homes