Skip main navigation
Closed
  • $160,000

    2849 223rd Pl, Sauk Village, IL 60411

    3beds
    --sqft
    Single Family Residence
    Built in 1971
    6,599 Square Feet Lot
    $187,300 Zestimate®
    $--/sqft
    $2,264 Estimated rent

    Home value

    $187,300

    $174,000 - $200,000

    $2,264/mo

    Zestimate® history
    Loading
    Loading...

    Owner options

    List your home for rent

    $2,264/mo

    Rent Zestimate®

    Find your next renter with Zillow Rental Manager. Plus, with online applications, you can quickly screen prospective tenants – for free.

    Learn more

    $2,264/mo

    Rent Zestimate®

    Refinance and save

    $1,195/mo

    Est. payment

    Refinancing to a lower rate could help reduce your monthly payments and save thousands over the life of the loan.

    See today's rates

    $1,195/mo

    Est. payment

    Explore your selling options

    Work with a Zillow partner agent

    Leverage their expertise and Zillow's premium Showcase listings to get your home seen by more buyers.

    Get started

    List with your own agent

    Get your home in front of millions of buyers by listing it on Zillow.

    Learn how to do it

    Sell it yourself

    Take full control of how buyers see your home on Zillow by listing For Sale by Owner (FSBO).

    List your home

    What's special

    Fully renovated bathroomsGenerous room sizesLarge family roomExtra large garageSpacious laundryStone countertopsWhite kitchen
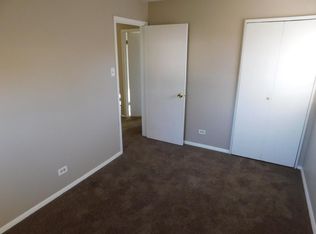
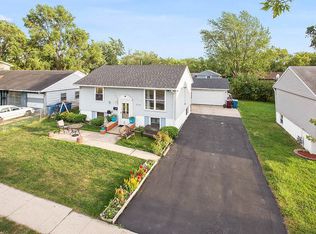
    Recently renovated split level home waiting for its new owners. White kitchen with 42 inch cabinets and stone countertops. Fully renovated bathrooms, generous room sizes. Large family room in the lower level. Great for entertaining. Spacious laundry with hook ups. Extra large garage or workshop features two floors for storage or at home business. Expansive yard for summer entertaining. Exterior will be painted prior to closing as soon as the weather allows. Easy to show. Eligible for down payment assistance up to 6,500 dollars, plus appraisal reimbursement and a one year home warranty.

    Zillow last checked:

    Listing updated:

    Listed by:

    Lori Wyatt 312-656-9999,

    Real Estate Growth Partners,

    Derek Light 312-545-1030,

    Real Estate Growth Partners

    Bought with:

    Ainhoa Garcia Jimenez

    Realty of Chicago LLC

    Nancy Sanchez

    Realty of Chicago LLC

    Source: MRED as distributed by MLS GRID,MLS#: 11936533MLS Logo

    Facts & features

    Interior

    Bedrooms & bathrooms
    • Bedrooms: 3
    • Bathrooms: 2
    • Full bathrooms: 1
    • 1/2 bathrooms: 1
    Rooms
    • Room types: Family Room
    Primary bedroom
    • Features: Flooring (Wood Laminate)
    • Level: Second
    • Area: 182 Square Feet
    • Dimensions: 14X13
    Bedroom 2
    • Features: Flooring (Wood Laminate)
    • Level: Second
    • Area: 120 Square Feet
    • Dimensions: 12X10
    Bedroom 3
    • Level: Second
    • Area: 100 Square Feet
    • Dimensions: 10X10
    Other
    • Level: Basement
    • Area: 168 Square Feet
    • Dimensions: 14X12
    Kitchen
    • Features: Flooring (Other)
    • Level: Main
    • Area: 100 Square Feet
    • Dimensions: 10X10
    Living room
    • Features: Flooring (Other)
    • Level: Main
    • Area: 182 Square Feet
    • Dimensions: 14X13
    Heating
    • Natural Gas, Forced Air
    Cooling
    • Central Air
    Features
    • Basement: Unfinished,Full
    Interior area
    • Total structure area: 0

    Property

    Parking
    • Total spaces: 2
    • Parking features: On Site, Other, Detached, Garage
    • Garage spaces: 2
    Accessibility
    • Accessibility features: No Disability Access
    Lot
    • Size: 6,599 Square Feet
    • Dimensions: 55X120
    Details
    • Parcel number: 33311020200000
    • Special conditions: None

    Construction

    Type & style
    • Home type: SingleFamily
    • Property subtype: Single Family Residence
    Materials
    • Aluminum Siding, Vinyl Siding, Steel Siding
    Condition
    • New construction: No
    • Year built: 1971

    Utilities & green energy

    • Sewer: Public Sewer
    • Water: Public

    Community & HOA

    HOA
    • Services included: None
    Location
    • Region: Sauk Village

    Financial & listing details

    • Tax assessed value: $97,930
    • Annual tax amount: $1,302
    • Date on market: 11/28/2023
    • Listing terms: Conventional
    • Ownership: Fee Simple

    Price history

    DateEventPrice
    4/11/2024Sold$160,000-5.3%
    Source: MRED as distributed by MLS GRID #11936533 Report a problem
    2/28/2024Contingent$169,000
    Source: MRED as distributed by MLS GRID #11936533 Report a problem
    2/22/2024Price change$169,000-0.5%
    Source: MRED as distributed by MLS GRID #11936533 Report a problem
    2/5/2024Price change$169,900-2.9%
    Source: MRED as distributed by MLS GRID #11936533 Report a problem
    1/5/2024Price change$174,900-0.1%
    Source: MRED as distributed by MLS GRID #11936533 Report a problem
    11/28/2023Listed for sale$175,000+47.1%
    Source: MRED as distributed by MLS GRID #11936533 Report a problem
    11/10/2023Listing removed--
    Source: MRED as distributed by MLS GRID #11834522 Report a problem
    9/26/2023Price change$119,000-14.4%
    Source: MRED as distributed by MLS GRID #11834522 Report a problem
    7/24/2023Price change$139,000-0.7%
    Source: MRED as distributed by MLS GRID #11834522 Report a problem
    7/17/2023Listed for sale$140,000+1766.7%
    Source: MRED as distributed by MLS GRID #11834522 Report a problem
    2/17/2022Sold$7,500
    Source: Public Record Report a problem
    9/5/2017Listing removed$1,150
    Source: Trinuc LLC Report a problem
    9/1/2017Listed for rent$1,150
    Source: Trinuc LLC Report a problem
    1/28/2017Listing removed--
    Source: Auction.com Report a problem
    12/30/2016Listed for sale--
    Source: Auction.com Report a problem

    Public tax history

    YearProperty taxesTax assessment
    2024-- $9,793
    2023$3,799 +215.5%$9,793 +70.1%
    2022$1,204 -4.6%$5,758
    2021$1,262 -3.1%$5,758
    2020$1,303 -41.8%$5,758 -32%
    2019$2,238 -1.5%$8,468
    2018$2,273 -7.1%$8,468
    2017$2,447 +15.3%$8,468 +26.7%
    2016$2,122 +8.1%$6,685
    2015$1,963 -1.3%$6,685
    2014$1,990 -30.5%$6,685 -26.7%
    2013$2,863 0%$9,115
    2012$2,864 +0.4%$9,115
    2011$2,852 +4.1%$9,115 -13.5%
    2010$2,740 +10.9%$10,540
    2009$2,470 +6.3%$10,540 -5%
    2008$2,324 +0.2%$11,096 +6.9%
    2007$2,318 +5.1%$10,384
    2006$2,205 +9.2%$10,384
    2005$2,020 -3.1%$10,384 +17.2%
    2004$2,085 +1%$8,862
    2003$2,065 -22.7%$8,862
    2002$2,672 +52%$8,862 +15.6%
    2001$1,758 +1.8%$7,669
    2000$1,727 +27%$7,669
    1999$1,360 $7,669
    Find assessor info on the county website

    Neighborhood: 60411

    Nearby schools

    GreatSchools rating
    Schools provided by the listing agent
    • Elementary: Wagoner Elementary School
    • Middle: Rickover Junior High School
    • High: Bloom Trail High School
    • District: 168

    Source: MRED as distributed by MLS GRID. This data may not be complete. We recommend contacting the local school district to confirm school assignments for this home.

    Get a cash offer in 3 minutes
    Find out how much your home could sell for in as little as 3 minutes with a no-obligation cash offer.
    Estimated market value
    $187,300
    Get a cash offer in 3 minutes
    Find out how much your home could sell for in as little as 3 minutes with a no-obligation cash offer.
    Estimated market value
    $187,300