WOW... LIVE YOUR DREAM RETIREMENT LIFESTYLE! You are going to FALL IN LOVE with this stunning GOLF FRONT FOXGLOVE 3-bedroom, 2-bath Courtyard Villa at 2849 Leicester Ter in the highly sought-after Village of Belvedere – one of The Villages’ premier locations with NO BOND! Priced at an incredible $389,000, this is truly a wonderful value for premium GOLF COURSE LIVING in The Villages. Enjoy breathtaking, unobstructed views of the greens of the 4th hole (one of the longer par 4’s) of the beautiful Churchill Greens Golf Course right from your own backyard oasis – the perfect setting for morning coffee, evening sunsets, or watching golfers glide by. PRIME LOCATION & LIFESTYLE! This immaculate villa sits nestled between the vibrant town squares of SUMTER LANDING and SPANISH SPRINGS, with easy golf cart access to everything you need. Just one street from the Belvedere adult pool and mailbox substation, and minutes from Pimlico Recreation Center and three executive golf courses (Pimlico, Belmont & Churchill Greens), pools, pickleball, and so much more. Conveniently located near CR 466 with Walmart, Costco, Publix, HomeGoods, Hobby Lobby, restaurants, shopping, medical and financial businesses and your daily essentials are all a short, carefree ride away, and ALL accessible by golf cart! MOVE-IN READY WITH THOUGHTFUL UPGRADES! This maintenance-free home is perfect for full-time residents, snowbirds, or savvy investors. Step inside to an open, bright floor plan flooded with wonderful natural light, enhanced by three solar tubes that make every room feel airy and inviting. Gourmet Kitchen: Fully equipped for entertaining with GRANITE counters, stainless steel appliances, NATURAL GAS, pull-out shelving, under- and over-cabinet lighting, and a generous pantry and stacked, bar height breakfast bar. Living & Dining Areas: Seamless flow ideal for gatherings and everyday living. Owner’s Suite: Private en-suite bath with ample natural light and a spacious walk-in closet. Guest Accommodations: Comfortable guest bedroom with its own bath for privacy, plus a versatile third bedroom (with a large built-in closet) that works perfectly as a den or home office. OUTDOOR OASIS & RELAXING SPACES: Step outside to your private beautiful outdoor oasis featuring lovely, easy-care landscaping, a large painted and sealed concrete PATIO shaded by a lovely PERGOLA for al fresco enjoyment, and a glass-enclosed and screen lanai that extends your living space year-round. Soak in the spectacular golf course views while relaxing and recharging – the ultimate Florida lifestyle! Recent Upgrades & Low Costs: ***Roof replaced in 2019*** ***HVAC updated in 2017*** ***Tankless Natural Gas Water Heater 2010*** This home offers GORGEOUS CURB APPEAL, pristine condition, and true move-in readiness. Whether you're seeking the active Florida dream, a SUNNY, worry-free winter retreat, or a smart investment in The Villages, this golf front beauty delivers unmatched location, VIEWS, and VALUE. Don’t miss this rare opportunity for GOLF COURSE LIVING at an incredible price! Ready to schedule your private showing? Make arrangements today to see this gorgeous golf-frontage villa and make it your own!
Sold for $390,000
Zestimate®
$390,000
2849 Leicester Ter, The Villages, FL 32162
3beds
1,413sqft
Villa
Built in 2004
4,780 Square Feet Lot
$390,000 Zestimate®
$276/sqft
$2,717 Estimated rent
Home value
$390,000
$371,000 - $410,000
$2,717/mo
Zestimate® history
Owner options
List your home for rent
$2,717/mo
Rent Zestimate®
Find your next renter with Zillow Rental Manager. Plus, with online applications, you can quickly screen prospective tenants – for free.
$2,717/mo
Rent Zestimate®
Refinance and save
$2,678/mo
Est. payment
Refinancing to a lower rate could help reduce your monthly payments and save thousands over the life of the loan.
$2,678/mo
Est. payment
Explore your selling options
Work with a Zillow partner agent
Leverage their expertise and Zillow's premium Showcase listings to get your home seen by more buyers.
Get startedList with your own agent
Get your home in front of millions of buyers by listing it on Zillow.
Learn how to do itSell it yourself
Take full control of how buyers see your home on Zillow by listing For Sale by Owner (FSBO).
List your homeWhat's special
Granite countersUnder- and over-cabinet lightingGorgeous curb appealGenerous pantryImmaculate villaGourmet kitchenNatural gas
Zillow last checked:
Listing updated:
Listed by:
Sunny Parsons 352-239-0980,
REALTY EXECUTIVES IN THE VILLAGES 352-753-7500,
Tim Davis 352-446-1688,
REALTY EXECUTIVES IN THE VILLAGES
Bought with:
Gail Damon, 3481909
REALTY EXECUTIVES IN THE VILLAGES
Source: Stellar MLS,MLS#: G5110836 Originating MLS: Ocala - Marion
Originating MLS: Ocala - Marion
Facts & features
Interior
Bedrooms & bathrooms
- Bedrooms: 3
- Bathrooms: 2
- Full bathrooms: 2
Rooms
- Room types: Florida Room
Primary bedroom
- Features: Bidet, Ceiling Fan(s), En Suite Bathroom, Exhaust Fan, Granite Counters, Shower No Tub, Single Vanity, Walk-In Closet(s)
- Level: First
- Area: 168.75 Square Feet
- Dimensions: 13.5x12.5
Bedroom 2
- Features: Ceiling Fan(s), Built-in Closet
- Level: First
- Area: 132 Square Feet
- Dimensions: 12x11
Bedroom 3
- Features: Ceiling Fan(s), Built-in Closet
- Level: First
- Area: 156 Square Feet
- Dimensions: 13x12
Dining room
- Level: First
- Area: 100 Square Feet
- Dimensions: 10x10
Florida room
- Features: Ceiling Fan(s)
- Level: First
- Area: 126 Square Feet
- Dimensions: 14x9
Kitchen
- Level: First
- Area: 120.75 Square Feet
- Dimensions: 11.5x10.5
Living room
- Features: Ceiling Fan(s)
- Level: First
- Area: 210 Square Feet
- Dimensions: 15x14
Heating
- Natural Gas
Cooling
- Central Air
Appliances
- Included: Dishwasher, Disposal, Dryer, Exhaust Fan, Gas Water Heater, Microwave, Range, Refrigerator, Tankless Water Heater, Washer, Water Softener
- Laundry: Inside, Laundry Room
Features
- Ceiling Fan(s), High Ceilings, Living Room/Dining Room Combo, Open Floorplan, Primary Bedroom Main Floor, Solid Surface Counters, Stone Counters, Thermostat, Walk-In Closet(s)
- Flooring: Carpet, Ceramic Tile
- Doors: Sliding Doors
- Windows: Skylight(s), Window Treatments
- Has fireplace: No
Interior area
- Total structure area: 1,948
- Total interior livable area: 1,413 sqft
Property
Parking
- Total spaces: 1
- Parking features: Driveway, Garage Door Opener, Golf Cart Parking, Guest
- Attached garage spaces: 1
- Has uncovered spaces: Yes
- Details: Garage Dimensions: 23X14
Features
- Levels: One
- Stories: 1
- Patio & porch: Covered, Enclosed, Front Porch, Patio, Rear Porch, Screened
- Exterior features: Courtyard, Irrigation System, Lighting, Other, Private Yard, Rain Gutters, Sidewalk, Sprinkler Metered
- Fencing: Fenced,Vinyl
- Has view: Yes
- View description: Golf Course, Trees/Woods
Lot
- Size: 4,780 Square Feet
- Features: Landscaped, On Golf Course, Private, Sidewalk
- Residential vegetation: Mature Landscaping, Trees/Landscaped
Details
- Parcel number: D17E009
- Zoning: RES
- Special conditions: None
Construction
Type & style
- Home type: SingleFamily
- Architectural style: Bungalow,Courtyard,Florida
- Property subtype: Villa
Materials
- Block, Stucco
- Foundation: Block, Slab
- Roof: Shingle
Condition
- New construction: No
- Year built: 2004
Details
- Builder model: FOXGLOVE, CHARLOTTE
Utilities & green energy
- Sewer: Public Sewer
- Water: Public
- Utilities for property: Cable Connected, Electricity Connected, Natural Gas Connected, Public, Sewer Connected, Sprinkler Meter, Sprinkler Recycled, Street Lights, Underground Utilities, Water Connected
Community & HOA
Community
- Features: Community Mailbox, Deed Restrictions, Dog Park, Fitness Center, Gated Community - Guard, Gated Community - No Guard, Golf Carts OK, Golf, Irrigation-Reclaimed Water, Park, Playground, Pool, Restaurant, Sidewalks, Special Community Restrictions, Tennis Court(s)
- Security: Security System, Smoke Detector(s)
- Pet fee: $0 monthly
- Senior community: Yes
- Subdivision: THE VILLAGES
HOA
- Has HOA: Yes
- Amenities included: Basketball Court, Fence Restrictions, Fitness Center, Gated, Golf Course, Maintenance, Optional Additional Fees, Other, Park, Pickleball Court(s), Playground, Pool, Recreation Facilities, Security, Shuffleboard Court, Tennis Court(s), Trail(s)
- Services included: 24-Hour Guard, Community Pool, Maintenance Structure, Maintenance Grounds, Maintenance Repairs, Other, Pool Maintenance, Recreational Facilities, Security
- HOA fee: $204 monthly
- HOA name: Villages Community Development District
Location
- Region: The Villages
Financial & listing details
- Price per square foot: $276/sqft
- Tax assessed value: $335,160
- Annual tax amount: $3,047
- Date on market: 4/14/2026
- Cumulative days on market: 57 days
- Listing terms: Cash,Conventional
- Ownership: Fee Simple
- Total actual rent: 0
- Electric utility on property: Yes
- Road surface type: Asphalt, Paved
Price history
| Date | Event | Price |
|---|---|---|
| 7/9/2026 | Sold | $390,000+0.3%$276/sqft |
Source:  Stellar MLS #G5110836 Report a problem Stellar MLS #G5110836 Report a problem | ||
| 6/12/2026 | Pending sale | $389,000$275/sqft |
Source: Stellar MLS #G5110836 Report a problem | ||
| 6/4/2026 | Price change | $389,000-1.5%$275/sqft |
Source: Stellar MLS #G5110836 Report a problem | ||
| 5/17/2026 | Price change | $395,000-1.3%$280/sqft |
Source: Stellar MLS #G5110836 Report a problem | ||
| 4/14/2026 | Listed for sale | $400,000+4.4%$283/sqft |
Source: Stellar MLS #G5110836 Report a problem | ||
| 3/14/2025 | Sold | $383,000$271/sqft |
Source: Stellar MLS #G5092451 Report a problem | ||
| 2/8/2025 | Pending sale | $383,000$271/sqft |
Source: Stellar MLS #G5092451 Report a problem | ||
| 2/5/2025 | Listed for sale | $383,000+36.8%$271/sqft |
Source: Stellar MLS #G5092451 Report a problem | ||
| 10/1/2018 | Listing removed | $279,900$198/sqft |
Source: OFFERPAD BROKERAGE #T3130973 Report a problem | ||
| 9/18/2018 | Listed for sale | $279,900+1.4%$198/sqft |
Source: OFFERPAD BROKERAGE #T3130973 Report a problem | ||
| 9/14/2018 | Sold | $275,900+28.3%$195/sqft |
Source: Public Record Report a problem | ||
| 2/21/2008 | Sold | $215,000-6.5%$152/sqft |
Source: Public Record Report a problem | ||
| 2/1/2008 | Listed for sale | $229,900$163/sqft |
Source: Homes & Land #O4797297 Report a problem | ||
Public tax history
| Year | Property taxes | Tax assessment |
|---|---|---|
| 2025 | $3,047 +1.5% | $288,850 +2.9% |
| 2024 | $3,003 +8.4% | $280,710 +3% |
| 2023 | $2,770 +1.6% | $272,540 +3% |
| 2022 | $2,727 -5.9% | $264,610 +3% |
| 2021 | $2,898 -7.7% | $256,910 -2.2% |
| 2020 | $3,140 | $262,570 +2.3% |
| 2019 | $3,140 -0.1% | $256,670 +9.2% |
| 2018 | $3,143 +1.2% | $234,960 -0.7% |
| 2017 | $3,107 -3% | $236,510 +0.7% |
| 2016 | $3,201 +0.4% | $234,920 +0.7% |
| 2015 | $3,188 -0.8% | $233,290 +7.8% |
| 2014 | $3,214 -9.1% | $216,340 +11.5% |
| 2013 | $3,535 | $194,080 +8.9% |
| 2012 | -- | $178,250 -0.6% |
| 2011 | -- | $179,352 -0.6% |
| 2010 | -- | $180,352 -3% |
| 2009 | -- | $185,852 -4.4% |
| 2008 | -- | $194,373 -0.8% |
| 2007 | -- | $195,973 +11.4% |
| 2006 | -- | $175,873 |
Find assessor info on the county website
Neighborhood: 32162
Nearby homes
- $382,6002 bd2 ba1.1k sqft2843 Leicester Ter, The Villages, FL 32162Off Market
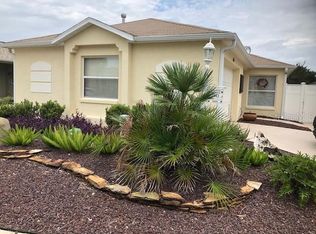
- $382,200-- bd-- ba1.4k sqft2855 Leicester Ter, The Villages, FL 32162Off Market
- $431,4003 bd2 ba1.7k sqft2837 Leicester Ter, The Villages, FL 32162Off Market

- $428,0003 bd2 ba1.6k sqft2861 Leicester Ter, The Villages, FL 32162Sold
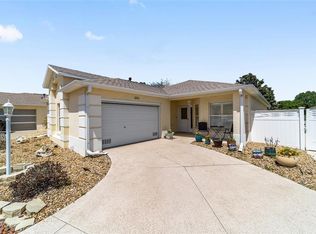
- $310,0002 bd2 ba1.1k sqft2852 Leicester Ter, The Villages, FL 32162Sold
- $374,9002 bd2 ba1.1k sqft2858 Leicester Ter, The Villages, FL 32162Sold
- $306,500-- bd-- ba1.1k sqft2846 Leicester Ter, The Villages, FL 32162Off Market
- $334,9002 bd2 ba1.1k sqft2864 Leicester Ter, The Villages, FL 32162Sold
Nearby schools
GreatSchools rating
- 8/10Wildwood Elementary SchoolGrades: PK-5Distance: 4.6 mi
- 3/10Wildwood Middle/ High SchoolGrades: 6-12Distance: 4.6 mi
Get a cash offer in 3 minutes
Find out how much your home could sell for in as little as 3 minutes with a no-obligation cash offer.
Estimated market value
$390,000
Get a cash offer in 3 minutes
Find out how much your home could sell for in as little as 3 minutes with a no-obligation cash offer.
Estimated market value
$390,000
- Florida
- Sumter County
- The Villages
- 32162
- 2849 Leicester Ter
Nearby cities
Nearby zip codes
Other The Villages Topics
